Full of Victorian-era charm and natural light, 1901 York Street offers a unique opportunity in the desirable Alphabet streets neighborhood, close to downtown. The home features three bedrooms and an updated full bathroom upstairs, a second full bathroom downstairs, double-hung windows, owned solar, downstairs A/C, an upstairs heat pump, and a full basement offering additional utility and storage. The spacious, private backyard has the potential to become a true outdoor oasis, anchored by a majestic persimmon tree. With its historic character and abundant potential, this home is ready for a new owner with the vision to restore, renovate, and make it their own.
Pending
Price cut: $50K (10/3)
$700,000
1901 York Street, Napa, CA 94559
3beds
1,520sqft
Single Family Residence
Built in 1890
6,560 Square Feet Lot
$-- Zestimate®
$461/sqft
$-- HOA
What's special
Victorian-era charmMajestic persimmon treeSpacious private backyardUpstairs heat pumpNatural lightOwned solarThree bedrooms
- 37 days
- 3,083
- 237
Likely to sell faster than
Zillow last checked:
Listing updated:
Listed by:
Elizabeth Olcott DRE #01388551 707-266-8779,
Guide Real Estate 916-975-2700
Source: BAREIS,MLS#: 326076714 Originating MLS: Sonoma
Originating MLS: SonomaFacts & features
Interior
Bedrooms & bathrooms
- Bedrooms: 3
- Bathrooms: 2
- Full bathrooms: 2
Rooms
- Room types: Attic, Kitchen, Living Room, Master Bedroom, Possible Guest
Primary bedroom
- Features: Walk-In Closet(s)
Bedroom
- Level: Upper
Bathroom
- Features: Shower Stall(s), Tile, Window
- Level: Main,Upper
Kitchen
- Features: Breakfast Area, Butcher Block Counters, Pantry Closet
- Level: Main
Living room
- Level: Main
Heating
- Central
Cooling
- Ceiling Fan(s), Central Air, Heat Pump, MultiZone
Appliances
- Included: Dishwasher, Free-Standing Refrigerator, Gas Cooktop, Microwave, Dryer, Washer
- Laundry: In Basement
Features
- Flooring: Tile, Wood
- Basement: Full
- Has fireplace: No
Interior area
- Total structure area: 1,520
- Total interior livable area: 1,520 sqft
Property
Parking
- Total spaces: 4
- Parking features: Attached, Covered, No Garage, Level, Varied
- Has attached garage: Yes
- Carport spaces: 2
- Uncovered spaces: 2
Features
- Levels: Two
- Stories: 2
- Patio & porch: Front Porch, Deck
- Fencing: Wood
Lot
- Size: 6,560 Square Feet
- Features: Shape Regular
Details
- Parcel number: 002052021000
- Special conditions: Trust
Construction
Type & style
- Home type: SingleFamily
- Architectural style: Victorian
- Property subtype: Single Family Residence
Materials
- Wood, Wood Siding
- Roof: Composition,Tar/Gravel
Condition
- Year built: 1890
Utilities & green energy
- Sewer: Public Sewer
- Water: Public
- Utilities for property: Public
Green energy
- Energy generation: Solar
Community & HOA
Community
- Security: Carbon Monoxide Detector(s), Smoke Detector(s)
HOA
- Has HOA: No
Location
- Region: Napa
Financial & listing details
- Price per square foot: $461/sqft
- Tax assessed value: $434,986
- Date on market: 9/9/2026
- Road surface type: Paved
Estimated market value
Not available
Estimated sales range
Not available
Not available
Price history
| Date | Event | Price |
|---|---|---|
| 10/11/2026 | Pending sale | $700,000$461/sqft |
Source:  BAREIS #326076714 Report a problem BAREIS #326076714 Report a problem | ||
| 10/3/2026 | Price change | $700,000-6.7%$461/sqft |
Source: BAREIS #326076714 Report a problem | ||
| 9/10/2026 | Listed for sale | $750,000$493/sqft |
Source: BAREIS #326076714 Report a problem | ||
Public tax history
| Year | Property taxes | Tax assessment |
|---|---|---|
| 2026 | -- | $434,986 +2% |
| 2025 | $5,526 +3.2% | $426,457 +2% |
| 2024 | $5,357 +1.6% | $418,096 +2% |
| 2023 | $5,272 +1.3% | $409,899 +2% |
| 2022 | $5,203 +1.4% | $401,862 +2% |
| 2021 | $5,133 +0.7% | $393,983 +1% |
| 2020 | $5,096 +2.2% | $389,944 +2% |
| 2019 | $4,985 +1.6% | $382,299 +2% |
| 2018 | $4,909 +2.3% | $374,804 +2% |
| 2017 | $4,801 +2.5% | $367,456 +2% |
| 2016 | $4,683 +7.1% | $360,252 +1.5% |
| 2015 | $4,371 +1.6% | $354,842 +2% |
| 2014 | $4,302 +0.5% | $347,892 +0.5% |
| 2013 | $4,283 +2.7% | $346,320 +2% |
| 2012 | $4,170 +1.6% | $339,530 +2% |
| 2011 | $4,104 +2.4% | $332,873 +0.8% |
| 2010 | $4,007 -1.7% | $330,386 -0.2% |
| 2009 | $4,075 +3.4% | $331,170 +2% |
| 2008 | $3,940 +2.7% | $324,678 +2% |
| 2007 | $3,836 +5.6% | $318,313 +2% |
| 2006 | $3,632 | $312,072 +2% |
| 2005 | -- | $305,954 +2% |
| 2004 | -- | $299,956 +1.9% |
| 2003 | -- | $294,460 +2% |
| 2002 | -- | $288,687 +2% |
| 2001 | $3,135 | $283,027 +2% |
| 2000 | -- | $277,479 |
Find assessor info on the county website
Monthly payment
Est. payment
Payment breakdown
Explore the cost of this home by adjusting the details. Changes won't be saved.Climate risks
Neighborhood: Central
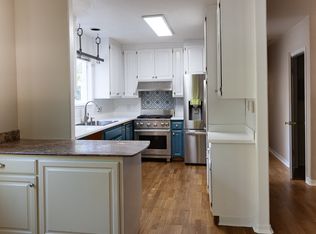

Similar homes
- $759,0002 bd1 ba882 sqft2001 Marin Street, Napa, CA 94559For Sale
 MLS ID #326086178, Rigo Guijosa, Windermere Napa Valley Propert. BAREIS
 - $669,0003 bd2 ba1.1k sqft1448 Sherman Avenue, Napa, CA 94558For Sale
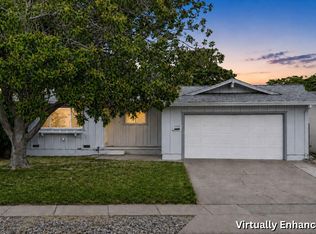 MLS ID #326074662, Julie Larsen, Compass. BAREIS
 - $699,0003 bd2 ba1.3k sqft28 Elan Way, Napa, CA 94559For Sale
 MLS ID #326029559, Carl Balsillie, W Real Estate. BAREIS
 - $999,9993 bd2 ba1.9k sqft1034 Terrace Drive, Napa, CA 94559For Sale
 MLS ID #326087959, Merilyn Chaffee, Vintage Sotheby's Internationa. BAREIS
Local buyer's agents are ready to help
