MLS# 20832483 - Built by Sandlin Homes - Ready Now! ~ Ask about our incentives! Our Woodstone floor plan with 3 bedrooms, 2 bathrooms, a fireplace in the living room, a walk-in shower and separate bathtub in the owners bathroom, and a covered patio. This home is designed with our standard package including 3cm granite countertops, stained cabinets, a tiled fireplace, carpet and tile flooring! Discover a peaceful retreat at Baker Farms, a beautiful new home community in Cleburne, Texas, where small-town charm meets modern living. Designed by our team at Sandlin Homes, these new homes in Cleburne, TX offer the perfect blend of comfort, convenience and quality craftsmanship. Located just minutes from Highway 67 and the Chisholm Trail Parkway, residents enjoy effortless access to major employers, shopping and dining throughout the DFW metro, all while savoring the quiet pace of suburban life. Each home at Baker Farms showcases thoughtful floor plans and stylish finishes built for the way homeowners live today. Whether you’re relaxing in your spacious living area or entertaining guests in your modern kitchen, these homes are designed for everyday enjoyment. Nearby parks, lakes and local attractions also make it easy to explore the outdoors while staying close to home. If you’re searching for new homes for sale in Cleburne, TX, Baker Farms offers a peaceful neighborhood setting without sacrificing proximity to the places you love. Experience the best of both worlds with our team at Sandlin Homes, one of the most trusted home builders in Cleburne.
For sale
$279,900
1902 Cheyenne Dr, Cleburne, TX 76033
3beds
1,618sqft
Single Family Residence
Built in 2024
6,969 Square Feet Lot
$284,500 Zestimate®
$173/sqft
$50/mo HOA
What's special
Tiled fireplaceStylish finishesCarpet and tile flooringCovered patioModern kitchenStained cabinets
- 621 days
- 77
- 11
Zillow last checked:
Listing updated:
Listed by:
Ben Caballero 888-872-6006,
HomesUSA.com 888-872-6006
Source: NTREIS,MLS#: 20832483
Facts & features
Interior
Bedrooms & bathrooms
- Bedrooms: 3
- Bathrooms: 2
- Full bathrooms: 2
Primary bedroom
- Features: Dual Sinks, En Suite Bathroom, Garden Tub/Roman Tub, Linen Closet, Separate Shower, Walk-In Closet(s)
- Level: First
- Dimensions: 14 x 15
Bedroom
- Level: First
- Dimensions: 12 x 11
Bedroom
- Level: First
- Dimensions: 11 x 12
Dining room
- Level: First
- Dimensions: 7 x 15
Kitchen
- Features: Built-in Features, Kitchen Island, Pantry, Walk-In Pantry
- Level: First
- Dimensions: 11 x 12
Living room
- Level: First
- Dimensions: 16 x 17
Heating
- Central, Electric
Cooling
- Central Air, Ceiling Fan(s)
Appliances
- Included: Some Gas Appliances, Dishwasher, Disposal, Gas Range, Plumbed For Gas, Tankless Water Heater
Features
- Decorative/Designer Lighting Fixtures, Eat-in Kitchen, Granite Counters, Kitchen Island, Open Floorplan, Pantry, Walk-In Closet(s)
- Flooring: Carpet, Tile
- Has basement: No
- Number of fireplaces: 1
- Fireplace features: Family Room
Interior area
- Total interior livable area: 1,618 sqft
Video & virtual tour
Property
Parking
- Total spaces: 2
- Parking features: Garage Faces Front
- Attached garage spaces: 2
Features
- Levels: One
- Stories: 1
- Patio & porch: Covered
- Exterior features: Lighting, Private Yard
- Pool features: None
- Fencing: Back Yard,Fenced,Wood
Lot
- Size: 6,969 Square Feet
- Features: Interior Lot, Landscaped, Subdivision, Sprinkler System
Details
- Parcel number: 126419606100
Construction
Type & style
- Home type: SingleFamily
- Architectural style: Traditional,Detached
- Property subtype: Single Family Residence
Materials
- Brick
- Foundation: Slab
- Roof: Composition
Condition
- New Construction
- Year built: 2024
Utilities & green energy
- Sewer: Public Sewer
- Water: Public
- Utilities for property: Sewer Available, Water Available
Community & HOA
Community
- Subdivision: Baker Farms
HOA
- Has HOA: Yes
- Services included: Association Management
- HOA fee: $600 annually
- HOA name: First Service Residential
- HOA phone: 214-871-9700
Location
- Region: Cleburne
Financial & listing details
- Price per square foot: $173/sqft
- Tax assessed value: $207,392
- Annual tax amount: $4,695
- Date on market: 1/31/2025
- Cumulative days on market: 622 days
- Listing terms: Cash,Conventional,FHA,VA Loan
Estimated market value
$284,500
$270,000 - $299,000
$2,207/mo
Price history
| Date | Event | Price |
|---|---|---|
| 7/10/2026 | Price change | $279,900-1.8%$173/sqft |
Source: NTREIS #20832483 Report a problem | ||
| 5/9/2026 | Price change | $284,900-3.4%$176/sqft |
Source: NTREIS #20832483 Report a problem | ||
| 3/7/2026 | Listed for sale | $294,900-1.7%$182/sqft |
Source: NTREIS #20832483 Report a problem | ||
| 4/18/2025 | Price change | $299,900-1.6%$185/sqft |
Source: NTREIS #20832483 Report a problem | ||
| 2/17/2025 | Price change | $304,900-3.2%$188/sqft |
Source: NTREIS #20832483 Report a problem | ||
| 1/31/2025 | Listed for sale | $314,900$195/sqft |
Source: NTREIS #20832483 Report a problem | ||
Public tax history
| Year | Property taxes | Tax assessment |
|---|---|---|
| 2025 | $4,695 +558% | $207,392 +548.1% |
| 2024 | $714 | $32,000 |
Find assessor info on the county website
Monthly payment
Est. payment
Payment breakdown
Explore the cost of this home by adjusting the details. Changes won't be saved.Climate risks
Neighborhood: 76033
Nearby schools
Schools provided by the listing agent
- Elementary: Marti
- Middle: Ad Wheat
- High: Cleburne
- District: Cleburne ISD
Source: NTREIS. This data may not be complete. We recommend contacting the local school district to confirm school assignments for this home.
Similar homes
- $--4 bd2 ba1.8k sqft718 Wolf Creek Dr, Cleburne, TX 76033Auction
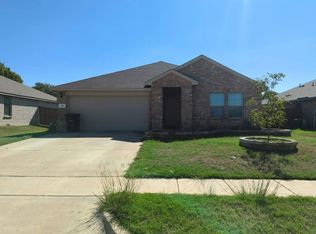 Auction.com 2
 - $299,9003 bd2 ba1.9k sqft1915 Seminole Dr, Cleburne, TX 76033For Sale
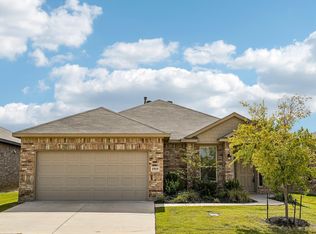 MLS ID #21407304, Christie Cannon. NTREIS
 - $239,9003 bd2 ba1.4k sqft1211 Greenbriar Ln, Cleburne, TX 76033For Sale
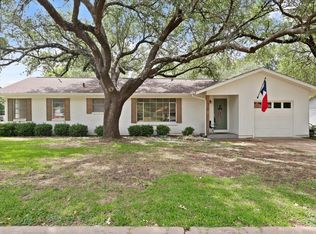 MLS ID #21411888, Garrett Wallace. NTREIS
 - $260,0003 bd2 ba1.3k sqft725 Remington Dr, Cleburne, TX 76033For Sale By Owner
