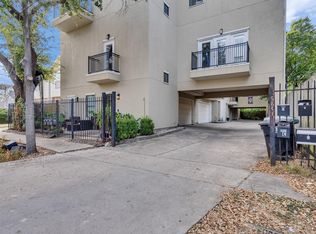
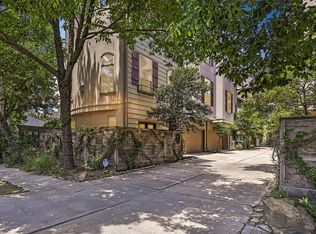
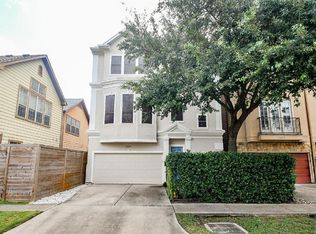
Exceptional home for lease in Westhaven Estates. This three-story contemporary residence showcases refined architecture, premium materials, and thoughtful design throughout. The main level features a spacious open-concept living and dining area anchored by a dramatic fireplace wrapped in striking black granite, custom built-ins, and modern lighting. The chef's kitchen offers Benedettini soft-close cabinetry, leathered granite countertops, an oversized island, a Sub-Zero JennAir refrigerator, and a gourmet gas range. A first-floor bedroom and ensuite bath provide added flexibility. The second level includes additional bedrooms, including a spacious primary retreat, each with an ensuite bath. The third floor offers a generous game room, half bath, and additional storage. Hardwood and tile flooring, crisp white walls, and curated designer fixtures complete this sophisticated Inner Loop residence, now available for lease.
Copyright notice - Data provided by HAR.com 2022 - All information provided should be independently verified.
House for rent
Singlefamily
Available now
Air conditioner, electric, zoned
Electric dryer hookup laundry
2 Attached garage spaces parking
Electric, zoned
What's special
Modern lightingRefined architectureCustom built-insHardwood and tile flooringLeathered granite countertopsGenerous game roomOversized island
- 8 days |
- -- |
- -- |
Zillow last checked:
Listing updated:
Travel times

Let’s turn your rent into credit progress
Build credit history with every on-time payment and get credit for the payment you’re already making.
Facts & features
Interior
Bedrooms & bathrooms
- Bedrooms: 4
- Bathrooms: 6
- Full bathrooms: 4
- 1/2 bathrooms: 2
Heating
- Electric, Zoned
Cooling
- Air Conditioner, Electric, Zoned
Appliances
- Included: Convection Oven, Dishwasher, Garbage Disposal, Gas Oven, Gas Range, Microwave Oven, Oven
- Laundry: Electric Dryer Hookup, Gas Dryer Hookup, Hookups, Washer Hookup
Features
- 1 Bedroom Down - Not Primary BR, 3 Bedrooms Up, Ceiling Fan(s), En-Suite Bath, Formal Entry/Foyer, High Ceilings, Split Plan, Walk-In Closet(s)
- Flooring: Tile, Wood
- Has fireplace: Yes
Interior area
- Total interior livable area: 4,996 sqft
Property
Parking
- Total spaces: 2
- Parking features: Attached, Garage
- Has attached garage: Yes
- Details: Contact manager
Features
- Stories: 3
- Exterior features: 0 Up To 1/4 Acre, 1 Bedroom Down - Not Primary BR, 3 Bedrooms Up, En-Suite Bath, Formal Entry/Foyer, Split Plan
Lot
- Features: Subdivided
Details
- Additional structures: Garage(s)
- Parcel number: 0761800650001
Construction
Type & style
- Home type: SingleFamily
- Architectural style: Contemporary/Modern
- Property subtype: SingleFamily
Condition
- Year built: 2025
Community & HOA
Location
- Region: Houston
Financial & listing details
- Lease term: 12 Months,Short Term Lease
Nearby apartments for rent


Price history
| Date | Event | Price |
|---|---|---|
| 11/5/2026 | Listed for rent | $7,500$2/sqft |
Source:  HAR #76431822 Report a problem | ||
| 7/8/2026 | Listing removed | $1,690,000$338/sqft |
Source:  HAR #8556952 Report a problem | ||
| 4/17/2026 | Price change | $1,690,000-2.9%$338/sqft |
Source: HAR #8556952 Report a problem | ||
| 1/9/2026 | Listed for sale | $1,740,000$348/sqft |
Source: HAR #8556952 Report a problem | ||