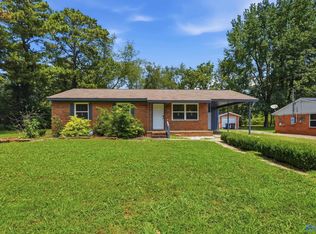
Check out the pictures! New sheetrock, neutral paint, lighting, windows, doors, tile, cabinets, trim, granite, etc. COMPLETLY Remolded. 3-bed/4-bed FLEX rancher (with 3 baths - including a guest bath!) on a quiet treed cul-de-sac str with a spacious layout, breakfast area, living rm, bonus rm (that can flex as a large owners suite), with a private 3/4 bath, covered front porch, mini deck, and a generous treed yard. The kitchen is beautiful! Two of the bedrooms have DIRECT bathroom access which makes it PERFECT for a growing family! Note: Exterior buildings will be cleared & rear yard is to be landscaped and seeded prior to closing. Take advantage of this opportunity to get great value!
Under contract
Price cut: $8.5K (7/9)
$184,990
1902 Oglesby Dr NW, Huntsville, AL 35816
4beds
1,341sqft
:
Get pre-qualified$1,228/mo
Single Family Residence
Built in ----
0.65 Acres Lot
$179,000 Zestimate®
$138/sqft
$-- HOA
What's special
New sheetrockNeutral paintKitchen is beautifulMini deckGenerous treed yardBreakfast areaSpacious layout
- 57 days |
- 330 |
- 28 |
Zillow last checked:
Listing updated:
Listed by:
Clyent Myrie 256-457-3282,
eXp Realty LLC,
Eric Savoy Horton 256-617-2266,
eXp Realty LLC
Source: ValleyMLS,MLS#: 21920832
Facts & features
Interior
Bedrooms & bathrooms
- Bedrooms: 4
- Bathrooms: 3
- Full bathrooms: 1
- 3/4 bathrooms: 1
- 1/2 bathrooms: 1
Rooms
- Room types: Master Bedroom, Living Room, Bedroom 2, Dining Room, Bedroom 3, Kitchen, Bedroom 4, Breakfast, Bedroom, Laundry, Master BR2
Primary bedroom
- Features: Ceiling Fan(s), Vinyl
- Level: First
- Area: 120
- Dimensions: 12 x 10
Bedroom 2
- Level: First
- Area: 121
- Dimensions: 11 x 11
Bedroom 3
- Level: First
- Area: 121
- Dimensions: 11 x 11
Bedroom 4
- Features: Smooth Ceiling, LVP
- Level: First
- Area: 216
- Dimensions: 12 x 18
Dining room
- Level: First
- Area: 108
- Dimensions: 12 x 9
Kitchen
- Features: Vinyl
- Level: First
- Area: 96
- Dimensions: 12 x 8
Living room
- Features: Vinyl
- Level: First
- Area: 187
- Dimensions: 17 x 11
Heating
- Central 1
Cooling
- Central 1
Appliances
- Included: Range, Dishwasher, Other
Features
- Basement: Crawl Space
- Has fireplace: No
- Fireplace features: None
Interior area
- Total interior livable area: 1,341 sqft
Property
Parking
- Parking features: Attached Carport, Driveway-Concrete
Features
- Levels: One
- Stories: 1
- Patio & porch: Covered Porch, Front Porch
Lot
- Size: 0.65 Acres
- Dimensions: 123 x 70 x 113 x 117 x 37
Details
- Additional structures: Outbuilding
- Parcel number: 1407263002078.000
Construction
Type & style
- Home type: SingleFamily
- Architectural style: Ranch
- Property subtype: Single Family Residence
Condition
- New construction: No
Utilities & green energy
- Sewer: Public Sewer
- Water: Public
Community & HOA
Community
- Subdivision: Townview
HOA
- Has HOA: No
Location
- Region: Huntsville
Financial & listing details
- Price per square foot: $138/sqft
- Tax assessed value: $89,200
- Annual tax amount: $1,035
- Date on market: 6/14/2026
Estimated market value
$179,000
$170,000 - $188,000
$1,597/mo
Price history
| Date | Event | Price |
|---|---|---|
| 7/28/2026 | Contingent | $184,990$138/sqft |
Source:  ValleyMLS #21920832 Report a problem ValleyMLS #21920832 Report a problem | ||
| 7/9/2026 | Price change | $184,990-4.4%$138/sqft |
Source: ValleyMLS #21920832 Report a problem | ||
| 6/14/2026 | Listed for sale | $193,500$144/sqft |
Source: ValleyMLS #21920832 Report a problem | ||
Public tax history
| Year | Property taxes | Tax assessment |
|---|---|---|
| 2025 | $1,035 +6.6% | $17,840 +6.6% |
| 2024 | $971 +2.6% | $16,740 +2.6% |
| 2023 | $947 +7.5% | $16,320 +7.5% |
| 2022 | $880 +12.8% | $15,180 +12.8% |
| 2021 | $781 +11.8% | $13,460 +11.8% |
| 2020 | $698 +3.4% | $12,040 +3.4% |
| 2019 | $675 | $11,640 +3% |
| 2018 | $675 +3% | $11,300 |
| 2017 | $655 | $11,300 |
| 2016 | $655 | $11,300 |
| 2015 | $655 -1.6% | $11,300 -1.6% |
| 2014 | $666 | $11,480 |
Find assessor info on the county website
Monthly payment
Est. payment
Payment breakdown
Explore the cost of this home by adjusting the details. Changes won't be saved.Climate risks
Neighborhood: 35816
Nearby schools
GreatSchools rating
- 2/10Montview Elementary SchoolGrades: PK-5Distance: 0.5 mi
- 2/10Chapman Middle SchoolGrades: 6-8Distance: 2.8 mi
- 3/10Lee High SchoolGrades: 9-12Distance: 1.7 mi
Schools provided by the listing agent
- Elementary: Montview
- Middle: Chapman
- High: Lee High School
Source: ValleyMLS. This data may not be complete. We recommend contacting the local school district to confirm school assignments for this home.
- $---- sqft1902 Oglesby Dr NW, Huntsville, AL 35816Off Market
- $173,8003 bd2 ba1k sqft1904 Oglesby Dr NW, Huntsville, AL 35816Off Market

- $111,000-- bd1 ba1.4k sqft1900 Oglesby Dr NW, Huntsville, AL 35816Off Market
- $148,5003 bd1 ba1.1k sqft1906 Oglesby Dr NW, Huntsville, AL 35816Off Market
- $1,6003 bd1 ba1.1k sqft1901 Oglesby Dr NW, Huntsville, AL 35816For Rent
- $107,7003 bd1 ba1.1k sqft1921 Blue Bird Ave NW, Huntsville, AL 35816Off Market
- $109,400-- bd1 ba1k sqft1919 Blue Bird Ave NW, Huntsville, AL 35816Off Market
- $138,8003 bd2 ba1.1k sqft1903 Oglesby Dr NW, Huntsville, AL 35816Off Market
A local agent can set up tours, give advice and negotiate with sellers.
Similar homes
- $184,9003 bd2 ba1.2k sqft1622 Hampton Rd NW, Huntsville, AL 35816For Sale
 MLS ID #21924937, W. Todd Hess. ValleyMLS
 - $185,0003 bd2 ba1k sqft3021 Shadow Lawn Dr NW, Huntsville, AL 35810For Sale
 MLS ID #21925922, David Barnett. ValleyMLS
 - $185,0003 bd2 ba1k sqft3006 Love Ave NW, Huntsville, AL 35816For Sale
 MLS ID #21922772, Jasmine Duncombe. ValleyMLS
 - $189,9003 bd2 ba1.4k sqft2804 Coosa Cir NW, Huntsville, AL 35810For Sale
 MLS ID #21926093, Lorena Berghezan. ValleyMLS
 - $179,0004 bd2 ba1.1k sqft2729 Monticello Dr NW, Huntsville, AL 35810For SaleMLS ID #21921056, Monique Harper. ValleyMLS
- $194,0004 bd2 ba1.5k sqft3417 Darlene Cir NW, Huntsville, AL 35810For SaleMLS ID #21925064, Anne Owen. ValleyMLS
- $199,0003 bd2 ba1.2k sqft1808 Dailey Ter NW, Huntsville, AL 35816For SaleMLS ID #21921736, Karen Albright. ValleyMLS
- $185,0003 bd2 ba1.6k sqft4630 Broadmeadow Ln NW, Huntsville, AL 35810For SaleMLS ID #21921844, Sophia Statler. ValleyMLS
- $229,9004 bd2 ba1.3k sqft3608 Crestmore Ave NW, Huntsville, AL 35816For SaleMLS ID #21919618, Julius Foley. ValleyMLS
- $174,0002 bd1 ba934 sqft3506 Gay St NW, Huntsville, AL 35810For SaleMLS ID #21925639, Brittney Murphy. ValleyMLS
- $179,8993 bd1 ba909 sqft908 Fairway Dr NW, Huntsville, AL 35816For SaleMLS ID #21911650, Erica White. ValleyMLS
- $239,0004 bd3 ba1.6k sqft4019 McClain Ln NW, Huntsville, AL 35810For SaleMLS ID #21926001, Alice Yielding. ValleyMLS
- $154,9004 bd2 ba2k sqft1711 Brandontown Rd NW, Huntsville, AL 35816For SaleMLS ID #21909016, Janay Woods. ValleyMLS
- $169,9003 bd1 ba1k sqft111 Whitney Ave NE, Huntsville, AL 35811For SaleMLS ID #21925740, Gretchen Broadway. ValleyMLS
- $199,0003 bd2 ba1.6k sqft2207 La Salle Rd NW, Huntsville, AL 35810For SaleMLS ID #21908580, Zack Yother. ValleyMLS
- $149,9004 bd2 ba1.5k sqft3807 Grizzard Rd NW, Huntsville, AL 35810For SaleMLS ID #21917648, Erica White. ValleyMLS
- $170,0002 bd2 ba1.3k sqft3204 Hollins St NW, Huntsville, AL 35810For SaleMLS ID #21919398, Blake Cantrell. ValleyMLS
- $149,9004 bd2 ba1.2k sqft2412 Shady Lane Dr NW, Huntsville, AL 35810For SaleMLS ID #21919334, Janay Woods. ValleyMLS
- $195,0003 bd2 ba940 sqft3400 Freda Ln NW, Huntsville, AL 35810For SaleMLS ID #21918046, Calvin Rhodes. ValleyMLS
- $200,0003 bd2 ba1.2k sqft4401 Lakeview Dr NW, Huntsville, AL 35810For SaleMLS ID #21922964, Brooke Brunsvold. ValleyMLS
