Beautiful new construction by Arcadian Select Homes offering 2,321 sq ft of thoughtfully designed living space. This home features 4 bedrooms and 2.5 bathrooms, including a convenient Jack and Jill bath connecting the secondary bedrooms. The spacious primary suite includes a private ensuite bath with separate vanities, a relaxing garden tub, and a separate walk-in shower, creating a comfortable retreat. Enjoy indoor-outdoor living with a covered front porch, and a covered back patio featuring a glass slider door, perfect for entertaining or relaxing. The kitchen comes equipped with stainless steel appliances and modern finishes throughout. Built for comfort and efficiency with spray foam insulation, this home also includes a full sprinkler system and is backed by a builder warranty for added peace of mind. Negotiable incentives available. Don’t miss the opportunity to own this quality-built home by Arcadian Select Homes.
New construction
Price cut: $15.5K (9/30)
$399,500
1902 S Hill Dr, Cleburne, TX 76033
4beds
2,321sqft
Single Family Residence
Built in 2026
8,712 Square Feet Lot
$399,500 Zestimate®
$172/sqft
$-- HOA
What's special
Modern finishes throughoutPrivate ensuite bathCovered front porchSeparate vanitiesFull sprinkler systemSpacious primary suiteSeparate walk-in shower
- 30 days
- 76
- 2
Likely to sell faster than
Zillow last checked:
Listing updated:
Listed by:
Jimmy Morrow 0661380 817-925-0840,
Avignon Realty 972-792-0004
Source: NTREIS,MLS#: 21392135
Facts & features
Interior
Bedrooms & bathrooms
- Bedrooms: 4
- Bathrooms: 3
- Full bathrooms: 2
- 1/2 bathrooms: 1
Primary bedroom
- Features: Ceiling Fan(s), En Suite Bathroom, Walk-In Closet(s)
- Level: First
- Dimensions: 15 x 17
Bedroom
- Features: Walk-In Closet(s)
- Level: First
- Dimensions: 13 x 11
Bedroom
- Features: Walk-In Closet(s)
- Level: First
- Dimensions: 12 x 12
Bedroom
- Level: First
- Dimensions: 12 x 12
Primary bathroom
- Features: Built-in Features, Double Vanity, En Suite Bathroom, Granite Counters, Garden Tub/Roman Tub, Separate Shower
- Level: First
- Dimensions: 14 x 11
Dining room
- Level: First
- Dimensions: 11 x 11
Other
- Features: Jack and Jill Bath
- Level: First
- Dimensions: 11 x 11
Half bath
- Features: Granite Counters
- Level: First
- Dimensions: 7 x 3
Kitchen
- Features: Breakfast Bar, Built-in Features, Granite Counters, Pantry, Walk-In Pantry
- Level: First
- Dimensions: 15 x 13
Living room
- Features: Ceiling Fan(s)
- Level: First
- Dimensions: 19 x 20
Heating
- Central, Electric
Cooling
- Central Air, Ceiling Fan(s)
Appliances
- Included: Dishwasher, Electric Range, Disposal, Microwave
Features
- Decorative/Designer Lighting Fixtures, Eat-in Kitchen, Granite Counters, Kitchen Island, Open Floorplan, Pantry, Smart Home
- Flooring: Carpet, Luxury Vinyl Plank, Tile
- Has basement: No
- Has fireplace: No
Interior area
- Total interior livable area: 2,321 sqft
Property
Parking
- Total spaces: 2
- Parking features: Garage
- Attached garage spaces: 2
Features
- Levels: One
- Stories: 1
- Patio & porch: Covered
- Exterior features: Lighting
- Pool features: None
- Fencing: Wood
Lot
- Size: 8,712 Square Feet
- Features: Interior Lot, Sprinkler System
Details
- Parcel number: 126200320122
Construction
Type & style
- Home type: SingleFamily
- Architectural style: Traditional,Detached
- Property subtype: Single Family Residence
Materials
- Brick, Rock, Stone
- Foundation: Slab
- Roof: Shingle
Condition
- Under Construction
- New construction: Yes
- Year built: 2026
Utilities & green energy
- Sewer: Public Sewer
- Water: Public
- Utilities for property: Sewer Available, Water Available
Community & HOA
Community
- Security: Carbon Monoxide Detector(s), Smoke Detector(s)
- Subdivision: Belle Lagos Ph 2
HOA
- Has HOA: No
Location
- Region: Cleburne
Financial & listing details
- Price per square foot: $172/sqft
- Date on market: 9/21/2026
- Cumulative days on market: 215 days
- Listing terms: Cash,Conventional,FHA,USDA Loan,VA Loan
Estimated market value
$399,500
$380,000 - $419,000
$2,708/mo
Price history
| Date | Event | Price |
|---|---|---|
| 9/30/2026 | Price change | $399,500-3.7%$172/sqft |
Source: NTREIS #21392135 Report a problem | ||
| 9/21/2026 | Listed for sale | $415,000$179/sqft |
Source: NTREIS #21392135 Report a problem | ||
| 9/17/2026 | Listing removed | $415,000$179/sqft |
Source: NTREIS #21209539 Report a problem | ||
| 8/21/2026 | Price change | $415,000-3.4%$179/sqft |
Source: NTREIS #21209539 Report a problem | ||
| 3/16/2026 | Listed for sale | $429,500$185/sqft |
Source: NTREIS #21209539 Report a problem | ||
Public tax history
Tax history is unavailable.
Monthly payment
Est. payment
Payment breakdown
Explore the cost of this home by adjusting the details. Changes won't be saved.Climate risks
Neighborhood: 76033
Nearby schools
Schools provided by the listing agent
- Middle: Ad Wheat,Lowell Smith
- High: Cleburne
- District: Cleburne ISD
Source: NTREIS. This data may not be complete. We recommend contacting the local school district to confirm school assignments for this home.


Similar homes
- $394,5004 bd3 ba2k sqft2005 Belle Lagos Ln, Cleburne, TX 76033New Construction
 MLS ID #21194515, Brittany Brady. NTREIS
- $392,5004 bd2 ba1.8k sqft2007 Belle Lagos Ln, Cleburne, TX 76033New Construction
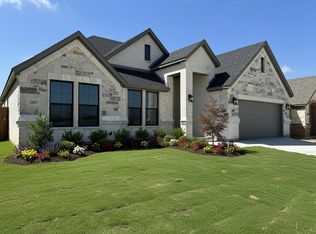 MLS ID #21208074, Toie Harp. NTREIS
- $425,5003 bd3 ba2.1k sqft2003 Belle Lagos Ln, Cleburne, TX 76033For Sale
 MLS ID #21141482, Toie Harp. NTREIS
- $365,0004 bd4 ba2.9k sqft1808 Creekwood Dr, Cleburne, TX 76033For Sale
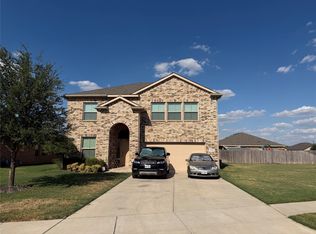 MLS ID #21378880, Patricia Clater Neely. NTREIS
