BRAND NEW HIGH-EFFICIENCY HVAC SYSTEM! Welcome to 1902 Wesley Avenue, a beautifully maintained three-bedroom, three full bath brick ranch offering more than 2,800 square feet of finished living space in Hurstbourne Acres. The main level is bright and inviting, with hardwood floors, an open living and dining area with a fireplace, and a separate den that provides another comfortable gathering space. The renovated main bathroom adds a touch of luxury with a custom tile shower, sliding glass door, and rainfall showerhead. One of the home's most charming features is the breezeway, which connects the house to the garage while also creating a natural transition to the outdoor living space. From there, step out onto the expansive, freshly stained multi-tiered deck overlooking a fully privacy-fenced backyard—an ideal setting for entertaining, grilling, or simply relaxing outdoors. The finished basement adds even more room to spread out, featuring a spacious family room with a second fireplace, a full bathroom, and an additional flexible room that would make a great home office, gym, craft room, or recreation space. There is also ample unfinished storage. With generous living areas on both levels and a home that has clearly been lovingly cared for, 1902 Wesley Avenue offers a wonderful combination of space, comfort, and character.
Under contract
Price cut: $10K (10/6)
$369,900
1902 Wesley Ave, Hurstbourne Acres, KY 40220
3beds
2,811sqft
Single Family Residence
Built in 1957
0.3 Acres Lot
$371,600 Zestimate®
$132/sqft
$-- HOA
What's special
- 17 days
- 820
- 42
Likely to sell faster than
Zillow last checked:
Listing updated:
Listed by:
Daniel Dattilo 502-727-3205,
United Real Estate Louisville
Source: Metro Search Inc. LLC DBA Apex MLS,MLS#: 1731014
Facts & features
Interior
Bedrooms & bathrooms
- Bedrooms: 3
- Bathrooms: 3
- Full bathrooms: 3
Bedroom
- Level: First
Bedroom
- Level: First
Bedroom
- Level: First
Full bathroom
- Level: First
Full bathroom
- Level: First
Full bathroom
- Level: Basement
Dining room
- Level: First
Family room
- Level: First
Kitchen
- Level: First
Laundry
- Level: Basement
Living room
- Level: First
Living room
- Level: Basement
Office
- Level: Basement
Heating
- Forced Air, Natural Gas
Cooling
- Central Air
Features
- Basement: Finished
- Number of fireplaces: 2
Interior area
- Total structure area: 1,711
- Total interior livable area: 2,811 sqft
- Finished area above ground: 1,711
- Finished area below ground: 1,100
Property
Parking
- Total spaces: 2
- Parking features: Detached, Entry Side
- Garage spaces: 2
Features
- Stories: 1
- Patio & porch: Deck
- Fencing: Full,Wood
Lot
- Size: 0.3 Acres
- Features: Level
Details
- Parcel number: 058100580000
Construction
Type & style
- Home type: SingleFamily
- Architectural style: Ranch
- Property subtype: Single Family Residence
Materials
- Brick
- Foundation: Concrete Perimeter
- Roof: Shingle
Condition
- Year built: 1957
Utilities & green energy
- Sewer: Public Sewer
- Water: Public
- Utilities for property: Electricity Connected, Natural Gas Connected
Community & HOA
Community
- Subdivision: Hurstbourne Acres
HOA
- Has HOA: No
Location
- Region: Hurstbourne Acres
Financial & listing details
- Price per square foot: $132/sqft
- Tax assessed value: $268,550
- Annual tax amount: $2,504
- Date on market: 10/6/2026
- Electric utility on property: Yes
Estimated market value
$371,600
$353,000 - $390,000
$2,615/mo
Price history
| Date | Event | Price |
|---|---|---|
| 10/13/2026 | Contingent | $369,900$132/sqft |
Source:  Metro Search Inc. LLC DBA Apex MLS #1731014 Report a problem | ||
| 10/6/2026 | Price change | $369,900-2.6%$132/sqft |
Source: Metro Search Inc. LLC DBA Apex MLS #1731014 Report a problem | ||
| 9/18/2026 | Listed for sale | $379,900+130.2%$135/sqft |
Source: Metro Search Inc. LLC DBA Apex MLS #1729483 Report a problem | ||
| 5/17/2002 | Sold | $165,000$59/sqft |
Source: Public Record Report a problem | ||
Public tax history
| Year | Property taxes | Tax assessment |
|---|---|---|
| 2025 | $2,504 -17.9% | $268,550 |
| 2024 | $3,048 +17.2% | $268,550 +20.6% |
| 2023 | $2,600 +1.4% | $222,630 |
| 2022 | $2,565 -6.9% | $222,630 |
| 2021 | $2,754 +26.7% | $222,630 +18.6% |
| 2020 | $2,173 | $187,780 |
| 2019 | $2,173 +3.3% | $187,780 |
| 2018 | $2,104 | $187,780 |
| 2017 | $2,104 +37.2% | $187,780 +22.4% |
| 2013 | $1,534 | $153,400 |
| 2011 | $1,534 | $153,400 |
Find assessor info on the county website
Monthly payment
Est. payment
Payment breakdown
Explore the cost of this home by adjusting the details. Changes won't be saved.Climate risks
Neighborhood: Hurstbourne Acres
- $280,400-- bd1 ba1.6k sqft1900 Wesley Ave, Hurstbourne Acres, KY 40220Off Market
- $276,0003 bd2 ba2.2k sqft1904 Wesley Ave, Hurstbourne Acres, KY 40220Sold
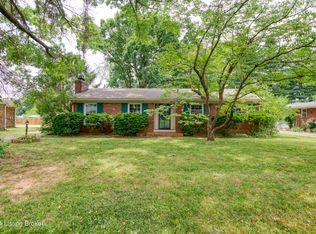
- $253,000-- bd1 ba1.3k sqft1906 Wesley Ave, Hurstbourne Acres, KY 40220Off Market
- $400,0004 bd2 ba2.3k sqft1905 Hoke Rd, Hurstbourne Acres, KY 40220Sold
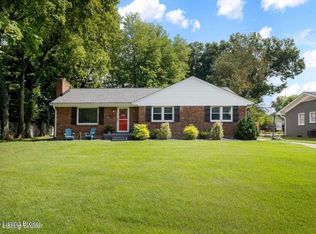
Similar homes
- $350,0003 bd2 ba2.3k sqft9007 Haviland Ave, Hurstbourne Acres, KY 40220For Sale
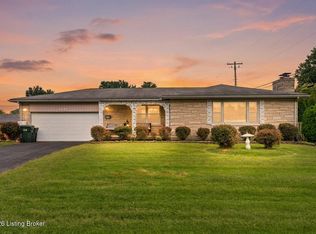
 MLS ID #1731205, Tammy E Stokes, United Real Estate Louisville. Metro Search Inc. LLC DBA Apex MLS
- $365,0003 bd2 ba2.9k sqft9008 Green Garden Ct, Louisville, KY 40220For Sale
 MLS ID #1732643, Annly Perez Manreza, Real Estate Go To. Metro Search Inc. LLC DBA Apex MLS
- $419,0003 bd3 ba2.6k sqft3004 Cornerstone Ct, Louisville, KY 40220For Sale
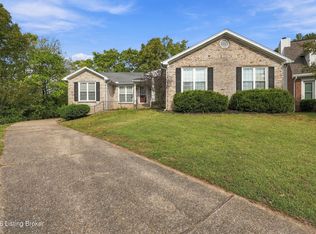 MLS ID #1732386, Stephen Couch, Legacy Home REALTORS. Metro Search Inc. LLC DBA Apex MLS
- $399,0005 bd3 ba2.4k sqft9120 Pine Lake Dr, Louisville, KY 40220For Sale
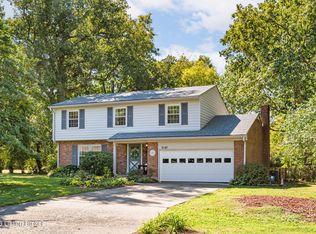 MLS ID #1731324, Cody Stiff, First Saturday Real Estate. Metro Search Inc. LLC DBA Apex MLS
- $350,0003 bd2 ba2.2k sqft3122 Michael Dr, Houston Acres, KY 40220For SaleMLS ID #1731864, Tracy N French, RE/MAX Premier Properties. Metro Search Inc. LLC DBA Apex MLS
- $369,0003 bd3 ba2.4k sqft2904 Petty Jay Rd, Louisville, KY 40220For SaleMLS ID #1730113, Peggy Ann Fairleigh, Elite Realty of Kentucky. Metro Search Inc. LLC DBA Apex MLS
- $299,0003 bd3 ba2.9k sqft1903 Wesley Ave, Hurstbourne Acres, KY 40220For SaleMLS ID #1727899, Jason M Collins, Finish Line Realty LLC. Metro Search Inc. LLC DBA Apex MLS
- $345,0003 bd2 ba1.5k sqft3026 Bradford Grove Ln, Louisville, KY 40220For SaleMLS ID #1732351, Jennifer Fuchs, RE/MAX Premier Properties. Metro Search Inc. LLC DBA Apex MLS
- $359,9004 bd2 ba2.7k sqft4310 Saint Regis Ln, Saint Regis Park, KY 40220For SaleMLS ID #1727500, Tamara A Carpanini, Kentucky Select Properties. Metro Search Inc. LLC DBA Apex MLS
- $369,9004 bd3 ba2.1k sqft7703 Sunbury Ln, Louisville, KY 40220For SaleMLS ID #1730768, Sabid Velic, Schuler Bauer Real Estate Services ERA Powered. Metro Search Inc. LLC DBA Apex MLS
- $350,0005 bd3 ba2.5k sqft3007 Gleeson Ln, Jeffersontown, KY 40299For SaleMLS ID #1732611, Kimberly J Rosenblatt, Ramey And Associates, Inc.. Metro Search Inc. LLC DBA Apex MLS
- $339,9003 bd3 ba1.6k sqft7501 Jennifer Pl, Louisville, KY 40220For SaleMLS ID #1732549, Paula Weaver, First Saturday Real Estate. Metro Search Inc. LLC DBA Apex MLS
- $350,0004 bd2 ba2k sqft2901 Miles Rd, Cambridge, KY 40220For SaleMLS ID #1732126, Jessica H O'Daniel, Nexthome Southern Charm. Metro Search Inc. LLC DBA Apex MLS
- $349,5005 bd3 ba3.5k sqft3205 Mid Dale Ln, Louisville, KY 40220For SaleMLS ID #1732528, Casey Sokoler, simpler.realestate. Metro Search Inc. LLC DBA Apex MLS
- $319,0003 bd2 ba2.2k sqft4105 Manner Gate Dr, Louisville, KY 40220For SaleMLS ID #1732582, Karen Fields, Weichert Realtors - ABG. Metro Search Inc. LLC DBA Apex MLS
- $375,0003 bd2 ba2.6k sqft222 Dorchester Rd, Louisville, KY 40223For SaleMLS ID #1731724, Molly Bond, simpler.realestate. Metro Search Inc. LLC DBA Apex MLS
- $325,0003 bd2 ba2k sqft3129 Hewitt Ave, Houston Acres, KY 40220For SaleMLS ID #1731440, Emery C Howard, White Picket Real Estate. Metro Search Inc. LLC DBA Apex MLS
- $395,0004 bd2 ba2.6k sqft2407 Westwood Ave, Louisville, KY 40220For SaleMLS ID #1731450, Jeffrey L Logsdon, DREAM J P Pirtle REALTORS. Metro Search Inc. LLC DBA Apex MLS
- $375,0003 bd3 ba1.9k sqft4513 Dannywood Rd, Saint Regis Park, KY 40220For SaleMLS ID #1729297, Meridith Hamilton, Coldwell Banker McMahan. Metro Search Inc. LLC DBA Apex MLS
