"Move-in ready 3-bedroom, 3-full-bath ranch offering over 2,400 sq. ft. of finished living space, including a versatile finished lower level with its own full bath, plus a privacy-fenced yard and attached 2-car garage!" Welcome to 2904 Petty Jay Road, where comfortable living, thoughtful updates and an abundance of space come together in a home that is truly move-in ready. From the moment you step inside, you'll appreciate the warm flooring, fresh neutral palette and natural light that give this home an inviting, updated feel. The bright kitchen features crisp white cabinetry, stone countertops and stainless-steel appliances, with an adjoining dining area that makes everyday meals and entertaining equally easy. The main level offers three bedrooms and two full baths, providing the convenience of ranch-style living with plenty of room to spread out. The finished lower level is a standout feature and adds an entirely new dimension to the home. Complete with a third full bath, this versatile space is ideal for a second family room, billiard or game room, home gym, home office or media room. The additional bath makes the lower level especially functional for entertaining.. Outside, the level corner lot and privacy-fenced backyard provide a wonderful setting for summer cookouts, pets, gardening or relaxing outdoors. An attached two-car garage adds everyday convenience and additional storage. With approximately 2,430 square feet of finished living space, three bedrooms, three full baths and multiple areas for entertaining and relaxing, this home offers the flexibility today's buyers are looking for. Stylish, spacious and ready to enjoy—2904 Petty Jay Road is the kind of home that makes it easy to picture yourself living here.
For sale
$389,000
2904 Petty Jay Rd, Louisville, KY 40220
3beds
2,482sqft
Single Family Residence
Built in 1973
10,018 Square Feet Lot
$377,700 Zestimate®
$157/sqft
$4/mo HOA
What's special
Privacy-fenced yardAdjoining dining areaWarm flooringLevel corner lotBright kitchenStainless-steel appliancesCrisp white cabinetry
- 5 days
- 1,026
- 105
Likely to sell faster than
Zillow last checked:
Listing updated:
Listed by:
Peggy Ann Fairleigh 502-643-7355,
Elite Realty of Kentucky
Source: Metro Search Inc. LLC DBA Apex MLS,MLS#: 1730113
Facts & features
Interior
Bedrooms & bathrooms
- Bedrooms: 3
- Bathrooms: 3
- Full bathrooms: 3
Primary bedroom
- Level: First
- Area: 175.89
- Dimensions: 12.30 x 14.30
Bedroom
- Level: First
- Area: 131.08
- Dimensions: 11.30 x 11.60
Bedroom
- Level: First
- Area: 116.15
- Dimensions: 10.10 x 11.50
Dining room
- Level: First
- Area: 134
- Dimensions: 13.40 x 10.00
Family room
- Level: First
- Area: 223.2
- Dimensions: 12.40 x 18.00
Family room
- Level: Basement
- Area: 262.86
- Dimensions: 10.11 x 26.00
Foyer
- Level: First
Game room
- Level: Basement
- Area: 123.34
- Dimensions: 10.11 x 12.20
Gym
- Level: Basement
- Area: 142.55
- Dimensions: 10.11 x 14.10
Kitchen
- Level: First
- Area: 255
- Dimensions: 15.00 x 17.00
Living room
- Level: First
- Area: 163.8
- Dimensions: 11.70 x 14.00
Office
- Level: Basement
- Area: 157.08
- Dimensions: 13.20 x 11.90
Other
- Description: Storage
- Level: Basement
Heating
- Electric, Forced Air, Natural Gas
Cooling
- Central Air
Features
- Basement: Unfinished,Finished
- Number of fireplaces: 1
Interior area
- Total structure area: 1,682
- Total interior livable area: 2,482 sqft
- Finished area above ground: 1,682
- Finished area below ground: 800
Property
Parking
- Total spaces: 2
- Parking features: Attached, Entry Front, Driveway
- Attached garage spaces: 2
- Has uncovered spaces: Yes
Features
- Stories: 1
- Patio & porch: Deck
- Fencing: Wood
Lot
- Size: 10,018 Square Feet
- Features: Corner Lot, Sidewalk, Cleared
Details
- Parcel number: 0
Construction
Type & style
- Home type: SingleFamily
- Architectural style: Ranch
- Property subtype: Single Family Residence
Materials
- Vinyl Siding, Brick
- Foundation: Concrete Perimeter
- Roof: Shingle
Condition
- Year built: 1973
Utilities & green energy
- Sewer: Public Sewer
- Water: Public
- Utilities for property: Electricity Connected, Natural Gas Connected
Community & HOA
Community
- Subdivision: Breckenridge Estates
HOA
- Has HOA: Yes
- HOA fee: $50 annually
Location
- Region: Louisville
Financial & listing details
- Price per square foot: $157/sqft
- Tax assessed value: $345,000
- Annual tax amount: $3,376
- Date on market: 9/25/2026
- Electric utility on property: Yes
Estimated market value
$377,700
$359,000 - $397,000
$2,447/mo
Price history
| Date | Event | Price |
|---|---|---|
| 9/25/2026 | Listed for sale | $389,000+12.8%$157/sqft |
Source:  Metro Search Inc. LLC DBA Apex MLS #1730113 Report a problem Metro Search Inc. LLC DBA Apex MLS #1730113 Report a problem | ||
| 5/18/2023 | Sold | $345,000+7.8%$139/sqft |
Source: Metro Search Inc. LLC DBA Apex MLS #1633835 Report a problem | ||
| 4/10/2023 | Pending sale | $319,900$129/sqft |
Source: Metro Search Inc. LLC DBA Apex MLS #1633835 Report a problem | ||
| 4/6/2023 | Listed for sale | $319,900+32.7%$129/sqft |
Source: Metro Search Inc. LLC DBA Apex MLS #1633835 Report a problem | ||
| 8/10/2020 | Sold | $241,000+7.1%$97/sqft |
Source: Metro Search Inc. LLC DBA Apex MLS #1562147 Report a problem | ||
| 6/19/2020 | Pending sale | $225,000$91/sqft |
Source: Gariepy Group #1562147 Report a problem | ||
| 6/18/2020 | Listed for sale | $225,000+36.4%$91/sqft |
Source: Gariepy Group #1562147 Report a problem | ||
| 7/8/2014 | Sold | $165,000$66/sqft |
Source: Public Record Report a problem | ||
Public tax history
| Year | Property taxes | Tax assessment |
|---|---|---|
| 2025 | $3,376 -13.8% | $345,000 |
| 2024 | $3,916 +39.1% | $345,000 +43.2% |
| 2023 | $2,815 +1.4% | $241,000 |
| 2022 | $2,776 -6.3% | $241,000 |
| 2021 | $2,961 +55.1% | $241,000 +46.1% |
| 2020 | $1,909 | $165,000 |
| 2019 | $1,909 +3.3% | $165,000 |
| 2018 | $1,849 | $165,000 |
| 2017 | $1,849 +18% | $165,000 +5.3% |
| 2013 | $1,567 | $156,670 |
| 2011 | $1,567 | $156,670 |
| 2010 | $1,567 | $156,670 |
| 2009 | $1,567 | $156,670 |
| 2007 | -- | $156,670 |
| 2006 | -- | $156,670 |
| 2005 | -- | $156,670 +13.5% |
| 2004 | -- | $138,010 |
Find assessor info on the county website
Monthly payment
Est. payment
Payment breakdown
Explore the cost of this home by adjusting the details. Changes won't be saved.Climate risks
Neighborhood: Jeffersontown
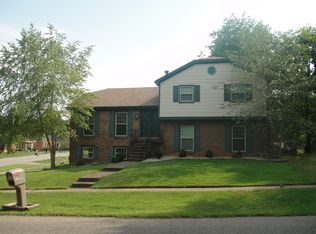
Similar homes
- $375,0003 bd3 ba2.4k sqft3322 Breaux Dr, Louisville, KY 40220For Sale

 MLS ID #1729838, Dee Amber Anderson, Lenihan Sotheby's Int'l Realty. Metro Search Inc. LLC DBA Apex MLS
 - $325,0003 bd2 ba2.3k sqft7607 Six Mile Ln, Louisville, KY 40220For Sale
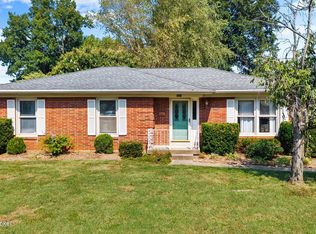 MLS ID #1730458, Shaun S Wallace, 1 Percent Lists Purple Door. Metro Search Inc. LLC DBA Apex MLS
 - $339,0004 bd2 ba2k sqft3102 Pomeroy Dr, Louisville, KY 40220For Sale
 MLS ID #1730155, Elizabeth A Park, White Picket Real Estate. Metro Search Inc. LLC DBA Apex MLS
 - $510,0004 bd3 ba2.8k sqft4210 Dolphin Rd, Houston Acres, KY 40220For Sale
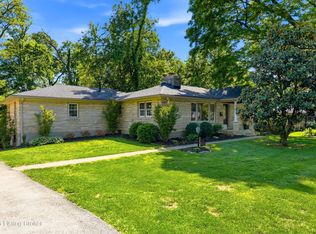 MLS ID #1730378, Scott Radcliff, RE/MAX Premier Properties. Metro Search Inc. LLC DBA Apex MLS
 - $379,9003 bd3 ba2.8k sqft1902 Wesley Ave, Hurstbourne Acres, KY 40220For SaleMLS ID #1729483, Daniel Dattilo, United Real Estate Louisville. Metro Search Inc. LLC DBA Apex MLS
- $399,9003 bd3 ba2.2k sqft3903 Bayonne Ct, Jeffersontown, KY 40299For SaleMLS ID #1730407, Meghan Smith, Kentucky Select Properties. Metro Search Inc. LLC DBA Apex MLS
- $369,9003 bd3 ba2.6k sqft3521 Westwood Farms Dr, Louisville, KY 40220For SaleMLS ID #1729032, Christian Street, Homepage Realty. Metro Search Inc. LLC DBA Apex MLS
- $374,0003 bd2 ba2.9k sqft9008 Green Garden Ct, Louisville, KY 40220For SaleMLS ID #1728925, Annly Perez Manreza, Real Estate Go To. Metro Search Inc. LLC DBA Apex MLS
- $375,0003 bd3 ba1.9k sqft4513 Dannywood Rd, Saint Regis Park, KY 40220For SaleMLS ID #1729297, Meridith Hamilton, Coldwell Banker McMahan. Metro Search Inc. LLC DBA Apex MLS
- $360,0003 bd2 ba1.5k sqft3026 Bradford Grove Ln, Louisville, KY 40220For SaleMLS ID #1727002, Jay Pitts, RE/MAX Premier Properties. Metro Search Inc. LLC DBA Apex MLS
- $285,0003 bd2 ba2.2k sqft3318 Hunsinger Ln, Louisville, KY 40220For SaleMLS ID #1729859, Mary D Taylor, simpler.realestate. Metro Search Inc. LLC DBA Apex MLS
- $422,5003 bd3 ba2.6k sqft4412 Northwood Dr, Louisville, KY 40220For SaleMLS ID #1728779, Daniel Mudd, United Real Estate Louisville. Metro Search Inc. LLC DBA Apex MLS
- $325,0003 bd1 ba2.2k sqft3110 Debera Way, Louisville, KY 40220For SaleMLS ID #1729908, Anne Hayden, simpler.realestate. Metro Search Inc. LLC DBA Apex MLS
- $309,9003 bd1 ba1.4k sqft2902 Cambridge Rd, Cambridge, KY 40220For SaleMLS ID #1730580, Scott Hack, Finish Line Realty LLC. Metro Search Inc. LLC DBA Apex MLS
- $350,0003 bd3 ba2.1k sqft4430 Woodgate Ln, Louisville, KY 40220For SaleMLS ID #1723992, Brian Bell, Epique Realty. Metro Search Inc. LLC DBA Apex MLS
- $365,0004 bd3 ba2.9k sqft4301 Mount Vernon Rd, Saint Regis Park, KY 40220For SaleMLS ID #1726116, Bob Sokoler, simpler.realestate. Metro Search Inc. LLC DBA Apex MLS
- $377,0004 bd2 ba2k sqft2901 Miles Rd, Cambridge, KY 40220For SaleMLS ID #1728158, Jessica H O'Daniel, Nexthome Southern Charm. Metro Search Inc. LLC DBA Apex MLS
- $499,9004 bd3 ba3.6k sqft8710 Wooded Trail Ct, Louisville, KY 40220For SaleMLS ID #1730277, The Gapen Team, Local Realty LLC. Metro Search Inc. LLC DBA Apex MLS
- $420,0003 bd3 ba2.1k sqft8408 Biggin Hill Ln, Louisville, KY 40220For SaleMLS ID #1722647, Karen Arvig, Keller Williams Realty. Metro Search Inc. LLC DBA Apex MLS
