Built in 2024, this 3-bedroom, 2-bath home offers a bright, open layout with clean finishes throughout. The kitchen features white cabinetry, granite countertops, stainless steel appliances, an island with seating, and ample storage, all opening naturally to the dining and living areas. Wood-look flooring runs through the main living spaces, while the bedrooms offer soft carpeting. The spacious primary suite includes a private bath with dual sinks, granite countertops, a walk-in shower, and generous closet space. Two additional bedrooms and a secondary full bath provide flexible space for guests, work, or everyday living. Outside, enjoy a fenced backyard with plenty of room to relax or entertain. A wide car garage and well-kept exterior complete this move-in-ready home.
For sale
$300,000
1902 Whispering River Dr, Missouri City, TX 77489
3beds
1,404sqft
Single Family Residence
Built in 2024
4,626 Square Feet Lot
$295,100 Zestimate®
$214/sqft
$58/mo HOA
What's special
Wide car garageClean finishes throughoutWood-look flooringStainless steel appliancesGranite countertopsWell-kept exteriorGenerous closet space
- 12 days
- 67
- 1
Likely to sell faster than
Zillow last checked:
Listing updated:
Listed by:
Travis Millard TREC #0769934 832-228-8728,
Legend Living Real Estate LLC
Source: HAR,MLS#: 91167258
Facts & features
Interior
Bedrooms & bathrooms
- Bedrooms: 3
- Bathrooms: 2
- Full bathrooms: 2
Rooms
- Room types: Family Room
Primary bedroom
- Level: First
- Area: 185.63
- Dimensions: 13'6" x 13'9"
Bedroom
- Level: First
- Area: 116.6
- Dimensions: 12'2" x 9'7"
Bedroom
- Level: First
- Area: 96.69
- Dimensions: 9'9" x 9'11"
Dining room
- Level: First
- Area: 145.19
- Dimensions: 8'5" x 17'3"
Kitchen
- Level: First
- Area: 172.19
- Dimensions: 12'1" x 14'3"
Living room
- Level: First
- Area: 190.21
- Dimensions: 13'10" x 13'9"
Heating
- Natural Gas
Cooling
- Electric
Appliances
- Included: Water Heater, Disposal, Gas Oven, Oven, Microwave, Gas Range, Dishwasher
- Laundry: Electric Dryer Hookup, Gas Dryer Hookup, Washer Hookup
Features
- Prewired for Alarm System, En-Suite Bath, Walk-In Closet(s)
- Flooring: Vinyl
- Number of fireplaces: 1
- Fireplace features: Electric
Interior area
- Total structure area: 1,404
- Total interior livable area: 1,404 sqft
Video & virtual tour
Property
Parking
- Total spaces: 2
- Parking features: Attached
- Attached garage spaces: 2
Features
- Stories: 1
- Exterior features: Outdoor Kitchen, Sprinkler System
Lot
- Size: 4,626 Square Feet
- Dimensions: 40 x 115
- Features: Subdivided, 0 Up To 1/4 Acre
Details
- Parcel number: 1148000010170907
Construction
Type & style
- Home type: SingleFamily
- Architectural style: Traditional
- Property subtype: Single Family Residence
Materials
- Spray Foam Insulation, Brick, Cement Siding
- Foundation: Slab
- Roof: Composition
Condition
- New construction: No
- Year built: 2024
Details
- Builder name: Taylor Morrison
Utilities & green energy
- Water: Water District
Green energy
- Energy efficient items: Thermostat
Community & HOA
Community
- Security: Prewired for Alarm System
- Subdivision: Arcadia
HOA
- Has HOA: Yes
- HOA fee: $700 annually
Location
- Region: Missouri City
Financial & listing details
- Price per square foot: $214/sqft
- Annual tax amount: $6,111
- Date on market: 8/17/2026
- Listing terms: Cash,Conventional,FHA,Other,VA Loan
- Ownership: Full Ownership
- Road surface type: Concrete
Estimated market value
$295,100
$280,000 - $310,000
$2,163/mo
Price history
| Date | Event | Price |
|---|---|---|
| 8/17/2026 | Listed for sale | $300,000+0.3%$214/sqft |
Source:  HAR #91167258 Report a problem HAR #91167258 Report a problem | ||
| 7/23/2024 | Listing removed | $298,988$213/sqft |
Source: HAR #74720260 Report a problem | ||
| 7/22/2024 | Pending sale | $298,988$213/sqft |
Source: HAR #74720260 Report a problem | ||
| 7/12/2024 | Price change | $298,988-0.1%$213/sqft |
Source: HAR #74720260 Report a problem | ||
| 7/10/2024 | Price change | $299,175-0.3%$213/sqft |
Source: HAR #74720260 Report a problem | ||
| 5/31/2024 | Price change | $300,175+0.3%$214/sqft |
Source: HAR #74720260 Report a problem | ||
| 4/12/2024 | Listed for sale | $299,175$213/sqft |
Source: HAR #74720260 Report a problem | ||
Public tax history
Tax history is unavailable.
Monthly payment
Est. payment
Payment breakdown
Explore the cost of this home by adjusting the details. Changes won't be saved.Climate risks
Neighborhood: 77489
Nearby schools
Schools provided by the listing agent
- Elementary: Armstrong Elementary School (Fort Bend)
- Middle: Missouri City Middle School
- High: Marshall High School (Fort Bend)
Source: HAR. This data may not be complete. We recommend contacting the local school district to confirm school assignments for this home.
- $321,3004 bd2 ba1.7k sqft1906 Whispering River Dr, Missouri City, TX 77489Off Market
- $308,2004 bd3 ba1.7k sqft1818 Whispering River Dr, Missouri City, TX 77489Off Market

- $294,9003 bd2 ba1.4k sqft1910 Whispering River Dr, Missouri City, TX 77489Off Market
- $327,1004 bd3 ba2k sqft1914 Whispering River Dr, Missouri City, TX 77489Off Market
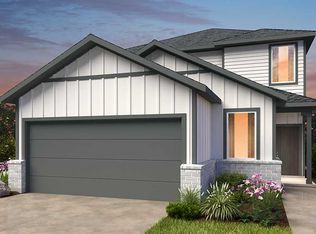
Similar homes
- $304,9003 bd2 ba2k sqft2326 Ashmont Dr, Missouri City, TX 77489For Sale
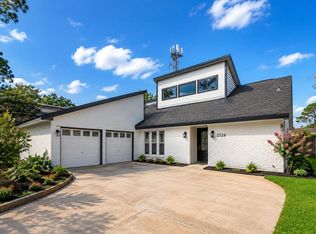 MLS ID #75447065, Vinh Ngo, 5th Stream Realty. HAR
 - $289,0003 bd2 ba1.9k sqft2314 Bright Meadows Dr, Missouri City, TX 77489For Sale
 MLS ID #20542892, Christina DeLaTorre, REALM Real Estate Professionals - North Houston. HAR
 - $294,9003 bd2 ba1.5k sqft2623 Bedrock Ln, Missouri City, TX 77489For Sale
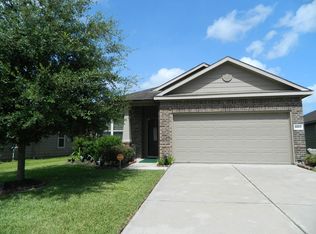 MLS ID #55809376, Sherry Drummond, United Real Estate. HAR
 - $269,9003 bd2 ba1.6k sqft2431 Concord Ter, Missouri City, TX 77489For Sale
 MLS ID #20183353, Jackson Mathew, Land & Luxe Realty. HAR
