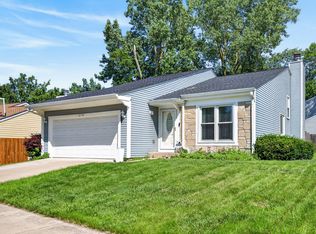
Unbelievable remodel! Located close to I88, Hollywood entertainment mecca, The Aurora Outlet Mall and more! Stonegate West offers an age targeted community with clubhouse, pool, exercise facilities and walking paths along beautiful ponds and nature. This unit lives like a ranch with over 2,000 square feet with an open floor plan perfect for easy living and entertaining. The seller has invested over $80,000 in upgrades including quartz counters, new floors, lighting, designer color painted cabinets, backsplash, and appliances. Both bathrooms complete remodel including deep soaking tub, tiled showers and new vanities. New hvac, water heater and attic insulation increasing value to R-40. Two bedrooms have walk in closets with extensive storage built ins. Large re-configured island increases eating and entertainment areas. Sunny, vaulted and open layout is unlike anything on the market at this price. Attached 2 car garage and private entrance are also part of this unbelievable unit. This is a lifestyle, not just a home! The amenities, location and community features encourage staying active without the maintenance of single family homes. But run, don't walk...this unit won't last!
Contingent
$385,000
1903 Chase Ln #1903, Aurora, IL 60502
3beds
2,092sqft
:
Get pre-qualified$3,087/mo
Condominium, Single Family Residence
Built in 2006
-- sqft lot
$376,800 Zestimate®
$184/sqft
$400/mo HOA
What's special
Private entranceNew floorsQuartz countersDesigner color painted cabinetsNew hvac
- 30 days |
- 786 |
- 42 |
Likely to sell faster than
Zillow last checked:
Listing updated:
Listed by:
Eileen Bengtson, ABR 630-841-1230,
Baird & Warner Fox Valley - Geneva
Source: MRED as distributed by MLS GRID,MLS#: 12664139
Facts & features
Interior
Bedrooms & bathrooms
- Bedrooms: 3
- Bathrooms: 2
- Full bathrooms: 2
Rooms
- Room types: Office, Sitting Room
Primary bedroom
- Features: Flooring (Carpet), Window Treatments (Blinds), Bathroom (Full, Double Sink)
- Level: Main
- Area: 168 Square Feet
- Dimensions: 12X14
Bedroom 2
- Features: Flooring (Carpet), Window Treatments (Blinds)
- Level: Main
- Area: 165 Square Feet
- Dimensions: 11X15
Bedroom 3
- Features: Flooring (Carpet)
- Level: Main
- Area: 80 Square Feet
- Dimensions: 8X10
Dining room
- Features: Flooring (Porcelain Tile), Window Treatments (Blinds, Curtains/Drapes)
- Level: Main
- Area: 140 Square Feet
- Dimensions: 14X10
Kitchen
- Features: Kitchen (Eating Area-Breakfast Bar, Island, Pantry-Closet, Custom Cabinetry, SolidSurfaceCounter, Updated Kitchen), Flooring (Porcelain Tile)
- Level: Main
- Area: 112 Square Feet
- Dimensions: 8X14
Laundry
- Features: Window Treatments (Blinds)
- Level: Main
- Area: 72 Square Feet
- Dimensions: 8X9
Living room
- Features: Flooring (Porcelain Tile), Window Treatments (Blinds, Curtains/Drapes)
- Level: Main
- Area: 120 Square Feet
- Dimensions: 12X10
Office
- Features: Flooring (Porcelain Tile)
- Level: Main
- Area: 192 Square Feet
- Dimensions: 16X12
Sitting room
- Features: Flooring (Carpet)
- Level: Main
- Area: 171 Square Feet
- Dimensions: 19X9
Heating
- Natural Gas, Forced Air
Cooling
- Central Air
Appliances
- Included: Range, Microwave, Dishwasher, Refrigerator, Washer, Dryer
- Laundry: In Unit
Features
- Vaulted Ceiling(s), Walk-In Closet(s), Open Floorplan
- Flooring: Laminate
- Basement: None
Interior area
- Total structure area: 2,092
- Total interior livable area: 2,092 sqft
Property
Parking
- Total spaces: 2
- Parking features: Yes, Garage Owned, Attached, Garage
- Attached garage spaces: 2
Accessibility
- Accessibility features: No Disability Access
Details
- Parcel number: 1513230016
- Special conditions: Reserve Fee Required
- Other equipment: Ceiling Fan(s)
Construction
Type & style
- Home type: Condo
- Property subtype: Condominium, Single Family Residence
Materials
- Vinyl Siding, Stone
Condition
- New construction: No
- Year built: 2006
- Major remodel year: 2025
Details
- Builder model: 2nd floor ranch
Utilities & green energy
- Sewer: Public Sewer
- Water: Public
Community & HOA
Community
- Security: Carbon Monoxide Detector(s)
- Subdivision: Stonegate West
HOA
- Has HOA: Yes
- Amenities included: Health Club, Park, Party Room, Pool
- Services included: Clubhouse, Exercise Facilities, Pool, Exterior Maintenance, Lawn Care
- HOA fee: $400 monthly
Location
- Region: Aurora
Financial & listing details
- Price per square foot: $184/sqft
- Annual tax amount: $8,074
- Date on market: 6/25/2026
- Ownership: Condo
Estimated market value
$376,800
$358,000 - $396,000
$2,758/mo
Price history
| Date | Event | Price |
|---|---|---|
| 7/22/2026 | Contingent | $385,000$184/sqft |
Source: MRED as distributed by MLS GRID #12664139 Report a problem | ||
| 6/25/2026 | Listed for sale | $385,000+20.3%$184/sqft |
Source:  MRED as distributed by MLS GRID #12664139 Report a problem MRED as distributed by MLS GRID #12664139 Report a problem | ||
| 5/1/2023 | Sold | $320,000$153/sqft |
Source: MRED as distributed by MLS GRID #11733061 Report a problem | ||
| 3/14/2023 | Contingent | $320,000$153/sqft |
Source: MRED as distributed by MLS GRID #11733061 Report a problem | ||
| 3/8/2023 | Listed for sale | $320,000$153/sqft |
Source: MRED as distributed by MLS GRID #11733061 Report a problem | ||
Public tax history
Tax history is unavailable.
Monthly payment
Est. payment
Payment breakdown
Explore the cost of this home by adjusting the details. Changes won't be saved.Climate risks
Neighborhood: Northeast Aurora
Nearby schools
GreatSchools rating
- 3/10Mabel O Donnell Elementary SchoolGrades: PK-5Distance: 0.5 mi
- 4/10C F Simmons Middle SchoolGrades: 6-8Distance: 1 mi
- 4/10East High SchoolGrades: 9-12Distance: 2.9 mi
Schools provided by the listing agent
- District: 131
Source: MRED as distributed by MLS GRID. This data may not be complete. We recommend contacting the local school district to confirm school assignments for this home.
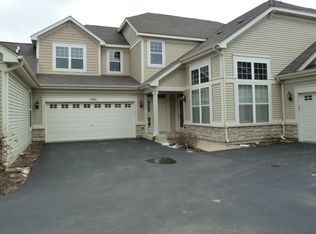
- $373,8002 bd2 ba2k sqft1903 Chase Ln, Aurora, IL 60502Off Market
- $379,3002 bd2 ba2k sqft1904 Chase Ln, Aurora, IL 60502Off Market
- $318,6002 bd2 ba1.2k sqft1900 Chase Ln, Aurora, IL 60502Off Market
- $326,6002 bd2 ba1.2k sqft1900 Chase Ln #1900, Aurora, IL 60502Off Market
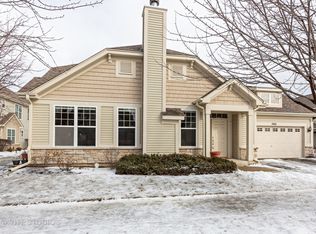
- $302,9002 bd2 ba1.2k sqft1907 Chase Ln, Aurora, IL 60502Off Market
- $345,1002 bd2 ba1.6k sqft1899 Chase Ln, Aurora, IL 60502Off Market
- $347,1002 bd2 ba1.6k sqft1908 Chase Ln, Aurora, IL 60502Off Market
- $306,6002 bd2 ba1.2k sqft1896 Chase Ln, Aurora, IL 60502Off Market
A local agent can set up tours, give advice and negotiate with sellers.
Similar homes
- $395,0003 bd2 ba2k sqft1132 Foxridge Ln, Aurora, IL 60502Active
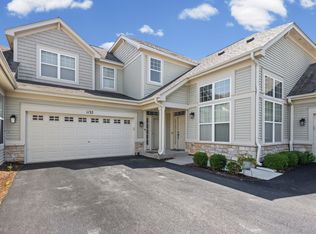 MLS ID #12709248, Zakee Hussain, HomeSmart Connect LLC. MRED as distributed by MLS GRID
 - $350,0002 bd3 ba1.8k sqft2316 Foxmoor Ln, Aurora, IL 60502New
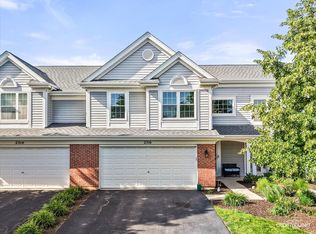 MLS ID #12713018, Traci Kearns, CSC, eXp Realty. MRED as distributed by MLS GRID
 - $539,9005 bd4 ba2.8k sqft2030 Westbury Ln, Aurora, IL 60502Price Change
 MLS ID #12710014, Tyler Dameron, PSA, Keller Williams Infinity. MRED as distributed by MLS GRID
 - $364,9003 bd2 ba1.6k sqft2770 Stoneybrook Ln, Aurora, IL 60502Active
 MLS ID #12691951, Michael Odeh, M K LAne Realty, LLC. MRED as distributed by MLS GRID
 - $475,0003 bd3 ba2.1k sqft483 Watercress Dr, Aurora, IL 60504NewMLS ID #12714416, Lauren Calero, RE/MAX of Naperville. MRED as distributed by MLS GRID
- $389,9903 bd3 ba1.7k sqft1697 Baler Ave, Aurora, IL 60503ActiveMRED as distributed by MLS GRID
- $449,9903 bd3 ba1.7k sqft1740 Stable Ln, Aurora, IL 60503ActiveMRED as distributed by MLS GRID
- $410,0002 bd3 ba1.7k sqft4150 Irving Rd, Aurora, IL 60504ActiveMLS ID #12706996, Jennifer Anteliz, Baird & Warner. MRED as distributed by MLS GRID
- $319,9994 bd4 ba1.6k sqft2430 Courtyard Cir Unit 5, Aurora, IL 60506ActiveMLS ID #12709311, Stephen Zidek, Grandview Realty LLC. MRED as distributed by MLS GRID
- $429,9903 bd3 ba1.7k sqft1748 Stable Ln, Aurora, IL 60503ActiveMRED as distributed by MLS GRID
- $437,0004 bd3 ba1.9k sqft2341 Mayfield Dr, Montgomery, IL 60538NewMLS ID #12711112, Joseph Lukaszek, Brokerocity Inc. MRED as distributed by MLS GRID
- $475,0002 bd3 ba1.4k sqft530 River Front Cir Unit 606, Naperville, IL 60540NewMLS ID #12712923, William White, Baird & Warner. MRED as distributed by MLS GRID
- $385,0002 bd2 ba2.7k sqft1234 Borego Cir, Bolingbrook, IL 60490NewMLS ID #12685884, Ricardo Miranda, Keller Williams Infinity. MRED as distributed by MLS GRID
- $422,9903 bd3 ba1.7k sqft1704 Baler Ave, Aurora, IL 60503ActiveMRED as distributed by MLS GRID
- $422,9903 bd3 ba1.7k sqft1698 Baler Ave, Aurora, IL 60503ActiveMRED as distributed by MLS GRID
- $359,9003 bd3 ba1.5k sqft30W033 Princeton Ct, Warrenville, IL 60555ActiveMLS ID #12700258, Cristina Panagopoulos, Compass. MRED as distributed by MLS GRID
- $415,0003 bd3 ba2.3k sqft1108 Norley Ave, Joliet, IL 60435NewMLS ID #12698957, Jackie Rogers, ABR, Keller Williams Infinity. MRED as distributed by MLS GRID
- $495,0003 bd3 ba2.1k sqft928 Shandrew Dr #928, Naperville, IL 60540ActiveMLS ID #12659887, Rachel Jenness, john greene, Realtor. MRED as distributed by MLS GRID
- $434,9003 bd3 ba1.9k sqft4467 Monroe Ct, Naperville, IL 60564ActiveMLS ID #12700602, Brett McIntyre, CNC,e-PRO,GRI,RENE, john greene, Realtor. MRED as distributed by MLS GRID
- $574,9004 bd3 ba2.4k sqft2214 Keim Dr, Aurora, IL 60503ActiveMLS ID #12695925, Matthew Kombrink, GRI,SFR, One Source Realty. MRED as distributed by MLS GRID
