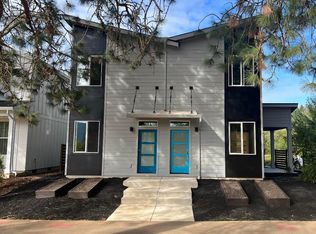
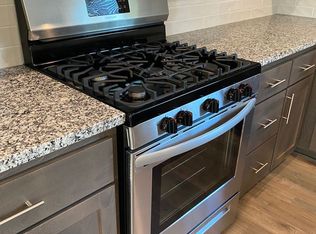
Premier investment in Salem’s sustainable Pringle Creek Community! Built in 2023 by Stafford Homes, this turnkey duplex is fully leased for immediate cash flow. Each unit features a spacious 3BD/2.5BA layout w/ attached 1-car garage. High-end finishes attract quality tenants: quartz counters, SS appliances, laminate floors & modern fixtures. All fridges + W/D included! Desirable setting w/ trails & community greenhouses. A rare, high-quality addition to any portfolio or owner occupied with rental income.
For sale
Listed by: Legacy Real Estate • JAMES HAUGE • Contact: CELL: 503-877-2101
Price cut: $10K (6/26)
$699,900
1904-1906 Audubon Ave SE, Salem, OR 97302
6beds
5baths
2,520sqft
:
Get pre-qualified$5,220/mo
Duplex
Built in 2023
-- sqft lot
$699,300 Zestimate®
$278/sqft
$360/mo HOA
What's special
Community greenhousesModern fixturesLaminate floorsQuartz countersSs appliances
- 238 days |
- 222 |
- 13 |
Zillow last checked:
Listing updated:
Listed by:
JAMES HAUGE CELL:503-877-2101,
Legacy Real Estate
Source: WVMLS,MLS#: 835788
Facts & features
Interior
Bedrooms & bathrooms
- Bedrooms: 6
- Bathrooms: 5
Dining room
- Features: Area (Combination)
Heating
- Electric, Heat Pump, Forced Air
Appliances
- Included: Dishwasher, Disposal, Washer/Dryer, Electric Range, Microwave, Range Included, Electric Water Heater, Refrigerator
- Laundry: W/D Hookup
Features
- Flooring: Carpet, Laminate, Tile
- Has fireplace: No
Interior area
- Total structure area: 2,520
- Total interior livable area: 2,520 sqft
Property
Parking
- Parking features: Garage / 1
Features
- Patio & porch: Covered Patio, Patio
- Fencing: Fenced
- Has view: Yes
- View description: Territorial
Lot
- Size: 4,356 Square Feet
- Features: Landscaped
Details
- Zoning: FMU
Construction
Type & style
- Home type: MultiFamily
- Property subtype: Duplex
Materials
- Fiber Cement, Lap Siding
- Roof: Composition
Condition
- New construction: No
- Year built: 2023
Utilities & green energy
- Sewer: Public Sewer
- Water: Public
Community & HOA
Community
- Features: Business Center, Rec Center, Other (Refer to Remarks)
- Subdivision: Pringle Creek Community
HOA
- Has HOA: Yes
- HOA fee: $360 monthly
Location
- Region: Salem
Financial & listing details
- Price per square foot: $278/sqft
- Annual tax amount: $7,018
- Price range: $699.9K - $699.9K
- Date on market: 12/4/2025
- Listing agreement: Exclusive Right To Sell
- Listing terms: FHA,VA Loan,Cash,ODVA,Federal Land Bank,Conventional
- Total actual rent: 4250
Estimated market value
$699,300
$664,000 - $734,000
$2,095/mo
Price history
| Date | Event | Price |
|---|---|---|
| 6/26/2026 | Price change | $699,900-1.4%$278/sqft |
Source:  WVMLS #835788 Report a problem WVMLS #835788 Report a problem | ||
| 5/26/2026 | Price change | $709,900-0.7%$282/sqft |
Source: WVMLS #835788 Report a problem | ||
| 4/16/2026 | Price change | $714,900-0.7%$284/sqft |
Source: WVMLS #835788 Report a problem | ||
| 12/4/2025 | Listed for sale | $719,900$286/sqft |
Source: WVMLS #835788 Report a problem | ||
Public tax history
Tax history is unavailable.
Monthly payment
Est. payment
Payment breakdown
Explore the cost of this home by adjusting the details. Changes won't be saved.Climate risks
Neighborhood: Morningside
Nearby schools
GreatSchools rating
- 8/10Morningside Elementary SchoolGrades: K-5Distance: 0.7 mi
- 5/10Leslie Middle SchoolGrades: 6-8Distance: 0.3 mi
- 5/10South Salem High SchoolGrades: 9-12Distance: 1.7 mi
Schools provided by the listing agent
- Elementary: Morningside
- Middle: Leslie
- High: South Salem
Source: WVMLS. This data may not be complete. We recommend contacting the local school district to confirm school assignments for this home.
- $347,1003 bd3 ba1.2k sqft1904 Audubon Ave #A, Salem, OR 97302Off Market
- $566,8104 bd3 ba2.4k sqft3945 Lindburg Rd SE, Salem, OR 97302Off Market
- $442,700-- bd2 ba1.7k sqft1914 Audubon Ave, Salem, OR 97302Off Market
- $431,5003 bd2 ba1.7k sqft1924 Audubon Ave, Salem, OR 97302Off Market
- $118,650-- bd-- ba-- sqft1950 Audubon Ave SE, Salem, OR 97302Off Market
- $624,400-- bd5 ba2.5k sqft1906 Audubon Ave SE, Salem, OR 97302Off Market
- $332,6001 bd2 ba981 sqft2007 Audubon Ave, Salem, OR 97302Off Market
- $444,7003 bd3 ba1.7k sqft1934 Audubon Ave, Salem, OR 97302Off Market
A local agent can set up tours, give advice and negotiate with sellers.
Similar homes
- $534,0004 bd4 ba2.1k sqft3971 Village Center Dr SE, Salem, OR 97302For Sale

 MLS ID #841737, AJ LAPE, Homesmart Realty Group. WVMLS
 - $--3 bd2 ba1.2k sqft2013 Strong Rd SE, Salem, OR 97302Auction
 ServiceLink Auction
 - $634,0005 bd3 ba2.6k sqft5739 Erin Valley Ave SE, Salem, OR 97306For Sale
 MLS ID #843865, JAZMIN HAYWORTH, Legacy Real Estate. WVMLS
 - $525,0004 bd3 ba2.5k sqft758 Browning Ave S, Salem, OR 97302For Sale
 MLS ID #838782, JOEL BUMGARNER, Redfin. WVMLS
 - from $719,9005 bd3 ba2.9k sqft2946 Finished Basement Plan, Springwood Estates Phase 2, Salem, OR 97306New ConstructionDon Lulay Homes
- $661,9955 bd3 ba2.5k sqft2188 Veneta Ave S, Salem, OR 97306New ConstructionWVMLS
- $645,0004 bd3 ba2.5k sqft3173 Garrett St NW, Salem, OR 97304For SaleMLS ID #842600, NEREYDA AGUIRRE, Exp Realty, Llc. WVMLS
- $450,0004 bd3 ba1.7k sqft981 Ratcliff Dr SE, Salem, OR 97302For SaleMLS ID #836736, JANELL KOLENC P.C., Results Realty. WVMLS
- $525,0003 bd3 ba2k sqft160 Salem Heights Ave S, Salem, OR 97302For SaleMLS ID #839935, LUPITA GARCIA ROJAS, Realty One Group Willamette Valley. WVMLS
- $529,9006 bd3 ba2.5k sqft4986 Chan St S, Salem, OR 97306For SaleMLS ID #839711, AMY LINDSETH, Exp Realty, Llc. WVMLS
- $649,9955 bd3 ba2.5k sqft2212 Veneta Ave S, Salem, OR 97306New ConstructionWVMLS
- $646,9955 bd3 ba2.5k sqft2197 Veneta Ave S, Salem, OR 97306New ConstructionWVMLS
- $619,9003 bd2 ba2.9k sqft5642 Jeremy Valley Dr SE Lot 78, Salem, OR 97306New ConstructionMLS ID #842953, SARAH WALSH, Re/Max Integrity - Salem. WVMLS
- $485,0003 bd3 ba1.6k sqft474 Browning Ave SE, Salem, OR 97302For SaleMLS ID #836982, CHRISTY CORDOVA, Simplihom. WVMLS
- from $574,9955 bd3 ba2.6k sqftGalen Plan, Landau Heights, Salem, OR 97306New ConstructionDR Horton
- $642,0004 bd2 ba2k sqft755 Emily Grace Ln SE, Salem, OR 97306New ConstructionMLS ID #842200, SAM LABBE, Coldwell Banker Mountain West Real Estate, Inc.. WVMLS
- from $619,9003 bd2 ba2.9k sqft2946 Unfinished Basement Plan, Springwood Estates Phase 2, Salem, OR 97306New ConstructionDon Lulay Homes
- $495,0005 bd3 ba2.6k sqft4939 Sergio Pl NE, Salem, OR 97301For SaleMLS ID #837946, LAUREN GESIK, Homesmart Realty Group. WVMLS
- $455,0004 bd3 ba2k sqft2173 Laurine Ct NE, Salem, OR 97301For SaleMLS ID #843055, KATHLEEN (KATY) VOVES, Havenrose Real Estate. WVMLS
- $524,9005 bd3 ba2.3k sqft415-1 2nd St S #11, Independence, OR 97351For SaleMLS ID #843654, SARAH FIELDS, Keller Williams Realty Mid Willamette. WVMLS
