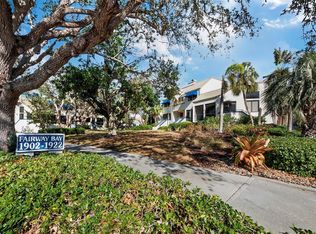
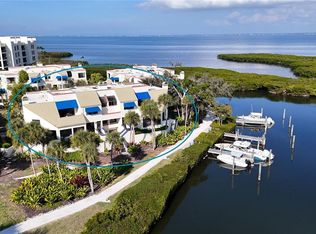
Nestled within Bay Isles, one of Longboat Key’s most notable communities, this beautifully updated townhome is tucked among mature trees and lush foliage in the Fairway Bay enclave. This 3-bedroom, 3-bath residence offers 2,135 square feet of stylish living primarily across the two main levels. A thoughtfully selected color palette and professional design give the home an ensured elevated feel, presenting as a true showcase residence. The main living space features a reimagined, open chef-inspired kitchen designed for entertaining, complete with high-end appliances, ample prep space, and seamless connection to the living and dining areas. Soaring ceilings in the adjacent living room enhance the sense of openness, creating an inviting environment equally suited for everyday living and entertaining. The home is thoughtfully arranged across three levels. The ground level includes a two-car garage, storage, and a generously sized area behind the garage, offering flexible bonus space. The main floor (second level) features the primary living areas, two bedrooms (one currently used as a den), two guest baths, and a laundry room. The top floor (third level) is devoted to a loft TV room and the primary suite, flanked by two terraces. The atrium-style primary bath features a soaking tub and spa shower with steam and is splashed with natural light. One of the most coveted features is deeded private beach access, located less than half a mile from the property. Residents of Fairway Bay enjoy an amenity package that includes a 24-hour guard gate, clubhouse, fitness center, two heated pools and a spa, tennis and pickleball courts, barbecue areas, and scenic walking trails. Ownership includes exclusive membership to the Bay Isles Beach Club, a private Gulf-front retreat with a pristine beach, picnic areas, Tiki huts, grills, and updated facilities. Optional membership to the Longboat Key Club further enhances the lifestyle with access to championship golf, Har-Tru tennis courts, fine dining, a private beach club, spa services, a fitness center, and a vibrant social calendar. Everyday conveniences are right around the corner including Publix, CVS, dry cleaning, and more. This residence represents a rare offering that combines thoughtful design, resort-style amenities, and private beach access, all within one of Longboat Key’s premier gated communities.
Sold for $815,000
$815,000
1904 Harbourside Dr Unit 201, Longboat Key, FL 34228
3beds
2,135sqft
Townhouse
Built in 1982
-- sqft lot
$806,200 Zestimate®
$382/sqft
$6,963 Estimated rent
Home value
$806,200
$734,000 - $887,000
$6,963/mo
Zestimate® history
Owner options
List your home for rent
$6,963/mo
Rent Zestimate®
Find your next renter with Zillow Rental Manager. Plus, with online applications, you can quickly screen prospective tenants – for free.
$6,963/mo
Rent Zestimate®
Refinance and save
$7,221/mo
Est. payment
Refinancing to a lower rate could help reduce your monthly payments and save thousands over the life of the loan.
$7,221/mo
Est. payment
Explore your selling options
Work with a Zillow partner agent
Leverage their expertise and Zillow's premium Showcase listings to get your home seen by more buyers.
Get startedList with your own agent
Get your home in front of millions of buyers by listing it on Zillow.
Learn how to do itSell it yourself
Take full control of how buyers see your home on Zillow by listing For Sale by Owner (FSBO).
List your homeWhat's special
Two-car garageAmple prep spaceBeautifully updated townhomeHigh-end appliancesAtrium-style primary bath
Zillow last checked:
Listing updated:
Listed by:
Monica LeSuer 941-525-7278,
DOUGLAS ELLIMAN 941-867-6199
Bought with:
Victoria Campbell, 3240146
LPT REALTY LLC
Source: Stellar MLS,MLS#: A4676262 Originating MLS: Sarasota - Manatee
Originating MLS: Sarasota - Manatee
Facts & features
Interior
Bedrooms & bathrooms
- Bedrooms: 3
- Bathrooms: 3
- Full bathrooms: 3
Rooms
- Room types: Den/Library/Office, Loft
Primary bedroom
- Features: Walk-In Closet(s)
- Level: Third
Bedroom 1
- Features: Storage Closet
- Level: Second
Bedroom 2
- Features: Storage Closet
- Level: Second
Primary bathroom
- Features: Linen Closet
- Level: Third
Bathroom 1
- Features: No Closet
- Level: Second
Bathroom 2
- Features: Storage Closet
- Level: Second
Kitchen
- Features: No Closet
- Level: Second
Living room
- Features: No Closet
- Level: Second
Loft
- Features: No Closet
- Level: Third
Workshop
- Features: No Closet
- Level: First
Heating
- Central
Cooling
- Central Air
Appliances
- Included: Cooktop, Dishwasher, Dryer, Microwave, Refrigerator, Washer
- Laundry: Laundry Room
Features
- High Ceilings
- Flooring: Tile
- Windows: Skylight(s)
- Has fireplace: Yes
- Fireplace features: Electric, Living Room
- Common walls with other units/homes: Corner Unit
Interior area
- Total structure area: 4,049
- Total interior livable area: 2,135 sqft
Property
Parking
- Total spaces: 2
- Parking features: Garage - Attached
- Attached garage spaces: 2
Features
- Levels: Three Or More
- Stories: 3
- Exterior features: Awning(s), Balcony, Sidewalk
Details
- Parcel number: 0008021005
- Zoning: PD
- Special conditions: None
Construction
Type & style
- Home type: Townhouse
- Property subtype: Townhouse
Materials
- Block, Stucco
- Foundation: Slab
- Roof: Built-Up
Condition
- New construction: No
- Year built: 1982
Utilities & green energy
- Sewer: Public Sewer
- Water: Public
- Utilities for property: Electricity Connected, Sewer Connected, Water Connected
Community & HOA
Community
- Features: Clubhouse, Fitness Center, Gated Community - Guard, Pool
- Pet fee: $0 monthly
- Subdivision: FAIRWAY BAY 1
HOA
- Has HOA: Yes
- Services included: 24-Hour Guard, Cable TV, Community Pool, Maintenance Structure, Maintenance Grounds, Pest Control, Water
- HOA fee: $2,031 monthly
- HOA name: Fairway Bay-Nat Veal
- HOA phone: 941-383-2701
- Second HOA name: Bay Isles
Location
- Region: Longboat Key
Financial & listing details
- Price per square foot: $382/sqft
- Annual tax amount: $9,439
- Date on market: 12/29/2025
- Cumulative days on market: 24 days
- Listing terms: Cash,Conventional
- Ownership: Condominium
- Total actual rent: 0
- Electric utility on property: Yes
- Road surface type: Paved
Price history
| Date | Event | Price |
|---|---|---|
| 2/12/2026 | Sold | $815,000-9.3%$382/sqft |
Source:  Stellar MLS #A4676262 Report a problem Stellar MLS #A4676262 Report a problem | ||
| 1/23/2026 | Pending sale | $899,000$421/sqft |
Source: Stellar MLS #A4676262 Report a problem | ||
| 12/29/2025 | Listed for sale | $899,000$421/sqft |
Source: Stellar MLS #A4676262 Report a problem | ||
Public tax history
Tax history is unavailable.
Neighborhood: 34228
Nearby homes
- $850,0003 bd3 ba2.1k sqft1904 Harbourside Dr UNIT 204, Longboat Key, FL 34228Sold

- $715,0002 bd3 ba2k sqft1912 Harbourside Dr UNIT 603, Longboat Key, FL 34228Sold
- $642,0002 bd3 ba1.6k sqft1916 Harbourside Dr UNIT 803, Longboat Key, FL 34228Sold
- $1,300,0003 bd3 ba2.1k sqft1918 Harbourside Dr UNIT 901, Longboat Key, FL 34228Sold

- $1,235,0002 bd3 ba1.7k sqft1918 Harbourside Dr UNIT 902, Longboat Key, FL 34228Sold
- $705,0002 bd2 ba1.3k sqft1922 Harbourside Dr UNIT 1101, Longboat Key, FL 34228Sold
- $605,0002 bd3 ba1.5k sqft1922 Harbourside Dr UNIT 1102, Longboat Key, FL 34228Sold
- $769,0002 bd3 ba2.6k sqft1926 Harbourside Dr UNIT 1302, Longboat Key, FL 34228For Sale
- $667,5002 bd2 ba1.3k sqft1928 Harbourside Dr UNIT 1401, Longboat Key, FL 34228Sold
Nearby schools
GreatSchools rating
- 10/10Southside Elementary SchoolGrades: K-5Distance: 5.9 mi
- 5/10Booker Middle SchoolGrades: 6-8Distance: 5.4 mi
- 3/10Booker High SchoolGrades: 9-12Distance: 4.5 mi
Get a cash offer in 3 minutes
Find out how much your home could sell for in as little as 3 minutes with a no-obligation cash offer.
Estimated market value
$806,200
Get a cash offer in 3 minutes
Find out how much your home could sell for in as little as 3 minutes with a no-obligation cash offer.
Estimated market value
$806,200
- Florida
- Sarasota County
- Longboat Key
- 34228
- 1904 Harbourside Dr Unit 201
Nearby cities
Nearby zip codes
Other Longboat Key Topics
