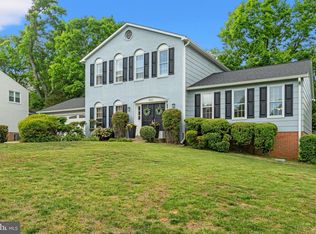
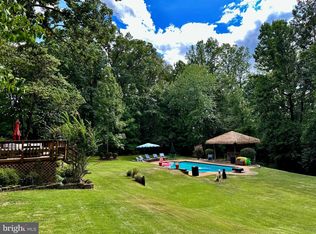
Meticulously maintained and beautifully updated, this dream home in Mason Hill is the perfect blend of timeless craftsmanship, thoughtful design, and modern luxury. Situated on an exceptional half-acre lot with a sprawling level backyard—truly unique within the neighborhood—no detail has been overlooked inside or out. Quality construction and stunning curb appeal begin with the Hardie Plank siding, newer roof, and welcoming covered front porch complete with built-in benches. Step inside to a grand foyer where 9-foot ceilings and gleaming hardwood floors extend throughout the main level. Sunlight pours into the formal living room, highlighted by a wood-burning fireplace and windows on every exterior wall. At the heart of the home is a true chef’s kitchen designed for both everyday living and entertaining. Premium finishes include white 42-inch wood cabinetry, Dekton countertops, a center island, Thermador induction cooktop with built-in pot filler, custom range hood, Thermador double wall ovens, dishwasher, and luxury double door refrigerator. Thoughtful details abound, including a built-in footstool, under-cabinet debris vacuum, toe-kick storage beneath the breakfast banquette, pantry, coffee bar, and glass display cabinetry. The kitchen opens seamlessly to the dramatic family room featuring vaulted ceilings, a second wood-burning brick fireplace and French doors to the deck. The formal dining room is equally impressive with French doors topped by a transom window and a cleverly concealed pantry door offering additional storage for fine china or an impressive wine collection. The upper level is flooded with natural light from oversized windows and an extra-wide hallway. The luxurious primary suite features a spa-inspired renovated bath with skylight and walk-in closet. Two additional generously sized bedrooms offer ample closet space and built-in desk areas and share an exquisitely designed full bath with double vanity, walk-in shower, and separate soaking tub. The conveniently located upper-level laundry room features custom-designed doors for easy access. The walkout lower level offers exceptional versatility with a spacious recreation room allowing natural light, a fourth bedroom with walk-in closet, and a beautifully remodeled full bath. Two additional storage rooms and another walk-in closet provide abundant storage space. Outside, the breathtaking park-like backyard is truly a private retreat. An expansive IPE hardwood deck spans the entire rear of the home, overlooking lush gardens and a beautifully hardscaped seating area with a built-in fire pit—creating the perfect setting for relaxing evenings or entertaining guests. Additional features include hardwood flooring throughout the main and upper levels, Andersen replacement windows, roof (2018) HVAC system (2022), and fresh paint throughout. Ideally located, Mason Hill offers the perfect balance of tranquility and convenience—just 1.5 miles from Hollin Hall Shopping Center, 3.5 miles from Old Town Alexandria, 8 miles from Reagan National Airport, and 10 miles from Washington, D.C. Perfection inside and out—this is Mason Hill living at its finest. * It is believed that the size of the great room is not included in the overall size of the home which would add an additional 330sf of living space.
Pending
$1,125,000
1904 Mason Hill Dr, Alexandria, VA 22307
4beds
3,695sqft
Single Family Residence
Built in 1985
0.53 Acres Lot
$1,143,500 Zestimate®
$304/sqft
$-- HOA
What's special
Wood-burning fireplaceSecond wood-burning brick fireplaceTimeless craftsmanshipHardie plank sidingStunning curb appealThoughtful designDekton countertops
- 28 days |
- 750 |
- 43 |
Zillow last checked:
Listing updated:
Listed by:
Missy Raffa 301-526-3745,
RE/MAX Realty Group 301-921-4500
Source: Bright MLS,MLS#: VAFX2329760
Facts & features
Interior
Bedrooms & bathrooms
- Bedrooms: 4
- Bathrooms: 4
- Full bathrooms: 3
- 1/2 bathrooms: 1
- Main level bathrooms: 1
Basement
- Area: 1323
Heating
- Heat Pump, Electric
Cooling
- Central Air, Electric
Appliances
- Included: Dishwasher, Disposal, Dryer, Exhaust Fan, Oven/Range - Electric, Refrigerator, Washer, Microwave, Cooktop, Ice Maker, Double Oven, Range Hood, Stainless Steel Appliance(s), Water Dispenser, Water Heater, Electric Water Heater
- Laundry: Upper Level
Features
- Kitchen - Table Space, Primary Bath(s), Bathroom - Walk-In Shower, Breakfast Area, Built-in Features, Ceiling Fan(s), Crown Molding, Family Room Off Kitchen, Floor Plan - Traditional, Formal/Separate Dining Room, Eat-in Kitchen, Kitchen - Gourmet, Pantry, Upgraded Countertops, Walk-In Closet(s), 9'+ Ceilings, Cathedral Ceiling(s)
- Flooring: Hardwood, Wood
- Doors: French Doors
- Windows: Double Pane Windows, Transom, Skylight(s)
- Basement: Exterior Entry,Finished,Windows,Walk-Out Access
- Number of fireplaces: 2
- Fireplace features: Mantel(s), Brick
Interior area
- Total structure area: 3,947
- Total interior livable area: 3,695 sqft
- Finished area above ground: 2,624
- Finished area below ground: 1,071
Video & virtual tour
Property
Parking
- Total spaces: 5
- Parking features: Garage Door Opener, Off Street, Attached, Driveway
- Attached garage spaces: 1
- Uncovered spaces: 4
- Details: Garage Sqft: 315
Accessibility
- Accessibility features: None
Features
- Levels: Three
- Stories: 3
- Patio & porch: Deck, Patio, Porch
- Exterior features: Extensive Hardscape, Lighting
- Pool features: None
- Has view: Yes
- View description: Garden
Lot
- Size: 0.53 Acres
- Features: Landscaped, Level, Premium, Rear Yard
Details
- Additional structures: Above Grade, Below Grade
- Parcel number: 0933 01 0010H
- Zoning: 120
- Special conditions: Standard
Construction
Type & style
- Home type: SingleFamily
- Architectural style: Colonial
- Property subtype: Single Family Residence
Materials
- HardiPlank Type
- Foundation: Active Radon Mitigation, Concrete Perimeter
- Roof: Architectural Shingle
Condition
- Excellent
- New construction: No
- Year built: 1985
Utilities & green energy
- Sewer: Public Sewer
- Water: Public
Community & HOA
Community
- Subdivision: Mason Hill
HOA
- Has HOA: No
Location
- Region: Alexandria
Financial & listing details
- Price per square foot: $304/sqft
- Tax assessed value: $1,140,190
- Annual tax amount: $13,782
- Date on market: 7/23/2026
- Listing agreement: Exclusive Right To Sell
- Listing terms: Cash,Conventional,FHA,VA Loan
- Inclusions: Shed
- Ownership: Fee Simple
Estimated market value
$1,143,500
$1.09M - $1.20M
$5,720/mo
Price history
| Date | Event | Price |
|---|---|---|
| 7/25/2026 | Pending sale | $1,125,000$304/sqft |
Source:  Bright MLS #VAFX2329760 Report a problem Bright MLS #VAFX2329760 Report a problem | ||
| 7/23/2026 | Listed for sale | $1,125,000+21.1%$304/sqft |
Source: Bright MLS #VAFX2329760 Report a problem | ||
| 7/21/2006 | Sold | $929,000+12.1%$251/sqft |
Source: Public Record Report a problem | ||
| 3/1/2005 | Sold | $829,000$224/sqft |
Source: Public Record Report a problem | ||
Public tax history
| Year | Property taxes | Tax assessment |
|---|---|---|
| 2025 | $13,284 +6.2% | $1,096,410 +6.3% |
| 2024 | $12,507 +7.1% | $1,031,690 +4% |
| 2023 | $11,682 +4.6% | $991,740 +6% |
| 2022 | $11,172 | $935,430 +10.4% |
| 2021 | -- | $847,110 +7.4% |
| 2020 | $9,706 +2.2% | $788,820 +2.5% |
| 2019 | $9,496 +0.7% | $769,820 +0.4% |
| 2018 | $9,425 +1.9% | $766,820 +0% |
| 2017 | $9,246 -3.4% | $766,680 -3.8% |
| 2016 | $9,576 +3.7% | $796,810 |
| 2015 | $9,237 +7.7% | $796,810 +7.8% |
| 2014 | $8,576 | $739,220 -6.7% |
| 2013 | -- | $791,890 +5.4% |
| 2012 | -- | $751,030 +0.8% |
| 2011 | -- | $745,090 +3.4% |
| 2010 | -- | $720,870 -4.1% |
| 2009 | -- | $751,880 -8.6% |
| 2008 | -- | $822,830 -1.4% |
| 2007 | -- | $834,640 +67.8% |
| 2003 | -- | $497,270 +11% |
| 2002 | -- | $447,990 +24.4% |
| 2001 | -- | $360,005 |
Find assessor info on the county website
Monthly payment
Est. payment
Payment breakdown
Explore the cost of this home by adjusting the details. Changes won't be saved.Climate risks
Neighborhood: Hybla Valley
Nearby schools
GreatSchools rating
- 3/10Hollin Meadows Elementary SchoolGrades: PK-6Distance: 0.5 mi
- 5/10Sandburg Middle SchoolGrades: 7-8Distance: 1.7 mi
- 4/10West Potomac High SchoolGrades: 9-12Distance: 1.5 mi
Schools provided by the listing agent
- High: West Potomac
- District: Fairfax County Public Schools
Source: Bright MLS. This data may not be complete. We recommend contacting the local school district to confirm school assignments for this home.
- $1,430,9004 bd3 ba3.3k sqft1906 Mason Hill Dr, Alexandria, VA 22307Off Market
- $1,132,5005 bd4 ba2.7k sqft1902 Mason Hill Dr, Alexandria, VA 22307Off Market

- $1,113,7005 bd4 ba2.6k sqft1900 Mason Hill Dr, Alexandria, VA 22307Off Market

- $1,039,3004 bd2 ba2.2k sqft1905 Mason Hill Dr, Alexandria, VA 22307Off Market
- $1,158,0005 bd4 ba3.4k sqft7620 Leith Pl, Alexandria, VA 22307Off Market
- $1,224,1006 bd3 ba2.4k sqft1907 Mason Hill Dr, Alexandria, VA 22307Off Market
- $1,525,0005 bd4 ba5.3k sqft7621 Leith Pl, Alexandria, VA 22307Sold
- $1,108,5005 bd3 ba2.4k sqft1903 Mason Hill Dr, Alexandria, VA 22307Off Market
A local agent can set up tours, give advice and negotiate with sellers.
Similar homes
- $1,220,0005 bd4 ba2.4k sqft1920 Windmill Ln, Alexandria, VA 22307For Sale
 MLS ID #VAFX2306214, Christine Garner, Serhant. Bright MLS
 - $1,099,9004 bd5 ba2.7k sqft6528 Windham Ave, Alexandria, VA 22315For Sale
 MLS ID #VAFX2280182, Lisa Dubois-Headley, RLAH @properties. Bright MLS
 - $1,249,9004 bd3 ba2.9k sqft3901 Colonel Ellis Ave, Alexandria, VA 22304For Sale
 MLS ID #VAAX2063932, Jamie Test, Compass. Bright MLS
 - $999,0004 bd5 ba4.2k sqft4217 Scotland Rd, Alexandria, VA 22309For Sale
 MLS ID #VAFX2330702, Chris White, Long & Foster Real Estate, Inc.. Bright MLS
 - $1,275,0005 bd4 ba2.8k sqft6004 Telegraph Rd, Alexandria, VA 22310For SaleMLS ID #VAFX2323092, Sarah Reynolds, Keller Williams Realty. Bright MLS
- $1,145,0004 bd2 ba2.3k sqft16401 Mount Calvert Rd, Upper Marlboro, MD 20772For SaleMLS ID #MDPG2212372, Sarah Miller, Hubble Bisbee Christie's International Real Estate. Bright MLS
- $930,9004 bd3 ba2.7k sqft9309 Allwood Dr, Alexandria, VA 22309For SaleMLS ID #VAFX2330884, Mr. Peter Crouch, Corcoran McEnearney. Bright MLS
- $1,249,9995 bd4 ba3.4k sqft3914 Rive Dr, Alexandria, VA 22309For SaleMLS ID #VAFX2313292, Dominique Zarow, KW Metro Center. Bright MLS
- $1,199,0003 bd3 ba2.6k sqft2617 S Arlington Ridge Rd, Arlington, VA 22202For SaleMLS ID #VAAR2077922, Tonya McKee Finlay, KW Metro Center. Bright MLS
- $1,290,0004 bd3 ba2.3k sqft2502 Taylor Ave, Alexandria, VA 22302For SaleMLS ID #VAAX2063740, Petra Vergeer, KW Metro Center. Bright MLS
- $1,350,0005 bd5 ba4.6k sqft33 N Donelson St, Alexandria, VA 22304For SaleMLS ID #VAAX2063280, Brock M Harris, Samson Properties. Bright MLS
- $1,175,0004 bd3 ba2.4k sqft3609 Whispering Ln, Falls Church, VA 22041For SaleMLS ID #VAFX2330696, Chrissy ODonnell, RLAH @properties. Bright MLS
- $819,9004 bd4 ba3.8k sqft4308 Marquis Pl, Woodbridge, VA 22192For SaleMLS ID #VAPW2127254, Ashling McGowan, Corcoran McEnearney. Bright MLS
- $840,0005 bd5 ba3.1k sqft4724 Pole Rd, Alexandria, VA 22309For SaleMLS ID #VAFX2320448, Alex Hollyer, Weichert, REALTORS. Bright MLS
- $1,100,0004 bd4 ba3.6k sqft15792 Devonald Pl, Dumfries, VA 22025For SaleMLS ID #VAPW2118670, Meg Czapiewski, EXP Realty, LLC. Bright MLS
- $1,400,0004 bd4 ba3.6k sqft9830 Faust Dr, Vienna, VA 22182For SaleMLS ID #VAFX2335666, Becky Nayak, Compass. Bright MLS
- $940,0004 bd3 ba2.2k sqft4912 Virginia St, Alexandria, VA 22312For SaleMLS ID #VAFX2323178, Matt Ferris, Redfin Corporation. Bright MLS
- $1,349,9004 bd4 ba3k sqft824 S Courthouse Rd, Arlington, VA 22204For SaleMLS ID #VAAR2077146, Jo Ann Kennel, RE/MAX Allegiance. Bright MLS
- $1,599,0005 bd5 ba2.8k sqft1305 Key Dr, Alexandria, VA 22302For SaleMLS ID #VAAX2062394, Jay Lindsey, RE/MAX Allegiance. Bright MLS
- $875,0004 bd3 ba2.3k sqft4448 W Braddock Rd, Alexandria, VA 22304For SaleMLS ID #VAAX2059630, Diane U Freeman, Pearson Smith Realty, LLC. Bright MLS
