Cozy 1-bedroom, 2-bath home in New Haven with beautiful views and inviting indoor-outdoor living. The updated kitchen offers modern appeal, while a large deck with a hot tub provides a relaxing place to enjoy the surroundings and have your morning coffee. A lower patio features a custom pizza oven for outdoor entertainment. The main level features an open-concept living and dining area, a full bathroom, and a bonus bedroom. The entire second floor is dedicated to the primary suite, complete with a walk-in closet, private bath, office, sitting area, and beautiful views enjoyed right from the bed. A new roof adds peace of mind. Property is being subdivided from a larger parcel that includes a polo field and is available as well.
Active under contract
Listed by: Champlain Valley Properties • Heather Foster-Provencher • 802-989-7522
$349,000
1904 South Munger Street, New Haven, VT 05472
1beds
1,816sqft
Single Family Residence
Built in 1950
2 Acres Lot
$338,300 Zestimate®
$192/sqft
$-- HOA
What's special
- 61 days
- 5
- 0
Zillow last checked:
Listing updated:
Listed by:
Heather Foster-Provencher,
Champlain Valley Properties 802-989-7522
Source: PrimeMLS,MLS#: 5108888
Facts & features
Interior
Bedrooms & bathrooms
- Bedrooms: 1
- Bathrooms: 2
- Full bathrooms: 2
Heating
- Pellet Stove, Other
Cooling
- None
Appliances
- Included: Dishwasher, Dryer, Microwave, Electric Range, Refrigerator, Washer, Owned Water Heater
- Laundry: In Basement
Features
- Primary BR w/ BA, Natural Light
- Flooring: Carpet, Ceramic Tile, Wood
- Basement: Concrete Floor,Finished,Interior Stairs,Storage Space,Exterior Entry,Basement Stairs,Walk-Out Access
Interior area
- Total structure area: 1,816
- Total interior livable area: 1,816 sqft
- Finished area above ground: 1,400
- Finished area below ground: 416
Property
Parking
- Parking features: Crushed Stone
Features
- Levels: One and One Half
- Stories: 1.5
- Exterior features: Deck, Garden
- Has spa: Yes
- Spa features: Heated
- Has view: Yes
- View description: Mountain(s)
Lot
- Size: 2 Acres
- Features: Agricultural, Country Setting, Field/Pasture, Rolling Slope, Sloped, Views, Rural
Details
- Zoning description: RA-2
- Special conditions: Standard
Construction
Type & style
- Home type: SingleFamily
- Architectural style: Cape
- Property subtype: Single Family Residence
Materials
- Wood Frame, Cedar Exterior, Clapboard Exterior, Combination Exterior
- Foundation: Concrete
- Roof: Shingle
Condition
- New construction: No
- Year built: 1950
Utilities & green energy
- Electric: 200+ Amp Service
- Sewer: Septic Tank
- Utilities for property: Phone, Cable, Propane
Community & HOA
Location
- Region: New Haven
Financial & listing details
- Price per square foot: $192/sqft
- Annual tax amount: $6,795
- Date on market: 9/9/2026
- Exclusions: Standing Freezer
- Road surface type: Paved
Estimated market value
$338,300
$294,000 - $386,000
Not available
Price history
| Date | Event | Price |
|---|---|---|
| 9/9/2026 | Listed for sale | $349,000$192/sqft |
Source:  PrimeMLS #5108888 Report a problem | ||
Public tax history
Tax history is unavailable.
Monthly payment
Est. payment
Payment breakdown
Explore the cost of this home by adjusting the details. Changes won't be saved.Climate risks
Neighborhood: 05472
Nearby schools
Schools provided by the listing agent
- Elementary: Beeman Elementary School
- Middle: Mount Abraham Union Mid/High
- High: Mount Abraham UHSD 28
- District: Addison Northeast
Source: PrimeMLS. This data may not be complete. We recommend contacting the local school district to confirm school assignments for this home.

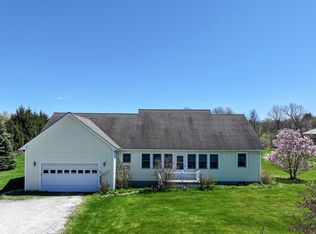
Similar homes
- $395,0004 bd2 ba2k sqft2158 Halpin Road, New Haven, VT 05472Active
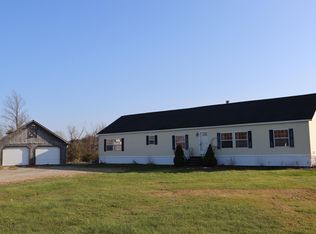 MLS ID #5116180, Ivy Naef McEntee. PrimeMLS
- $415,0004 bd3 ba1.9k sqft1667 Cutting Hill Road, Shoreham, VT 05770Active
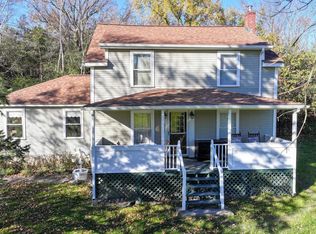 MLS ID #5116960, Elizabeth A Marino. PrimeMLS
- $379,0003 bd2 ba2.2k sqft118 Three Mile Bridge Road, Middlebury, VT 05753Active
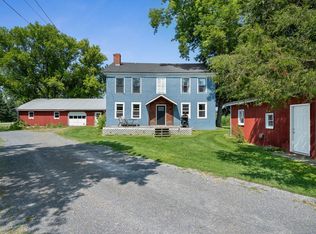 MLS ID #5102314, Brittany Comeau. PrimeMLS
- $359,0003 bd2 ba1.2k sqft1671 Leland Road, Salisbury, VT 05769Active
 MLS ID #5116431, Amy L Young. PrimeMLS
