Older farm house situated on 52 acres, estimating half of which is tillable and the remainder wooded. The interior offers 3 bedrooms, large open kitchen with sliders to a deck overlooking a firepit and forest beyond. The living room is large and features a woodstove which helps with the heating bill. A parlor in front of the house, could be an additional bedroom with a door opening to the front covered porch. Given the age of the structure the cellar has a stone foundation. There is a backup wood burning boiler next to the oil hot water furnace, a walkable ground level entrance and another from the first floor. Oversize garage which could accommodate 4 vehicles and or farm machinery and workshop. Other outbuildings include a run-in shed for horses, a large metal storage facility and other smaller structures. Generator set up in place. The parcel is located on both sides of Fitzgerald Road. The eastern end of the parcel features a large meadow where a creek runs through the lower end. This is a rare opportunity to own your own farm with ample acreage or simply enjoy the country setting offering privacy and solitude.
For sale
$352,000
197 Fitzgerald Rd, Westport, NY 12993
3beds
1,482sqft
Farm
Built in 1890
52.03 Acres Lot
$339,500 Zestimate®
$238/sqft
$-- HOA
What's special
Large metal storage facilityWalkable ground level entranceLarge open kitchenRun-in shed for horses
- 8 days
- 549
- 40
Likely to sell faster than
Zillow last checked:
Listing updated:
Listed by:
Old Mill Realty 518-873-6400,
Bruce Arthur Pushee
Source: ACVMLS,MLS#: 208700
Facts & features
Interior
Bedrooms & bathrooms
- Bedrooms: 3
- Bathrooms: 1
- Full bathrooms: 1
- Main level bathrooms: 1
Primary bedroom
- Features: Plank
- Level: Second
- Area: 204 Square Feet
- Dimensions: 17 x 12
Bedroom 1
- Features: Natural Woodwork
- Level: First
- Area: 100 Square Feet
- Dimensions: 10 x 10
Bedroom 2
- Features: Natural Woodwork
- Level: Second
- Area: 140 Square Feet
- Dimensions: 14 x 10
Bathroom
- Features: Laminate Counters
- Level: First
- Area: 90 Square Feet
- Dimensions: 9 x 10
Other
- Features: Hardwood
- Level: First
- Area: 196 Square Feet
- Dimensions: 14 x 14
Dining room
- Features: Hardwood
- Level: First
- Area: 144 Square Feet
- Dimensions: 12 x 12
Kitchen
- Features: Laminate Counters
- Level: First
- Area: 288 Square Feet
- Dimensions: 12 x 24
Living room
- Features: Laminate Counters
- Level: First
- Area: 210 Square Feet
- Dimensions: 15 x 14
Heating
- Baseboard, Free Standing Stove, Oil, Wood Stove
Cooling
- None
Appliances
- Included: Dryer, Electric Cooktop, Electric Oven, Exhaust Fan, Free-Standing Refrigerator, Freezer, Microwave, Refrigerator, Vented Exhaust Fan, Washer, Washer/Dryer, Water Heater
- Laundry: Main Level
Features
- Flooring: Hardwood, Laminate, Wood
- Windows: Single Pane Windows, Wood Frames
- Basement: Exterior Entry,Full,Interior Entry,Unfinished
- Has fireplace: No
Interior area
- Total structure area: 1,932
- Total interior livable area: 1,482 sqft
- Finished area above ground: 1,482
- Finished area below ground: 0
Property
Parking
- Total spaces: 2
- Parking features: Driveway, Off Street, Outside, Workshop in Garage
- Garage spaces: 2
Features
- Levels: Two
- Stories: 2
- Patio & porch: Covered, Front Porch, Porch, Rear Porch
- Exterior features: Dog Run, Fire Pit, Lighting, Storage
- Pool features: None
- Spa features: None
- Fencing: Back Yard,Fenced,Partial
- Has view: Yes
- View description: Forest, Hills, Meadow, Mountain(s), Pasture, Trees/Woods
- Waterfront features: Creek
- Body of water: Stream
Lot
- Size: 52.03 Acres
- Features: Back Yard, Cleared, Many Trees, Meadow, Pasture, Views, Wooded
Details
- Additional structures: Barn(s), Garage(s), Outbuilding, Residence, Storage
- Parcel number: 66.1143.100
- Special conditions: Standard
- Other equipment: Generator Hookup
- Horses can be raised: Yes
- Horse amenities: Barn, Hay Storage, Pasture, Trailer Storage
Construction
Type & style
- Home type: SingleFamily
- Architectural style: Farmhouse
- Property subtype: Farm
Materials
- Vinyl Siding
- Foundation: Stone
- Roof: Asphalt,Metal
Condition
- Year built: 1890
Utilities & green energy
- Sewer: Septic Tank
- Water: Private, Well Drilled
- Utilities for property: Cable Connected, Electricity Connected, Internet Connected, Phone Available, Water Connected
Community & HOA
Community
- Security: Carbon Monoxide Detector(s), Smoke Detector(s)
HOA
- Has HOA: No
Location
- Region: Westport
Financial & listing details
- Price per square foot: $238/sqft
- Tax assessed value: $319,800
- Annual tax amount: $6,020
- Date on market: 11/1/2026
- Listing agreement: Exclusive Right To Sell
- Listing terms: Cash,Conventional
- Lease term: Short Term Lease
- Electric utility on property: Yes
- Road surface type: Paved
Estimated market value
$339,500
$319,000 - $356,000
$2,199/mo
Price history
| Date | Event | Price |
|---|---|---|
| 11/1/2026 | Listed for sale | $352,000+41.9%$238/sqft |
Source:  ACVMLS #208700 Report a problem | ||
| 6/25/2021 | Sold | $248,000$167/sqft |
Source: Public Record Report a problem | ||
Public tax history
| Year | Property taxes | Tax assessment |
|---|---|---|
| 2025 | -- | $319,800 |
| 2024 | -- | $319,800 +8% |
| 2023 | -- | $296,100 +18% |
| 2022 | -- | $250,900 +27.9% |
| 2021 | -- | $196,200 |
| 2020 | -- | $196,200 |
| 2019 | -- | $196,200 -4.2% |
| 2018 | -- | $204,800 |
| 2017 | $3,743 | $204,800 |
| 2016 | -- | $204,800 |
| 2015 | -- | $204,800 -9.8% |
| 2014 | -- | $227,000 |
| 2013 | -- | $227,000 |
| 2012 | -- | $227,000 |
| 2011 | -- | $227,000 |
| 2010 | -- | $227,000 |
| 2009 | -- | $227,000 +16.4% |
| 2008 | -- | $195,000 +13.2% |
| 2007 | -- | $172,200 +21% |
| 2006 | -- | $142,300 +7.5% |
| 2005 | -- | $132,400 +10% |
| 2004 | -- | $120,400 +28.2% |
| 2003 | -- | $93,900 |
| 2002 | -- | $93,900 |
| 2001 | -- | $93,900 |
Find assessor info on the county website
Monthly payment
Climate risks
Neighborhood: 12993
Similar homes
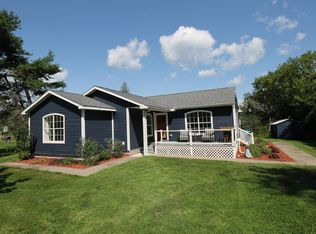
- $419,0003 bd2 ba1.7k sqft6564 Main St, Westport, NY 12993For Sale
 MLS ID #208129, Lauren Murphy, Listing by: Heritage Properties of the Adirondacks. ACVMLS
- $299,0003 bd1 ba1.1k sqft551 Lake Shore Rd, Westport, NY 12993For Sale
 MLS ID #207437, Lauren Murphy, Listing by: Heritage Properties of the Adirondacks. ACVMLS
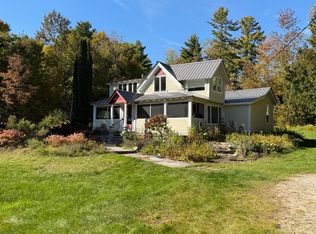
- $390,0003 bd2 ba1.6k sqft87 Hurricane Mountain Ln, Elizabethtown, NY 12932For Sale
 MLS ID #208496, Bruce Arthur Pushee, Listing by: Old Mill Realty. ACVMLS
- $359,9003 bd2 ba1.3k sqft145 Twin Brooks Dr, Elizabethtown, NY 12932For Sale
 MLS ID #207269, Kathleen Fischer, Listing by: Berkshire Hathaway HomeServices Adirondack Premier Properties. ACVMLS
