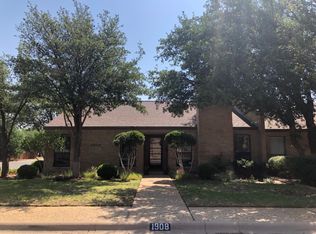
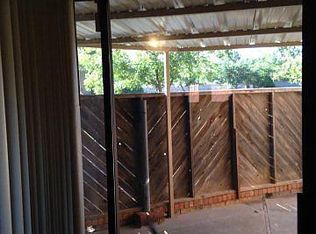
Beautifully remodeled, this gorgeous townhome at 1904 N D Street offers fresh, inviting interiors and a highly functional floor plan. Thoughtfully updated throughout, the home pairs a bright, airy feel with an easy flow for everyday living and entertaining. A large side yard provides wonderful outdoor space to relax, garden, or gather with friends. Stylish and welcoming, this Midland townhome is ready for its next chapter! First time homebuyers, investors, anyone is welcome - A MUST SEE!
For sale
$385,000
1904 N D St, Midland, TX 79705
2beds
1,679sqft
Single Family Residence
Built in 1980
6,446 Square Feet Lot
$-- Zestimate®
$229/sqft
$-- HOA
What's special
Stylish and welcomingLarge side yardHighly functional floor planBeautifully remodeledFresh inviting interiors
- 5 days
- 192
- 10
Likely to sell faster than
Zillow last checked:
Listing updated:
Listed by:
Courtney Midkiff 760-861-0640,
Fathom Realty
Source: PBBR,MLS#: 50098926
Facts & features
Interior
Bedrooms & bathrooms
- Bedrooms: 2
- Bathrooms: 2
- Full bathrooms: 2
Primary bedroom
- Features: Sequestered Master
Dining room
- Features: Formal Area
Heating
- Central, Electric
Cooling
- Central Air, Electric
Appliances
- Included: Dishwasher, Disposal, Microwave, Free-Standing Range, Reverse Osmosis-Owned, Water Softener Owned, Electric Water Heater
- Laundry: Inside Utility Room
Features
- Bookcases, Ceiling Fan(s), Family Room
- Flooring: Carpet, Tile
- Windows: Skylight(s)
- Has fireplace: Yes
- Fireplace features: Den
Interior area
- Total structure area: 1,679
- Total interior livable area: 1,679 sqft
Property
Parking
- Total spaces: 2
- Parking features: Attached, Rear/Side Entry, Auto Garage Opener, Alley Access
- Attached garage spaces: 2
Features
- Levels: One
- Stories: 1
- Exterior features: Sprinkler-Auto
- Pool features: None
- Fencing: Masonry,Wood
Lot
- Size: 6,446 Square Feet
- Features: Corner Lot, Landscaped
Details
- Additional structures: Storage Shed
- Parcel number: R000009700
Construction
Type & style
- Home type: SingleFamily
- Property subtype: Single Family Residence
Materials
- Brick Veneer
- Foundation: Slab
- Roof: Composition
Condition
- Pre-Owned
- Year built: 1980
Utilities & green energy
- Sewer: Public Sewer
- Water: Public
Community & HOA
Community
- Security: Smoke Detector(s)
- Subdivision: Arrowhead Acres
HOA
- Has HOA: No
Location
- Region: Midland
Financial & listing details
- Price per square foot: $229/sqft
- Tax assessed value: $287,900
- Annual tax amount: $1,406
- Date on market: 10/9/2026
- Listing terms: Cash,Conventional,FHA,VA Loan
- Road surface type: Paved
Estimated market value
Not available
Estimated sales range
Not available
Not available
Price history
| Date | Event | Price |
|---|---|---|
| 10/9/2026 | Listed for sale | $385,000+43.1%$229/sqft |
Source:  PBBR #50098926 Report a problem PBBR #50098926 Report a problem | ||
| 3/3/2020 | Listing removed | $269,000$160/sqft |
Source: Legacy Real Estate Brokerage #50027864 Report a problem | ||
| 1/28/2020 | Listed for sale | $269,000+37.9%$160/sqft |
Source: Legacy Real Estate Brokerage #50027864 Report a problem | ||
| 12/8/2016 | Listing removed | $195,000$116/sqft |
Source: Pine And Beckett, Realtors #50004209 Report a problem | ||
| 11/14/2016 | Price change | $195,000-2%$116/sqft |
Source: Pine And Beckett, Realtors #50004209 Report a problem | ||
| 10/24/2016 | Price change | $199,000-5.2%$119/sqft |
Source: Pine And Beckett, Realtors #50004209 Report a problem | ||
| 10/7/2016 | Price change | $210,000-2.3%$125/sqft |
Source: Pine And Beckett, Realtors #50004209 Report a problem | ||
| 9/6/2016 | Listed for sale | $215,000$128/sqft |
Source: Pine And Beckett, Realtors #50004209 Report a problem | ||
Public tax history
| Year | Property taxes | Tax assessment |
|---|---|---|
| 2025 | $2,792 -17% | $287,900 -3.1% |
| 2024 | $3,361 +3% | $297,040 +1% |
| 2023 | $3,263 -25.8% | $294,150 +2.9% |
| 2022 | $4,397 +53.7% | $285,780 +0.5% |
| 2021 | $2,860 | $284,480 +5% |
| 2020 | $2,860 +3.9% | $270,820 |
| 2019 | $2,754 | $270,820 +42.7% |
| 2018 | $2,754 | $189,727 +0.2% |
| 2017 | -- | $189,370 +7.4% |
| 2016 | -- | $176,350 +10% |
| 2015 | -- | $160,320 -5.6% |
| 2014 | -- | $169,800 +28.2% |
| 2013 | -- | $132,490 +10% |
| 2012 | -- | $120,450 +10% |
| 2011 | -- | $109,500 +10% |
| 2010 | -- | $99,540 +10% |
| 2009 | -- | $90,490 +10% |
| 2008 | -- | $82,270 +10% |
| 2007 | -- | $74,790 +10% |
| 2006 | $1,198 | $67,990 |
| 2005 | -- | $67,990 +0% |
| 2004 | -- | $67,980 +1.3% |
| 2003 | -- | $67,110 |
| 2002 | -- | $67,110 -1.1% |
| 2001 | -- | $67,860 |
Find assessor info on the county website
Monthly payment
Est. payment
Payment breakdown
Explore the cost of this home by adjusting the details. Changes won't be saved.Climate risks
Neighborhood: 79705
Nearby schools
Schools provided by the listing agent
- Elementary: Sam Houston
- Middle: San Jacinto
- High: Midland
- District: Midland
Source: PBBR. This data may not be complete. We recommend contacting the local school district to confirm school assignments for this home.

Similar homes
- $419,0004 bd2 ba2.5k sqft3307 Ward St, Midland, TX 79705For Sale
 MLS ID #50099000, Ashley Binder, Fathom Realty, 888-455-6040. PBBR
 - $--3 bd2 ba1.4k sqft1314 Ventnor Ave, Midland, TX 79705Auction
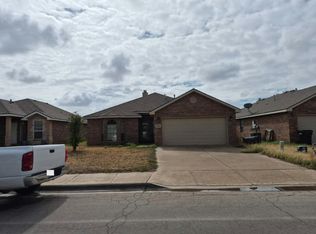 Auction.com 2
 - $420,0003 bd2 ba1.9k sqft1001 Sinclair Ave, Midland, TX 79705For Sale
 MLS ID #177605, JD Granado, Brix & Co. Realty. Petroplex AOR
 - $379,0003 bd3 ba2.3k sqft2606 Hughes St, Midland, TX 79705For Sale
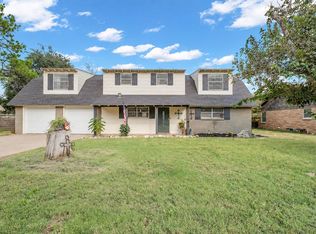 MLS ID #50098839, Kassie Chevalier, Legacy Real Estate, 432-687-6500. PBBR
