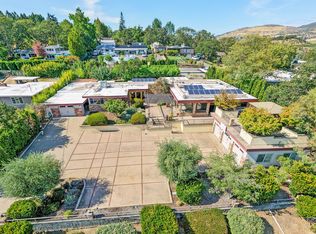
A rare opportunity to own a distinctive Frank Clark-designed home in desirable East Medford! Built in 1936, this remarkable 4,283 sq ft residence offers 5 bedrooms, 3 bathrooms, and an impressive blend of timeless character and spacious living. Set on a beautifully established .39-acre lot, the property features mature landscaping, inviting outdoor spaces, and a private gated swimming pool. Inside, you'll find generous living areas with exposed beams, wood floors, multiple fireplaces, unique architectural details, abundant natural light, and a spacious recreation room. The home's distinctive character is found throughout, creating spaces that feel both grand and welcoming. Ideally located near Rogue Valley Country Club, local hospitals, shopping, dining, and East Medford amenities. A truly special property offering history, space, architectural charm, and a private backyard retreat.
Active
$850,000
1906 E Main St, Medford, OR 97504
5beds
3baths
4,283sqft
Single Family Residence
Built in 1936
0.39 Acres Lot
$812,200 Zestimate®
$198/sqft
$-- HOA
What's special
Private gated swimming poolMultiple fireplacesPrivate backyard retreatInviting outdoor spacesSpacious recreation roomAbundant natural lightExposed beams
- 44 days
- 1,295
- 95
Zillow last checked:
Listing updated:
Listed by:
RE/MAX Integrity Grants Pass 541-955-8483
Source: Oregon Datashare,MLS#: 220229778
Facts & features
Interior
Bedrooms & bathrooms
- Bedrooms: 5
- Bathrooms: 3
Heating
- Fireplace(s), Heat Pump
Cooling
- Central Air, Heat Pump
Appliances
- Included: Cooktop, Dishwasher, Dryer, Oven, Range, Range Hood, Refrigerator, Washer, Water Heater
Features
- Vaulted Ceiling(s), Walk-In Closet(s)
- Flooring: Hardwood, Tile
- Basement: Daylight
- Has fireplace: Yes
- Fireplace features: Family Room, Gas, Living Room
- Common walls with other units/homes: No Common Walls
Interior area
- Total structure area: 4,283
- Total interior livable area: 4,283 sqft
Property
Parking
- Parking features: Driveway, On Street
- Has uncovered spaces: Yes
Features
- Levels: Three Or More
- Stories: 3
- Patio & porch: Patio
- Has private pool: Yes
- Pool features: Fenced, In Ground, Outdoor Pool
- Has view: Yes
- View description: Neighborhood
Lot
- Size: 0.39 Acres
- Features: Corner Lot, Landscaped, Level, Sprinkler Timer(s)
Details
- Parcel number: 10356748
- Zoning description: SFR-4
- Special conditions: Standard
Construction
Type & style
- Home type: SingleFamily
- Architectural style: Colonial
- Property subtype: Single Family Residence
Materials
- Brick, Frame
- Foundation: Concrete Perimeter
- Roof: Composition,Shake
Condition
- New construction: No
- Year built: 1936
Details
- Builder name: Frank Clark
Utilities & green energy
- Sewer: Public Sewer
- Water: Public
Community & HOA
Community
- Security: Carbon Monoxide Detector(s), Smoke Detector(s)
- Subdivision: Glen Oak Subdivision
HOA
- Has HOA: No
Location
- Region: Medford
Financial & listing details
- Price per square foot: $198/sqft
- Tax assessed value: $803,130
- Annual tax amount: $7,831
- Date on market: 10/8/2026
- Cumulative days on market: 44 days
- Listing terms: Cash,Conventional
- Exclusions: Sliding doors in converted garage, Mirror in lving room.
- Road surface type: Paved
Estimated market value
$812,200
$772,000 - $853,000
$3,297/mo
Price history
| Date | Event | Price |
|---|---|---|
| 10/8/2026 | Listed for sale | $850,000+187.3%$198/sqft |
Source:  Oregon Datashare #220229778 Report a problem | ||
| 7/7/1999 | Sold | $295,900$69/sqft |
Source: Public Record Report a problem | ||
Public tax history
| Year | Property taxes | Tax assessment |
|---|---|---|
| 2025 | $7,832 +2.1% | $528,700 +3% |
| 2024 | $7,668 +7.7% | $513,310 +7% |
| 2023 | $7,118 -4.7% | $479,730 -6.5% |
| 2022 | $7,469 +2.7% | $513,310 +3% |
| 2021 | $7,276 +2.2% | $498,360 +6.1% |
| 2020 | $7,122 +2.4% | $469,760 +3% |
| 2019 | $6,953 | $456,080 +3% |
| 2018 | $6,953 +2.6% | $442,800 |
| 2017 | $6,775 +1.8% | $442,800 +6.1% |
| 2016 | $6,653 -0.7% | $417,390 |
| 2015 | $6,696 +4% | $417,390 +6.1% |
| 2014 | $6,437 +7.8% | $393,440 +3% |
| 2013 | $5,969 +3.5% | $381,990 +3% |
| 2012 | $5,765 +2.2% | $370,870 +3% |
| 2011 | $5,642 +2% | $360,070 +3% |
| 2010 | $5,531 +2.7% | $349,590 +3% |
| 2009 | $5,383 +2.5% | $339,410 +3% |
| 2008 | $5,250 +3.9% | $329,530 +3% |
| 2007 | $5,053 +11.9% | $319,940 +3% |
| 2006 | $4,515 +3.5% | $310,630 +3% |
| 2005 | $4,364 +2.1% | $301,590 +3% |
| 2004 | $4,273 +2.4% | $292,810 +3% |
| 2003 | $4,172 | $284,290 +3% |
| 2002 | -- | $276,010 +3% |
| 2001 | -- | $267,980 +3% |
| 2000 | -- | $260,180 |
Find assessor info on the county website
Monthly payment
Est. payment
Payment breakdown
Explore the cost of this home by adjusting the details. Changes won't be saved.Climate risks
Neighborhood: 97504
Nearby schools
Schools provided by the listing agent
- Elementary: Hoover Elem
- Middle: Oakdale Middle
- High: South Medford High
Source: Oregon Datashare. This data may not be complete. We recommend contacting the local school district to confirm school assignments for this home.

Similar homes
- $--4 bd3 ba2.2k sqft2502 Jackson Dr, Medford, OR 97504Auction
 Auction.com 2
- $724,8083 bd3 ba3k sqft220 Sunrise Ave, Medford, OR 97504For Sale

 MLS ID #220231014, Douglas E Morse, John L. Scott Medford. Oregon Datashare
- $950,0004 bd4 ba4.5k sqft2639 Hillcrest Rd, Medford, OR 97504For Sale
 MLS ID #220224438, DeAnna & Dyan, John L Scott Ashland. Oregon Datashare
- $825,0006 bd3 ba3.5k sqft4059 Cherry Ln, Medford, OR 97504For Sale
 MLS ID #220228733, Buying Southern Oregon Real Estate Team, Real Broker. Oregon Datashare
- $850,0004 bd3 ba3.4k sqft4501 Pinnacle Dr, Medford, OR 97504For SaleMLS ID #220228577, David Wright, RE/MAX Platinum. Oregon Datashare
- $995,0003 bd3 ba3.1k sqft2201 Siskiyou Blvd, Medford, OR 97504For SaleMLS ID #220226652, Chelsea Urban, Windermere Van Vleet & Assoc.. Oregon Datashare
- $725,0006 bd5 ba3.7k sqft15 Geneva St, Medford, OR 97504For SaleMLS ID #220230626, Tim Myers, Realty Services Team. Oregon Datashare
- $839,0004 bd3 ba3k sqft4401 Vista Pointe Dr, Medford, OR 97504For SaleMLS ID #220224129, David J Case, Windermere Van Vleet Jacksonville. Oregon Datashare
- $955,0004 bd3 ba3.5k sqft6610 Hillcrest Rd, Medford, OR 97504For SaleMLS ID #220230527, Katherina J Tinsley, John L. Scott Medford. Oregon Datashare
- $870,0004 bd3 ba2.9k sqft4078 Fieldbrook Ave, Medford, OR 97504For SaleMLS ID #220223675, DeAnna & Dyan, John L Scott Ashland. Oregon Datashare
- $795,0004 bd3 ba3.2k sqft410 Lone Oak Dr, Medford, OR 97504For SaleMLS ID #220228056, Douglas E Morse, John L. Scott Medford. Oregon Datashare
- $746,5006 bd4 ba3.6k sqft1320 Covina Ave, Medford, OR 97504For SaleMLS ID #220227027, Kelli Hokinson, RE/MAX Integrity. Oregon Datashare
- $925,0004 bd4 ba4.4k sqft536 W La Strada Cir, Medford, OR 97504For SaleMLS ID #220220963, Nathan Sanford, Keller Williams Realty Southern Oregon. Oregon Datashare
- $784,9004 bd3 ba2.6k sqft401 Stanford Ave, Medford, OR 97504For SaleMLS ID #220228558, Lucas Scott, John L. Scott Medford. Oregon Datashare
- $855,0003 bd3 ba2.6k sqft1017 Fawnhills Cir, Medford, OR 97504For SaleMLS ID #220221858, Emily Stagg, eXp Realty, LLC. Oregon Datashare
- $715,0005 bd5 ba4.7k sqft4140 Barbara Jean Way, Medford, OR 97504For SaleMLS ID #220230916, Staci Drewien, eXp Realty, LLC. Oregon Datashare
- $715,0003 bd3 ba2.6k sqft3487 Greystone Ct, Medford, OR 97504For SaleMLS ID #220230738, Mayra Valencia, Realty of America, LLC. Oregon Datashare
- $975,0004 bd5 ba3.4k sqft4691 Cherry Ln, Medford, OR 97504For SaleMLS ID #220218499, Devin Zupan, Windermere Van Vleet & Assoc.. Oregon Datashare
- $575,0003 bd2 ba2.2k sqft2495 Greenridge Dr, Medford, OR 97504For SaleMLS ID #220231248, Lauri Mackey, Full Circle Real Estate. Oregon Datashare
- $665,0004 bd2 ba2.3k sqft902 Mountain View Dr, Medford, OR 97504For SaleMLS ID #220229427, Bella Lucia Lane, John L. Scott Medford. Oregon Datashare
