This two-story home located on a cul-de-sac lot in the amenity rich community of Sierra Vista showcases five bedrooms and three bathrooms. This spectacular home was designed to give you
options when hosting family and friends, or simply enjoying family time at home. The covered front
porch and inviting foyer open to the spacious, family room, chef-ready kitchen and a cozy dining room.
The large windows along the back of the home provide beautiful views of the expansive covered
outdoor living area and your back yard. The well-equipped kitchen of the Orchid features stainless steel
KitchenAid appliances, 42” upper cabinets with crown molding and sprawling granite countertops.
Enhanced by a large center island, this chef-ready kitchen includes plenty of counter and cabinet space.
New construction
Price increase: $6K (10/2)
$560,900
1906 June Lake Ln, Rosharon, TX 77583
5beds
3,178sqft
Single Family Residence
Built in 2026
-- sqft lot
$543,300 Zestimate®
$176/sqft
$118/mo HOA
What's special
Inviting foyerCozy dining roomFive bedroomsThree bathroomsSprawling granite countertopsWell-equipped kitchenCul-de-sac lot
- 11 days
- 25
- 1
Likely to sell faster than
Zillow last checked:
Listing updated:
Listed by:
Jack Lipar TREC #0591138 713-492-1514,
LGI Homes
Source: HAR,MLS#: 72989930
Facts & features
Interior
Bedrooms & bathrooms
- Bedrooms: 5
- Bathrooms: 3
- Full bathrooms: 3
Primary bedroom
- Level: First
- Area: 238
- Dimensions: 14x17
Bedroom
- Level: First
- Area: 110
- Dimensions: 11x10
Bedroom
- Level: Second
- Area: 143
- Dimensions: 11x13
Bedroom
- Level: Second
- Area: 143
- Dimensions: 11x13
Bedroom
- Level: Second
- Area: 180
- Dimensions: 15x12
Other
- Level: Second
- Area: 84
- Dimensions: 6x14
Other
- Level: First
- Area: 45
- Dimensions: 9x5
Dining room
- Level: First
- Area: 132
- Dimensions: 11x12
Game room
- Level: Second
- Area: 168
- Dimensions: 14x12
Kitchen
- Level: First
- Area: 168
- Dimensions: 14x12
Living room
- Level: First
- Area: 420
- Dimensions: 21x20
Primary bath
- Level: First
- Area: 143
- Dimensions: 13x11
Utility room
- Level: Second
- Area: 120
- Dimensions: 10x12
Heating
- Heat Pump
Cooling
- Ceiling Fan(s), Electric
Appliances
- Included: Disposal, Refrigerator, Gas Oven, Microwave, Gas Cooktop, Dishwasher
- Laundry: Electric Dryer Hookup, Gas Dryer Hookup, Washer Hookup
Features
- Formal Entry/Foyer, High Ceilings, 2 Bedrooms Down, Primary Bed - 1st Floor, Walk-In Closet(s)
- Flooring: Carpet, Vinyl
- Windows: Insulated/Low-E windows, Shutters, Window Coverings
- Number of fireplaces: 1
- Fireplace features: Gas
Interior area
- Total structure area: 3,178
- Total interior livable area: 3,178 sqft
Property
Parking
- Total spaces: 3
- Parking features: Attached, Garage Door Opener
- Attached garage spaces: 3
Features
- Stories: 2
- Patio & porch: Covered
- Exterior features: Sprinkler System
- Fencing: Back Yard
Lot
- Features: Back Yard, Cul-De-Sac, Subdivided, 0 Up To 1/4 Acre
Details
- Parcel number: 75779004040
Construction
Type & style
- Home type: SingleFamily
- Architectural style: Traditional
- Property subtype: Single Family Residence
Materials
- Batts Insulation, Brick, Other, Stone
- Foundation: Slab
- Roof: Composition
Condition
- New construction: Yes
- Year built: 2026
Details
- Builder name: Terrata Homes
Utilities & green energy
- Sewer: Public Sewer
- Water: Public
Green energy
- Energy efficient items: Attic Vents, Thermostat, HVAC
Community & HOA
Community
- Features: Subdivision Tennis Court
- Subdivision: Sierra Vista West
HOA
- Has HOA: Yes
- Amenities included: Basketball Court, Clubhouse, Controlled Access, Dog Park, Jogging Path, Paid Patrol, Park, Picnic Area, Playground, Pond, Pool, Security, Splash Pad, Tennis Court(s), Trail(s)
- HOA fee: $1,420 annually
Location
- Region: Rosharon
Financial & listing details
- Price per square foot: $176/sqft
- Tax assessed value: $37,940
- Annual tax amount: $512
- Date on market: 9/25/2026
- Listing terms: Cash,Conventional,FHA,USDA Loan,VA Loan
Estimated market value
$543,300
$516,000 - $570,000
$3,137/mo
Price history
| Date | Event | Price |
|---|---|---|
| 10/2/2026 | Price change | $560,900+1.1%$176/sqft |
Source:  HAR #72989930 Report a problem HAR #72989930 Report a problem | ||
| 9/25/2026 | Listed for sale | $554,900+41.2%$175/sqft |
Source: HAR #72989930 Report a problem | ||
| 6/2/2026 | Listing removed | $392,900$124/sqft |
Source: HAR #31836722 Report a problem | ||
| 4/24/2026 | Listed for sale | $392,900$124/sqft |
Source: HAR #31836722 Report a problem | ||
Public tax history
| Year | Property taxes | Tax assessment |
|---|---|---|
| 2025 | $512 -12.2% | $37,940 -11.6% |
| 2024 | $583 -6.9% | $42,920 -4.8% |
| 2023 | $626 | $45,100 |
Find assessor info on the county website
Monthly payment
Est. payment
Payment breakdown
Explore the cost of this home by adjusting the details. Changes won't be saved.Climate risks
Neighborhood: 77583
Nearby schools
Schools provided by the listing agent
- Elementary: Nichols Mock Elementary
- Middle: Iowa Colony Junior High
- High: Iowa Colony High School
Source: HAR. This data may not be complete. We recommend contacting the local school district to confirm school assignments for this home.
Similar homes
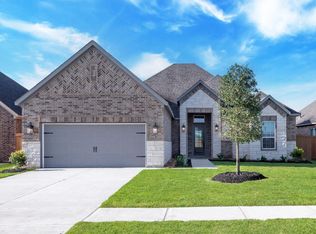
- $499,9003 bd3 ba2.5k sqft1907 June Lake Ln, Rosharon, TX 77583New Construction
 HAR
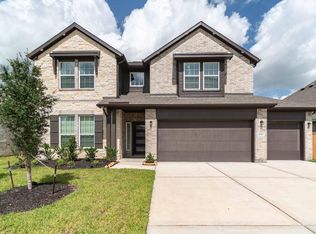
HAR - $581,3525 bd5 ba3.5k sqft8915 Rose Jade Dr, Rosharon, TX 77583New Construction
 HAR
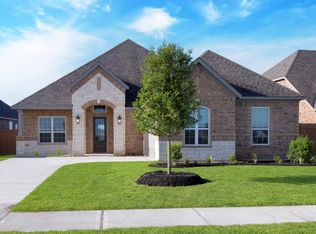
HAR - $486,9003 bd3 ba2.5k sqft1910 June Lake Ln, Rosharon, TX 77583New Construction
 HAR
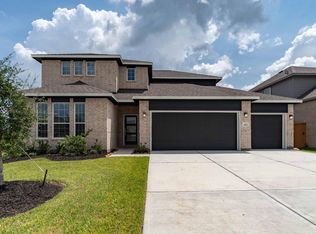
HAR - $440,1134 bd3 ba2.5k sqft2822 Peridot Dr, Rosharon, TX 77583New Construction
 HAR
HAR
