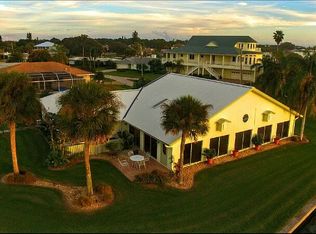
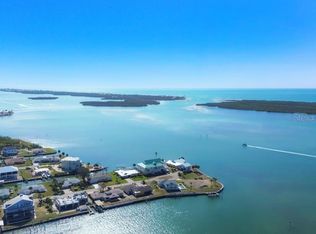
Under contract-accepting backup offers. Discover your slice of paradise with this stunning two-bedroom, two-bath pool home, nestled on the beautiful intercoastal waterways of Lemon Bay, just around the corner from Stump Pass. Wake up each day to breathtaking water views and enjoy the tranquil sites of local wildlife right in your backyard. The sunsets here are truly magical, casting golden hues across the water as you unwind in your private pool. This home has already undergone a few major upgrades, including a newer seawall, and a new dock perfect for boating enthusiast. The roof, water heater, AC, drywall, paint, new hurricane rated garage door, new epoxy, garage floor, and a few new windows are all newly installed so you can move in with piece of mind. With its unbeatable location and endless potential, this property won’t last long. Whether you’re looking for a peaceful getaway or a place to entertain friends and family, this home offers the best of both worlds. Come experience the perfect blend of nature and luxury-schedule your tour today!
Under contract
$1,350,000
1906 MISSISSIPPI AVENUE, ENGLEWOOD, FL 34224
2beds
1,450sqft
Single Family Residence
Built in 1979
0.28 Acres Lot
$-- Zestimate®
$931/sqft
$-- HOA
What's special
Private poolTwo-bedroom two-bath pool homeBreathtaking water viewsNew windowsNewer seawall
- 220 days |
- 46 |
- 2 |
Zillow last checked:
Listing updated:
Listed by:
Jon Bauer 941-979-2651,
PARADISE EXCLUSIVE REAL ESTATE 941-698-0303,
Dana Bauer 941-979-7041,
PARADISE EXCLUSIVE REAL ESTATE
Source: Stellar MLS,MLS#: D6145472 Originating MLS: Englewood
Originating MLS: Englewood
Facts & features
Interior
Bedrooms & bathrooms
- Bedrooms: 2
- Bathrooms: 2
- Full bathrooms: 2
Primary bedroom
- Features: Walk-In Closet(s)
- Level: First
- Area: 195 Square Feet
- Dimensions: 13x15
Bedroom 2
- Features: Walk-In Closet(s)
- Level: First
- Area: 149.5 Square Feet
- Dimensions: 11.5x13
Bathroom 1
- Level: First
- Area: 59.5 Square Feet
- Dimensions: 8.5x7
Bathroom 2
- Level: First
- Area: 49 Square Feet
- Dimensions: 7x7
Dining room
- Level: First
- Area: 117 Square Feet
- Dimensions: 13x9
Kitchen
- Level: First
- Area: 149.5 Square Feet
- Dimensions: 11.5x13
Living room
- Level: First
- Area: 117 Square Feet
- Dimensions: 13x9
Heating
- Central
Cooling
- Central Air
Appliances
- Included: Dishwasher, Dryer, Electric Water Heater, Microwave, Range, Refrigerator, Washer
- Laundry: In Garage
Features
- Ceiling Fan(s), Primary Bedroom Main Floor, Split Bedroom
- Flooring: Ceramic Tile
- Has fireplace: No
Interior area
- Total structure area: 2,482
- Total interior livable area: 1,450 sqft
Property
Parking
- Total spaces: 2
- Parking features: Garage - Attached
- Attached garage spaces: 2
Features
- Levels: One
- Stories: 1
- Patio & porch: Covered, Deck, Enclosed, Patio, Screened
- Exterior features: Irrigation System, Private Mailbox
- Has private pool: Yes
- Pool features: Gunite
- Spa features: Heated
- Has view: Yes
- View description: Pool, Water, Bay/Harbor - Full, Canal, Intracoastal Waterway
- Has water view: Yes
- Water view: Water,Bay/Harbor - Full,Canal,Intracoastal Waterway
- Waterfront features: Bay/Harbor, Canal - Saltwater, Intracoastal Waterway, Bay/Harbor Access, Saltwater Canal Access, Intracoastal Waterway Access, Bridges - No Fixed Bridges, Lift, Seawall
- Body of water: LEMON BAY
Lot
- Size: 0.28 Acres
- Dimensions: 100 x 125
- Features: Near Marina
Details
- Parcel number: 412017103002
- Zoning: RSF3.5
- Special conditions: None
Construction
Type & style
- Home type: SingleFamily
- Property subtype: Single Family Residence
Materials
- Block, Stucco
- Foundation: Block, Slab
- Roof: Shingle
Condition
- Completed
- New construction: No
- Year built: 1979
Utilities & green energy
- Sewer: Public Sewer
- Water: Public
- Utilities for property: Electricity Connected, Public, Sewer Connected, Water Connected
Community & HOA
Community
- Pet fee: $0 monthly
- Subdivision: GROVE CITY SHORES
HOA
- Has HOA: No
Location
- Region: Grove City
Financial & listing details
- Price per square foot: $931/sqft
- Tax assessed value: $1,059,625
- Annual tax amount: $13,826
- Date on market: 1/8/2026
- Cumulative days on market: 147 days
- Listing terms: Cash,Conventional,Other
- Ownership: Fee Simple
- Total actual rent: 0
- Electric utility on property: Yes
- Road surface type: Asphalt
Estimated market value
Not available
Estimated sales range
Not available
Not available
Price history
| Date | Event | Price |
|---|---|---|
| 7/8/2026 | Contingent | $1,350,000$931/sqft |
Source:  Stellar MLS #D6145472 Report a problem Stellar MLS #D6145472 Report a problem | ||
| 5/23/2026 | Pending sale | $1,350,000$931/sqft |
Source: Stellar MLS #D6145472 Report a problem | ||
| 2/25/2026 | Price change | $1,350,000-3.5%$931/sqft |
Source: Stellar MLS #D6145472 Report a problem | ||
| 1/8/2026 | Listed for sale | $1,399,000+0.3%$965/sqft |
Source: Stellar MLS #D6145472 Report a problem | ||
| 8/25/2025 | Listing removed | $1,395,000$962/sqft |
Source: Stellar MLS #D6140595 Report a problem | ||
| 4/15/2025 | Price change | $1,395,000-6.7%$962/sqft |
Source: Stellar MLS #D6140595 Report a problem | ||
| 2/7/2025 | Listed for sale | $1,495,000+66.1%$1,031/sqft |
Source: Stellar MLS #D6140595 Report a problem | ||
| 1/14/2025 | Sold | $900,000-30.6%$621/sqft |
Source: Stellar MLS #D6137830 Report a problem | ||
| 11/8/2024 | Pending sale | $1,297,000$894/sqft |
Source: Stellar MLS #D6137830 Report a problem | ||
| 8/20/2024 | Listed for sale | $1,297,000-0.2%$894/sqft |
Source: Stellar MLS #D6137830 Report a problem | ||
| 7/30/2024 | Sold | $1,300,000+136.4%$897/sqft |
Source: Public Record Report a problem | ||
| 3/6/2018 | Sold | $550,000$379/sqft |
Source: Public Record Report a problem | ||
| 2/3/2018 | Listed for sale | $550,000$379/sqft |
Source: Englewood #D5922363 Report a problem | ||
| 1/23/2018 | Pending sale | $550,000$379/sqft |
Source: Englewood #D5922363 Report a problem | ||
| 1/16/2018 | Listed for sale | $550,000$379/sqft |
Source: KELLER WILLIAMS REALTY GOLD #D5922363 Report a problem | ||
Public tax history
| Year | Property taxes | Tax assessment |
|---|---|---|
| 2025 | $17,035 +6.5% | $1,059,625 +30.2% |
| 2024 | $15,997 +8.1% | $813,613 +10.2% |
| 2023 | $14,805 +8.2% | $738,291 +9.5% |
| 2022 | $13,686 +21.3% | $673,998 +10% |
| 2021 | $11,280 +18.7% | $612,725 +15.2% |
| 2020 | $9,502 +4.5% | $532,082 +5.3% |
| 2019 | $9,090 +5.3% | $505,525 +0.2% |
| 2018 | $8,630 | $504,658 +87.1% |
| 2017 | $8,630 +105.3% | $269,706 +2.1% |
| 2016 | $4,204 +0.4% | $264,159 +0.7% |
| 2015 | $4,189 -0.2% | $262,323 +0.8% |
| 2014 | $4,198 +10.3% | $260,241 +3.2% |
| 2013 | $3,807 +4% | $252,109 +3% |
| 2012 | $3,661 +4.5% | $244,766 |
| 2011 | $3,503 -0.1% | $244,766 +1.5% |
| 2010 | $3,507 +10.7% | $241,149 +2.7% |
| 2009 | $3,167 | $234,809 |
Find assessor info on the county website
Monthly payment
Est. payment
Payment breakdown
Explore the cost of this home by adjusting the details. Changes won't be saved.Climate risks
Neighborhood: 34224
Nearby schools
GreatSchools rating
- 8/10Vineland Elementary SchoolGrades: PK-5Distance: 3.1 mi
- 7/10L. A. Ainger Middle SchoolGrades: 6-8Distance: 2.9 mi
- 5/10Lemon Bay High SchoolGrades: 9-12Distance: 0.9 mi
Schools provided by the listing agent
- Elementary: Vineland Elementary
- Middle: L.A. Ainger Middle
- High: Lemon Bay High
Source: Stellar MLS. This data may not be complete. We recommend contacting the local school district to confirm school assignments for this home.
- $784,3003 bd2 ba1.9k sqft1910 Mississippi Ave, Grove city, FL 34224Off Market
- $1,340,0003 bd2 ba2.1k sqft1900 Mississippi Ave, Grove City, FL 34224Sold
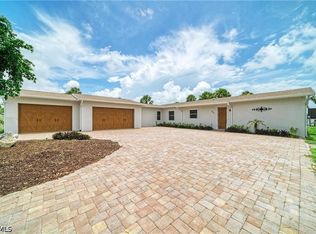
- $1,340,0000.36 acres1900 Mississippi Ave #32, Englewood, FL 34224Sold
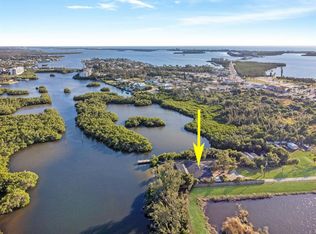
- $2,583,8003 bd3 ba4.2k sqft1905 Mississippi Ave, Englewood, FL 34224Off Market
- $1,917,5003 bd3 ba2.1k sqft1909 Mississippi Ave, Englewood, FL 34224Sold
- $817,5003 bd2 ba1.8k sqft1912 Mississippi Ave, Englewood, FL 34224Off Market
- $1,018,5003 bd3 ba2.7k sqft1903 Mississippi Ave, Englewood, FL 34224Off Market
- $950,0003 bd2 ba2.1k sqft1913 Mississippi Ave, Grove City, FL 34224Sold
A local agent can set up tours, give advice and negotiate with sellers.
A local lender can help you make sure your offer is ready when you are.
Similar homes
- $875,0003 bd2 ba1.8k sqft1925 OREGON TRAIL, ENGLEWOOD, FL 34224For Sale

 MLS ID #D6148177, Judy Canero, LLC, MICHAEL SAUNDERS & COMPANY. Stellar MLS
 - $1,200,0003 bd2 ba1.7k sqft211 Bahia Vista Dr, Englewood, FL 34223For Sale
 MLS ID #2026033942, Justin Davoult, Red Mangrove Realty. Florida Gulf Coast MLS
 - $750,0003 bd2 ba2.1k sqft1980 MICHIGAN AVENUE, ENGLEWOOD, FL 34224For Sale
 MLS ID #D6147325, Jon Bauer, PARADISE EXCLUSIVE REAL ESTATE. Stellar MLS
 - $1,250,0002 bd2 ba1.5k sqft300 E BAY HEIGHTS AVENUE, ENGLEWOOD, FL 34223For Sale
 MLS ID #D6144801, Alisha Weaver, KELLER WILLIAMS ISLAND LIFE REAL ESTATE. Stellar MLS
 - $710,0004 bd2 ba2.1k sqft1959 MISSISSIPPI AVENUE, ENGLEWOOD, FL 34224For SaleMLS ID #D6146846, Jon Bauer, PARADISE EXCLUSIVE REAL ESTATE. Stellar MLS
- $1,379,0003 bd2 ba2k sqft7121 RUM BAY DRIVE, PLACIDA, FL 33946For SaleMLS ID #D6145061, Kevin Mackin, MICHAEL SAUNDERS & COMPANY. Stellar MLS
- $1,295,0002 bd2 ba1.2k sqft97 KETTLE HARBOR DRIVE, PLACIDA, FL 33946For SaleMLS ID #D6148113, Courtney DeFilippis, PARADISE EXCLUSIVE REAL ESTATE. Stellar MLS
- $950,0003 bd2 ba2k sqft1649 MANOR ROAD, ENGLEWOOD, FL 34223For SaleMLS ID #A4701932, Chris Constantinou, PREMIER SOTHEBY'S INTERNATIONAL REALTY. Stellar MLS
- $1,290,0003 bd3 ba2k sqft720 S MCCALL ROAD, ENGLEWOOD, FL 34223For SaleMLS ID #D6146945, Anthony Haynes, PROGRAM REALTY, LLC. Stellar MLS
- $950,0002 bd3 ba1.8k sqft10467 SHERMAN STREET, ENGLEWOOD, FL 34224For SaleMLS ID #D6146181, Carla Stiver, PA, RE/MAX ALLIANCE GROUP. Stellar MLS
- $1,250,0004 bd2 ba1.6k sqft1103 SHORE VIEW DRIVE, ENGLEWOOD, FL 34223For SaleMLS ID #A4654919, Nelle Dreyer, PA, HERRON REAL ESTATE LLC. Stellar MLS
- $1,400,0003 bd3 ba1.4k sqft440 BOCILLA DRIVE, PLACIDA, FL 33946For SaleMLS ID #D6145086, Kevin Mackin, MICHAEL SAUNDERS & COMPANY. Stellar MLS
- $1,270,0003 bd2 ba1.5k sqft90 N GULF BOULEVARD, PLACIDA, FL 33946For SaleMLS ID #D6144782, Robin Madden, ISLANDER PROPERTIES INC. Stellar MLS
- $1,250,0003 bd2 ba1.5k sqft39 BAYSHORE CIRCLE, PLACIDA, FL 33946For SaleMLS ID #TB8502162, Bill Barnaba, REAL BROKER, LLC. Stellar MLS
- $1,150,0003 bd2 ba1.4k sqft396 N Gulf Blvd, Placida, FL 33946For Sale By Owner
- $1,295,0002 bd3 ba1.4k sqft221 N GULF BOULEVARD #A, PLACIDA, FL 33946For SaleMLS ID #D6146245, Courtney DeFilippis, PARADISE EXCLUSIVE REAL ESTATE. Stellar MLS
- $999,3004 bd3 ba1.7k sqft6000 N BEACH ROAD, ENGLEWOOD, FL 34223For SaleMLS ID #D6148188, Diane Deily, SHIFTING SANDS PROPERTY SERVICES LLC. Stellar MLS
- $1,175,0003 bd2 ba1.4k sqft260 KETTLE HARBOR DRIVE, PLACIDA, FL 33946For SaleMLS ID #D6144325, Robin Madden, ISLANDER PROPERTIES INC. Stellar MLS
- $1,575,0003 bd3 ba1.9k sqft65 PALM DRIVE, PLACIDA, FL 33946For SaleMLS ID #D6146557, Kevin Mackin, MICHAEL SAUNDERS & COMPANY. Stellar MLS
- $759,0002 bd3 ba1.4k sqft1433 LEMON BAY DRIVE, ENGLEWOOD, FL 34223For SaleMLS ID #D6147608, Janet Shawen, PA, PARADISE EXCLUSIVE REAL ESTATE. Stellar MLS
