Welcome to 1907 E Vikіng Rd, а ѕpacіouѕ Las Vegas homе for ѕale in the centrally located 89169 area, offering 3 bedrooms, 2.5 bathrooms, approximately 2,294 sq ft of living space, a 2-car garage, RV/boat parking, and a private in-ground swimming pool. Set on an approximately 0.19-acre lot, this two-story property combines generous indoor living areas with the outdoor space buyers are looking for in Las Vegas.
Inside, a bright living room with vaulted ceilings and large windows creates an open, airy feel. The home also features a separate family room with a fireplace, giving you multiple spaces for relaxing, entertaining, or creating a media or game area. The kitchen offers white cabinetry, granite countertops, abundant storage, a gas range, microwave, and a functional layout that connects easily to the main living spaces. Two fireplaces add warmth and character throughout the home.
Upstairs, the spacious primary suite includes a walk-in closet and a large bathroom with dual sinks, a soaking tub, and separate shower. Additional bedrooms provide flexibility for guests, a home office, or hobby space.
The backyard is designed for Las Vegas living, highlighted by a private pool, block-wall fencing, and room for outdoor seating, entertaining, or future customization. Desert-style front landscaping and mature trees provide low-maintenance curb appeal, while RV access adds valuable parking flexibility.
Conveniently located in central Las Vegas with easy access to the Las Vegas Strip, UNLV, Harry Reid International Airport, shopping, dining, entertainment, and major roadways, this 89169 pool home offers space, location, and versatility in one property. Schedule your private showing and explore everything 1907 E Viking Rd has to offer.
Active
Price cut: $10K (9/1)
$480,000
1907 E Viking Rd, Las Vegas, NV 89169
3beds
2,294sqft
Single Family Residence
Built in 1979
8,276 Square Feet Lot
$-- Zestimate®
$209/sqft
$-- HOA
What's special
Private in-ground swimming poolAbundant storageSpacious primary suiteBlock-wall fencingTwo fireplacesGas rangeWalk-in closet
- 41 days
- 541
- 33
Zillow last checked:
Listing updated:
Listed by:
Jose A Rosales Lopez S.0177987 702-789-9328,
Epique Realty
Source: LVR,MLS#: 2810618 Originating MLS: Greater Las Vegas Association of Realtors Inc
Originating MLS: Greater Las Vegas Association of Realtors IncFacts & features
Interior
Bedrooms & bathrooms
- Bedrooms: 3
- Bathrooms: 3
- Full bathrooms: 2
- 1/2 bathrooms: 1
Primary bedroom
- Description: Pbr Separate From Other,Walk-In Closet(s)
- Dimensions: 18x16
Bedroom 2
- Description: Closet
- Dimensions: 11x10
Bedroom 3
- Description: Closet
- Dimensions: 11x10
Primary bathroom
- Description: Double Sink,Separate Shower,Separate Tub
Family room
- Description: Downstairs,Wet Bar
- Dimensions: 14x14
Kitchen
- Description: Custom Cabinets,Granite Countertops,Lighting Recessed,Tile Flooring
Living room
- Description: Front,Vaulted Ceiling
- Dimensions: 15x14
Heating
- Central, Gas
Cooling
- Central Air, Electric
Appliances
- Included: Dryer, Disposal, Gas Range, Microwave, Refrigerator, Washer
- Laundry: Gas Dryer Hookup, Laundry Room
Features
- BathroomonMainLevel, Ceiling Fan(s), HalfBathonMainLevel, Pot Rack
- Flooring: Carpet, Ceramic Tile
- Number of fireplaces: 2
- Fireplace features: Living Room, Wood Burning
Interior area
- Total structure area: 2,294
- Total interior livable area: 2,294 sqft
Video & virtual tour
Property
Parking
- Total spaces: 2
- Parking features: Attached, Garage, Open, RV Potential, RV Access/Parking
- Attached garage spaces: 2
- Has uncovered spaces: Yes
Features
- Stories: 2
- Patio & porch: Covered, Patio
- Exterior features: Patio, Private Yard
- Has private pool: Yes
- Pool features: In Ground, Private
- Fencing: Block,Back Yard
Lot
- Size: 8,276 Square Feet
- Features: Desert Landscaping, Landscaped, < 1/4 Acre
Details
- Parcel number: 16214811003
- Zoning description: Single Family
- Horse amenities: None
Construction
Type & style
- Home type: SingleFamily
- Architectural style: Two Story
- Property subtype: Single Family Residence
Materials
- Roof: Composition,Pitched,Shingle
Condition
- Resale
- Year built: 1979
Utilities & green energy
- Electric: Photovoltaics None
- Sewer: Public Sewer
- Water: Public
- Utilities for property: Underground Utilities
Community & HOA
Community
- Subdivision: Watkins Glen
HOA
- Has HOA: No
- Amenities included: None
Location
- Region: Las Vegas
Financial & listing details
- Price per square foot: $209/sqft
- Tax assessed value: $245,034
- Annual tax amount: $2,382
- Date on market: 8/20/2026
- Listing agreement: Exclusive Right To Sell
- Listing terms: Cash,Conventional,FHA,VA Loan
Estimated market value
Not available
Estimated sales range
Not available
Not available
Price history
| Date | Event | Price |
|---|---|---|
| 9/1/2026 | Price change | $480,000-2%$209/sqft |
Source:  LVR #2810618 Report a problem LVR #2810618 Report a problem | ||
| 8/20/2026 | Listed for sale | $490,000+237.9%$214/sqft |
Source: LVR #2810618 Report a problem | ||
| 4/4/2012 | Sold | $145,000-6.4%$63/sqft |
Source: LVR #1223245 Report a problem | ||
| 2/4/2012 | Listed for sale | $154,900+81.2%$68/sqft |
Source: VK Realty Services #1223245 Report a problem | ||
| 9/22/2011 | Sold | $85,500-60.8%$37/sqft |
Source: Public Record Report a problem | ||
| 9/26/2003 | Sold | $218,000+34.6%$95/sqft |
Source: Public Record Report a problem | ||
| 2/21/2001 | Sold | $162,000$71/sqft |
Source: Public Record Report a problem | ||
Public tax history
| Year | Property taxes | Tax assessment |
|---|---|---|
| 2026 | $2,581 +16.9% | $85,762 +0.7% |
| 2025 | $2,208 -2.3% | $85,182 -6.8% |
| 2024 | $2,259 +19.3% | $91,415 +17% |
| 2023 | $1,894 +8% | $78,119 +2.7% |
| 2022 | $1,754 +7.7% | $76,048 +8% |
| 2021 | $1,628 +6.7% | $70,423 +4% |
| 2020 | $1,525 +4.8% | $67,739 +1.5% |
| 2019 | $1,455 +6.9% | $66,748 0% |
| 2018 | $1,361 | $66,749 +5.5% |
| 2017 | $1,361 | $63,291 +2.3% |
| 2016 | $1,361 +0.3% | $61,874 +9.8% |
| 2015 | $1,358 +3% | $56,327 +20.5% |
| 2014 | $1,318 | $46,738 |
| 2013 | -- | $46,738 +10.4% |
| 2012 | -- | $42,340 -24.6% |
| 2011 | -- | $56,177 -5.5% |
| 2010 | -- | $59,435 -9.1% |
| 2009 | -- | $65,421 |
| 2008 | -- | $65,421 -21.7% |
| 2007 | -- | $83,597 +8.8% |
| 2006 | -- | $76,826 +23.7% |
| 2005 | -- | $62,083 +22.5% |
| 2004 | -- | $50,673 +11.6% |
| 2003 | -- | $45,399 -0.5% |
| 2002 | -- | $45,640 +1.3% |
| 2001 | -- | $45,060 |
Find assessor info on the county website
Monthly payment
Est. payment
Payment breakdown
Explore the cost of this home by adjusting the details. Changes won't be saved.Climate risks
Neighborhood: Paradise
Nearby schools
Schools provided by the listing agent
- Elementary: Thomas, Ruby S.,Thomas, Ruby S.
- Middle: Orr William E.
- High: Valley
Source: LVR. This data may not be complete. We recommend contacting the local school district to confirm school assignments for this home.

Similar homes
- $490,0003 bd2 ba2.2k sqft3614 Ottawa Cir, Las Vegas, NV 89169For Sale
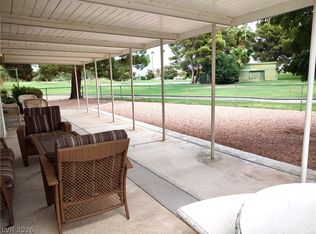 MLS ID #2822133, Jack LeVine, Very Vintage Vegas Realty. LVR
 - $490,0004 bd2 ba2.1k sqft3232 Pawnee Dr, Las Vegas, NV 89169For Sale
 MLS ID #2820612, Holly Erker, IS Luxury. LVR
 - $549,0003 bd2 ba2k sqft1656 Seneca Ln, Las Vegas, NV 89169For Sale
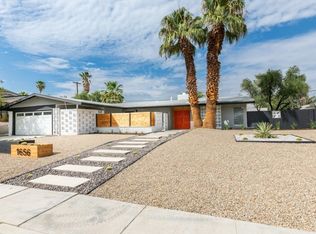 MLS ID #2821395, Gregory Didonato, HomeSmart Encore. LVR
 - $470,0004 bd3 ba2.1k sqft3400 Sioux Way, Las Vegas, NV 89169For Sale
 MLS ID #2797128, Ricardo Ruiz, Signature Real Estate Group. LVR
