Beautiful 3-bedroom, 2-bath brick home situated on 12.31 wooded acres in Starr, SC. Offering more than 2,100 sq. ft. of living space, this Anderson County home features cathedral ceilings, a spacious open layout, and a split floor plan for added privacy. The loft overlooks the main living area with huge picture window views and provides flexible space for a home office, bonus room, or additional living area. Surrounded by mature pine trees, this property offers the privacy and peaceful setting of a country home while remaining convenient to Anderson, SC. Located in Anderson County School District 3, one of South Carolina’s top-rated school districts. If you're looking for a home with acreage, plenty of space, and a quiet Upstate South Carolina setting, this one deserves a look.
For sale
Price cut: $10K (9/16)
$505,000
1907 Mountain Creek Church Rd, Starr, SC 29684
3beds
--sqft
Single Family Residence
Built in ----
12.31 Acres Lot
$-- Zestimate®
$--/sqft
$-- HOA
What's special
Huge picture window viewsCathedral ceilingsSpacious open layout
- 154 days
- 166
- 21
Zillow last checked:
Listing updated:
Listed by:
Claude Turpin 864-314-0463,
Adly Group Realty
Source: WUMLS,MLS#: 20300780 Originating MLS: Western Upstate Association of Realtors
Originating MLS: Western Upstate Association of RealtorsFacts & features
Interior
Bedrooms & bathrooms
- Bedrooms: 3
- Bathrooms: 2
- Full bathrooms: 2
- Main level bathrooms: 2
- Main level bedrooms: 3
Rooms
- Room types: Laundry, Loft
Primary bedroom
- Level: Main
- Dimensions: 18x17
Bedroom 2
- Level: Main
- Dimensions: 14x11
Bedroom 3
- Level: Main
- Dimensions: 11x10
Additional room
- Level: Upper
- Dimensions: 16x13
Dining room
- Level: Main
- Dimensions: 13x9
Living room
- Level: Main
- Dimensions: 23x22
Heating
- Central, Electric
Cooling
- Central Air, Electric
Appliances
- Included: Dishwasher, Electric Oven, Electric Range, Electric Water Heater, Microwave, Refrigerator
Features
- Ceiling Fan(s), Cathedral Ceiling(s), Dual Sinks, Bath in Primary Bedroom, Main Level Primary, Smooth Ceilings, Shower Only, Walk-In Closet(s), Walk-In Shower, Window Treatments, Loft
- Flooring: Carpet, Hardwood, Tile, Vinyl
- Windows: Blinds
- Basement: None,Crawl Space
Interior area
- Living area range: 2000-2249 Square Feet
Property
Parking
- Total spaces: 2
- Parking features: Attached Carport, Driveway, Other
- Garage spaces: 2
- Has carport: Yes
Accessibility
- Accessibility features: Low Threshold Shower
Features
- Levels: One and One Half
- Patio & porch: Deck, Front Porch
- Exterior features: Deck, Fence, Porch
- Fencing: Yard Fenced
Lot
- Size: 12.31 Acres
- Features: Not In Subdivision, Outside City Limits, Trees
Details
- Parcel number: 101.00.04.026
Construction
Type & style
- Home type: SingleFamily
- Architectural style: Traditional
- Property subtype: Single Family Residence
Materials
- Brick
- Foundation: Crawlspace
- Roof: Architectural,Shingle
Utilities & green energy
- Sewer: Septic Tank
- Water: Private, Well
Community & HOA
Community
- Security: Smoke Detector(s)
HOA
- Has HOA: No
Location
- Region: Starr
Financial & listing details
- Tax assessed value: $359,600
- Annual tax amount: $1,728
- Date on market: 5/5/2026
- Cumulative days on market: 336 days
- Listing agreement: Exclusive Right To Sell
Estimated market value
Not available
Estimated sales range
Not available
$1,880/mo
Price history
| Date | Event | Price |
|---|---|---|
| 9/16/2026 | Price change | $505,000-1.9% |
Source:  Greater Greenville AOR #1590593 Report a problem Greater Greenville AOR #1590593 Report a problem | ||
| 6/9/2026 | Price change | $515,000-1.9% |
Source:  WUMLS #20300780 Report a problem WUMLS #20300780 Report a problem | ||
| 5/5/2026 | Listed for sale | $525,000+78.6% |
Source: WUMLS #20300780 Report a problem | ||
| 6/10/2019 | Sold | $294,000 |
Source: Public Record Report a problem | ||
Public tax history
| Year | Property taxes | Tax assessment |
|---|---|---|
| 2025 | $4,172 +0.3% | $12,590 |
| 2024 | $4,159 +0.7% | $12,590 |
| 2023 | $4,129 +1.5% | $12,590 |
| 2022 | $4,069 +16.1% | $12,590 +22.7% |
| 2021 | $3,505 +132.8% | $10,260 |
| 2020 | $1,506 +12.3% | $10,260 +8.5% |
| 2019 | $1,340 | $9,460 +15666.7% |
| 2018 | $1,340 +6690% | $60 |
| 2017 | $20 | $60 |
| 2016 | -- | $60 |
| 2015 | -- | $60 |
| 2014 | -- | $60 |
Find assessor info on the county website
Monthly payment
Est. payment
Payment breakdown
Explore the cost of this home by adjusting the details. Changes won't be saved.Climate risks
Neighborhood: 29684
Nearby schools
Schools provided by the listing agent
- Elementary: Starr Elem
- Middle: Starr-Iva Middl
- High: Crescent High
Source: WUMLS. This data may not be complete. We recommend contacting the local school district to confirm school assignments for this home.
- $462,3003 bd3 ba2k sqft1920 Mountain Creek Church Rd, Starr, SC 29684Off Market
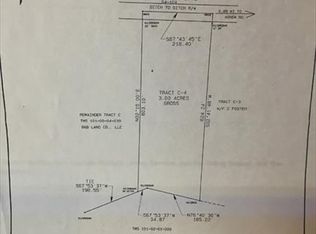
- $423,9003 bd-- ba2.4k sqft1930 Mountain Creek Church Rd, Starr, SC 29684Off Market
- $413,6003 bd-- ba1.7k sqft2104 Mountain Creek Church Rd, Starr, SC 29684Off Market
- $699,2006 bd4 ba4.1k sqft1910 Mountain Creek Church Rd, Starr, SC 29684Off Market
Similar homes
- $515,0003 bd2 ba2.1k sqft1907 Mountain Creek Church Rd, Starr, SC 29684Active
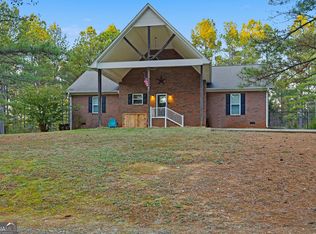
 MLS ID #10757397, Claude A Turpin Jr., ADLY Group Realty LLC. GAMLS
 - $510,0003 bd2 ba2.5k sqft7836 Highway 81 S, Starr, SC 29684For Sale By Owner

- $500,0004 bd3 ba2.6k sqft1019 Bannister Rd, Starr, SC 29684For Sale
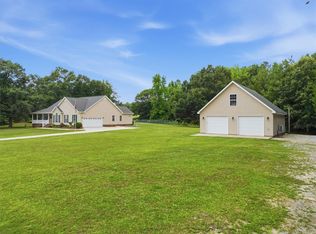 MLS ID #20303953, Leigh Colombo, Navigate Realty. WUMLS
 - $469,9003 bd2 ba2.9k sqft126 Crawford Rd, Starr, SC 29684For Sale
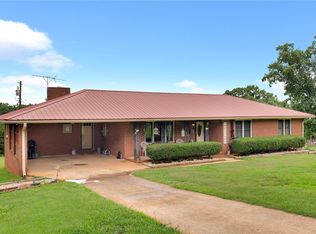 MLS ID #20302839, Anthony Martin, CHARLES H. KNIGHT, LLC. WUMLS
 - $460,0003 bd2 ba2.1k sqft351 Peninsula Dr, Anderson, SC 29626ActiveMLS ID #10840879, Kyle Corbett, BuyHartwellLake. GAMLS
