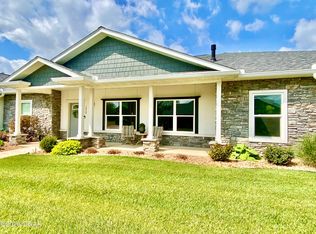
Discover elevated, low-maintenance living at 1908 & 1910 Buena Vista, located within a thoughtfully designed 55+ community offering upscale new construction, quality craftsmanship, and an impressive collection of neighborhood amenities. These newly constructed residences combine luxury finishes with durable construction and accessibility-minded design. Reinforced concrete construction adds strength and longevity, while wider doorways and ADA-compliant features provide enhanced accessibility and ease of movement throughout the home. Inside, high-end finishes, modern fixtures, carefully selected materials, and a beautifully designed floor plan create a sophisticated yet comfortable living environment. The community is designed around convenience and low-maintenance ownership. HOA services include extensive exterior and community maintenance, including lawn and yard care, allowing residents to spend less time maintaining their property and more time enjoying the amenities available within the subdivision. Community amenities include a swimming pool, community gathering room, game room, and shared recreational spaces--creating multiple opportunities to relax. With new construction, luxury finishes, reinforced concrete construction, accessibility-focused features, and comprehensive HOA services, 1908 & 1910 Buena Vista offer an exceptional combination of quality, convenience, and modern design. Whether you are searching for a primary residence or simply want the benefits of new construction with significantly less exterior upkeep, these homes offer an opportunity to own in a distinctive 55+ community where much of the maintenance is already taken care of.
New construction
$340,000
1908/1910 S Buena Vis, Carthage, MO 64836
2beds
2,150sqft
Townhouse
Built in 2024
-- sqft lot
$336,200 Zestimate®
$158/sqft
$349/mo HOA
What's special
Swimming poolQuality craftsmanshipDurable constructionHigh-end finishesModern fixturesLuxury finishesBeautifully designed floor plan
- 9 days
- 60
- 1
Zillow last checked:
Listing updated:
Listed by:
Rachel Countryman 417-988-8896,
Country Vision Associates
Source: My State MLS,MLS#: 11969446
Facts & features
Interior
Bedrooms & bathrooms
- Bedrooms: 2
- Bathrooms: 2
- Full bathrooms: 2
Rooms
- Room types: Bonus Room, Dining Room, En Suite, Formal Room, Gym, Living Room, Master Bedroom, Study, Walk-in Closet
Kitchen
- Features: Open, Granite Counters
Basement
- Area: 0
Heating
- Natural Gas, Forced Air, Heat Pump
Cooling
- Central
Appliances
- Included: Dishwasher, Disposal, Refrigerator, Microwave, Oven
Features
- Ground Floor
- Flooring: Hardwood
- Has basement: No
- Has fireplace: No
Interior area
- Total structure area: 2,150
- Total interior livable area: 2,150 sqft
- Finished area above ground: 2,150
Video & virtual tour
Property
Parking
- Total spaces: 2
- Parking features: Driveway, Attached
- Garage spaces: 2
- Has uncovered spaces: Yes
Accessibility
- Accessibility features: Handicap
Features
- Stories: 1
- Patio & porch: Patio, Enclosed Porch
- Exterior features: Sprinkler System, Garden, Corner, Terrace, Utilities
- Has private pool: Yes
- Pool features: In Ground
- Fencing: Fenced
Lot
- Features: Corner, Pool
Details
- Lease amount: $0
Construction
Type & style
- Home type: Townhouse
- Architectural style: Contemporary
- Property subtype: Townhouse
Materials
- Post and Beam, Brick Siding, HardiPlank Type, Stone Siding, Stucco Siding
- Roof: Asphalt
Condition
- New Construction
- New construction: Yes
- Year built: 2024
Utilities & green energy
- Electric: Amps(0)
- Sewer: Municipal
- Water: Municipal
- Utilities for property: Naturl Gas Available
Community & HOA
Community
- Features: Gym, Pool, 55 and Over, Laundry, Recreation Room
- Security: Alarm, Fire Sprinkler System
- Senior community: Yes
- Subdivision: Rollins Creek
HOA
- Has HOA: Yes
- Amenities included: Gym, Pool, 55 and Over, Laundry, Pets Allowed, Recreation Room
- HOA fee: $349 monthly
Location
- Region: Carthage
Financial & listing details
- Price per square foot: $158/sqft
- Annual tax amount: $28
- Date on market: 9/8/2026
- Date available: 08/21/2026
Estimated market value
$336,200
$319,000 - $353,000
Not available
Price history
| Date | Event | Price |
|---|---|---|
| 9/8/2026 | Listed for sale | $340,000$158/sqft |
Source: My State MLS #11969446 Report a problem | ||
Public tax history
Tax history is unavailable.
Monthly payment
Est. payment
Payment breakdown
Explore the cost of this home by adjusting the details. Changes won't be saved.Climate risks
Neighborhood: 64836
Nearby schools
Schools provided by the listing agent
- District: Carthage R-ix
Source: My State MLS. This data may not be complete. We recommend contacting the local school district to confirm school assignments for this home.

Similar homes
- $340,0002 bd2 ba2.1k sqft(Undisclosed Address), Carthage, MO 64836Active

 MLS ID #60332869, Rachel Countryman, EXP Realty LLC. SOMOMLS as distributed by MLS GRID
 - $340,0002 bd2 ba2.1k sqft1910 Buena Vista Avenue, Carthage, MO 64836ActiveMLS ID #60332870, Rachel Countryman, EXP Realty LLC. SOMOMLS as distributed by MLS GRID
- $365,0005 bd4 ba2.6k sqft818 Euclid Blvd, Carthage, MO 64836For Sale
 MLS ID #265324, The Lundy Group, KELLER WILLIAMS REALTY ELEVATE. Ozark Gateway AOR
 - $332,4002 bd2 ba2k sqft1929 Bluebird Way, Carthage, MO 64836For Sale
 MLS ID #261953, Brandi Haddock, REALPRO. Ozark Gateway AOR
