Beautifully updated 5-bedroom, 4-bath home situated on nearly an acre in Carthage, offering an exceptional combination of space, character, and outdoor living. Inside, the home features multiple living and gathering areas, hardwood floors, a fireplace with beautiful cabinetry, and a tastefully updated kitchen with granite countertops, stainless appliances, abundant cabinetry, and a center island. Spacious bedrooms, generous storage, updated baths, and flexible living spaces provide plenty of room for everyday life, guests, hobbies, or a home office.
Step outside and discover what truly sets this property apart. An expansive deck, covered entertaining areas, mature trees, and a large in-ground pool create an incredible backyard retreat. The impressive pool house adds even more versatility with a covered lounge area, bar/counter space, restroom, changing and storage areas, plus additional finished space for guests or recreation. With multiple places to gather, relax, and entertain both indoors and out, this property is ready for everything from quiet evenings at home to memorable summer get-togethers.
A unique Carthage property with nearly an acre, abundant living space, and outdoor amenities that are hard to find.
Pending
$365,000
818 Euclid Blvd, Carthage, MO 64836
5beds
2,625sqft
Single Family Residence
Built in 1969
0.87 Acres Lot
$364,900 Zestimate®
$139/sqft
$-- HOA
What's special
Updated bathsLarge in-ground poolGranite countertopsGenerous storageSpacious bedroomsChanging and storage areasHardwood floors
- 22 days
- 565
- 78
Likely to sell faster than
Zillow last checked:
Listing updated:
Listed by:
The Lundy Group 417-439-7721,
KELLER WILLIAMS REALTY ELEVATE
Source: Ozark Gateway AOR,MLS#: 265324
Facts & features
Interior
Bedrooms & bathrooms
- Bedrooms: 5
- Bathrooms: 4
- Full bathrooms: 2
- 1/2 bathrooms: 2
Primary bedroom
- Dimensions: 13.42 x 12.58
Bedroom 2
- Dimensions: 13 x 13
Bedroom 3
- Dimensions: 17 x 13
Bedroom 4
- Dimensions: 17.42 x 10
Bonus room
- Dimensions: 11 x 6
Dining room
- Dimensions: 17 x 12
Family room
- Dimensions: 19.9 x 13.9
Foyer
- Dimensions: 9.75 x 14.58
Kitchen
- Dimensions: 14 x 12
Living room
- Dimensions: 14 x 12
Office
- Dimensions: 18 x 11
Heating
- Has Heating (Unspecified Type)
Cooling
- Has cooling: Yes
Features
- Flooring: Brick, Carpet
- Basement: Crawl Space
- Has fireplace: Yes
- Fireplace features: Gas Starter
Interior area
- Total structure area: 2,625
- Total interior livable area: 2,625 sqft
- Finished area above ground: 2,625
- Finished area below ground: 0
Property
Parking
- Total spaces: 2
- Parking features: Carport
- Carport spaces: 2
- Details: 2 Car Det Carport
Features
- Patio & porch: Deck
- Has private pool: Yes
- Fencing: Wrought Iron
Lot
- Size: 0.87 Acres
- Dimensions: 94 x 135
- Features: Cleared, Residential
- Topography: Level
Details
- Additional structures: Pool House
- Parcel number: 14201030001064000
Construction
Type & style
- Home type: SingleFamily
- Architectural style: Traditional,Colonial
- Property subtype: Single Family Residence
Materials
- Brick, Hard Board
- Foundation: Block
Condition
- Year built: 1969
Utilities & green energy
- Sewer: Public Sewer
Community & HOA
Location
- Region: Carthage
Financial & listing details
- Price per square foot: $139/sqft
- Tax assessed value: $40,540
- Annual tax amount: $2,283
- Date on market: 9/17/2026
- Listing terms: Cash,Conventional,FHA
Estimated market value
$364,900
$347,000 - $383,000
$2,439/mo
Price history
| Date | Event | Price |
|---|---|---|
| 9/20/2026 | Pending sale | $365,000$139/sqft |
Source:  Ozark Gateway AOR #265324 Report a problem Ozark Gateway AOR #265324 Report a problem | ||
| 9/17/2026 | Listed for sale | $365,000+21.7%$139/sqft |
Source: Ozark Gateway AOR #265324 Report a problem | ||
| 9/14/2022 | Pending sale | $299,999$114/sqft |
Source: Ozark Gateway AOR #223852 Report a problem | ||
| 9/9/2022 | Price change | $299,999-3.2%$114/sqft |
Source: Ozark Gateway AOR #223852 Report a problem | ||
| 7/22/2022 | Listed for sale | $309,900-8.8%$118/sqft |
Source: Ozark Gateway AOR #223852 Report a problem | ||
| 7/18/2022 | Listing removed | -- |
Source: Ozark Gateway AOR #222011 Report a problem | ||
| 6/3/2022 | Pending sale | $339,900$129/sqft |
Source: Ozark Gateway AOR #222011 Report a problem | ||
| 5/27/2022 | Price change | $339,900-2.9%$129/sqft |
Source: Ozark Gateway AOR #222011 Report a problem | ||
| 4/22/2022 | Listed for sale | $349,900+75%$133/sqft |
Source: Ozark Gateway AOR #222011 Report a problem | ||
| 6/11/2016 | Listing removed | $199,900$76/sqft |
Source: Keller Williams - Joplin #162575 Report a problem | ||
| 6/10/2016 | Pending sale | $199,900$76/sqft |
Source: Keller Williams - Joplin #162575 Report a problem | ||
| 6/7/2016 | Listed for sale | $199,900$76/sqft |
Source: Keller Williams - Joplin #162575 Report a problem | ||
Public tax history
| Year | Property taxes | Tax assessment |
|---|---|---|
| 2025 | $2,283 +23.6% | $40,540 +13% |
| 2024 | $1,846 0% | $35,870 |
| 2023 | $1,846 +2.5% | $35,870 +2.2% |
| 2022 | $1,801 | $35,100 |
| 2021 | -- | $35,100 +38.6% |
| 2020 | -- | $25,320 |
| 2019 | -- | $25,320 +3.3% |
| 2018 | -- | $24,500 |
| 2017 | $1,300 +0.4% | $24,500 +0.1% |
| 2016 | $1,294 0% | $24,480 |
| 2015 | $1,295 +8.2% | $24,480 |
| 2014 | $1,196 +0.4% | $24,480 |
| 2013 | $1,192 +6.2% | $24,480 +5.7% |
| 2012 | $1,122 -0.3% | $23,170 |
| 2011 | $1,126 -11.6% | $23,170 -11.6% |
| 2010 | $1,274 -2.1% | $26,210 -2.7% |
| 2009 | $1,301 | $26,940 -0.3% |
| 2008 | -- | $27,020 -9.8% |
| 2007 | -- | $29,970 +23.9% |
| 2006 | $985 | $24,180 |
| 2005 | -- | $24,180 |
| 2004 | $1,004 +5.8% | $24,180 -2.2% |
| 2003 | $949 | $24,720 |
Find assessor info on the county website
Monthly payment
Est. payment
Payment breakdown
Explore the cost of this home by adjusting the details. Changes won't be saved.Climate risks
Neighborhood: 64836
Nearby schools
Schools provided by the listing agent
- Elementary: Fairview
- Middle: Carthage
Source: Ozark Gateway AOR. This data may not be complete. We recommend contacting the local school district to confirm school assignments for this home.
Similar homes
- $370,0003 bd2 ba2.8k sqft1418 S Main St, Carthage, MO 64836For Sale
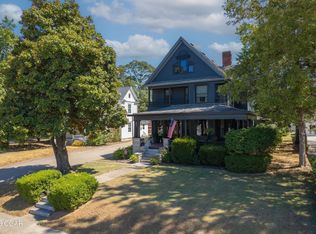 MLS ID #265015, Danielle Henson, Realty One Group Ovation. Ozark Gateway AOR
 - $365,0004 bd3 ba2.5k sqft1951 Wilson Rd, Carthage, MO 64836For Sale
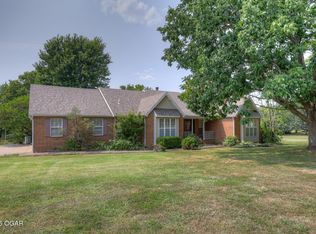 MLS ID #264358, Karrington Garvin, BURL M. GARVIN REALTOR. Ozark Gateway AOR
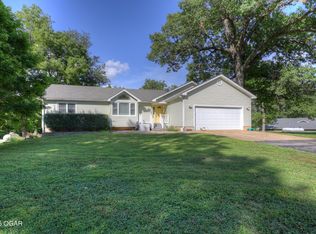
 - $375,0003 bd2 ba1.6k sqft5480 County Road 130, Carthage, MO 64836For Sale
 MLS ID #264528, Linda Lawson, CHARLES BURT HOMEFOLKS. Ozark Gateway AOR
 - $420,0005 bd3 ba2.7k sqft9481 Glen Hollow Ln, Carthage, MO 64836For Sale
 MLS ID #264021, The Real Estate Girlz, Lisa Mason, KELLER WILLIAMS REALTY ELEVATE. Ozark Gateway AOR
