Qualified buyers may receive up to 5% forgivable down payment assistance through the Oklahoma Housing Stability Program, with additional OHFA assistance potentially available! **Still time to customize and pick your colors! Builder incentives available!** Step into this beautifully designed 3-bedroom, 2-bathroom home offering 1,447 square feet of modern elegance and everyday comfort! From the moment you enter, you'll appreciate the bright, open-concept layout, beautiful finishes, and abundant natural light creating a warm and welcoming atmosphere throughout. The spacious living area features a stunning fireplace, a stunning and inviting focal point perfect for relaxing or entertaining. The kitchen is sure to impress with its oversized center island, gorgeous countertops, stylish cabinetry, and beautiful pendant lighting that adds the perfect touch of sophistication. The primary suite offers a peaceful retreat, complete with a beautifully appointed ensuite bathroom featuring a spacious walk-in shower, double vanity, and elegant finishes. Thoughtfully designed storage and a generous walk-in closet provide added convenience and functionality. An attached 1-car garage offers additional convenience, providing space for parking and extra storage. With its beautiful combination of modern details, inviting living spaces, and timeless finishes, this home offers the perfect blend of style and comfort! All conveniently located only 5 minutes from downtown Oklahoma City and roughly 20 minutes from Tinker Air Force Base and Edmond!
For sale
$249,900
1908 NE 21st St, Oklahoma City, OK 73111
3beds
1,447sqft
Single Family Residence
Built in ----
6,760 Square Feet Lot
$246,800 Zestimate®
$173/sqft
$-- HOA
What's special
Elegant finishesStylish cabinetryBeautiful finishesThoughtfully designed storageBright open-concept layoutDouble vanityOversized center island
- 8 days
- 27
- 1
Likely to sell faster than
Zillow last checked:
Listing updated:
Listed by:
Tina Pastran 405-623-6971,
Copper Creek Real Estate
Source: MLSOK/OKCMAR as distributed by MLS GRID,MLS#: 1255193
Facts & features
Interior
Bedrooms & bathrooms
- Bedrooms: 3
- Bathrooms: 2
- Full bathrooms: 2
Heating
- Central
Cooling
- Has cooling: Yes
Features
- Number of fireplaces: 1
- Fireplace features: Gas Log
Interior area
- Total structure area: 1,447
- Total interior livable area: 1,447 sqft
Property
Parking
- Total spaces: 1
- Parking features: Garage
- Garage spaces: 1
Features
- Levels: One
- Stories: 1
Lot
- Size: 6,760 Square Feet
- Features: Interior Lot
Details
- Parcel number: 1908NE21st73111
- Special conditions: None
Construction
Type & style
- Home type: SingleFamily
- Architectural style: Traditional
- Property subtype: Single Family Residence
Materials
- Brick & Frame
- Foundation: Slab
- Roof: Composition
Details
- Builder name: Imperial Beautiful Homes LLC
Community & HOA
Location
- Region: Oklahoma City
Financial & listing details
- Price per square foot: $173/sqft
- Annual tax amount: $999,999
- Date on market: 10/30/2026
Estimated market value
$246,800
$234,000 - $259,000
Not available
Price history
| Date | Event | Price |
|---|---|---|
| 10/30/2026 | Listed for sale | $249,900$173/sqft |
Source:  MLSOK/OKCMAR as distributed by MLS GRID #1255193 Report a problem | ||
Public tax history
Tax history is unavailable.
Monthly payment
Est. payment
Payment breakdown
Explore the cost of this home by adjusting the details. Changes won't be saved.Climate risks
Neighborhood: Ross Heights
Nearby schools
Schools provided by the listing agent
- Elementary: F.D. Moon ES
- Middle: Douglass MS
- High: Douglass HS
Source: MLSOK/OKCMAR as distributed by MLS GRID. This data may not be complete. We recommend contacting the local school district to confirm school assignments for this home.

Similar homes
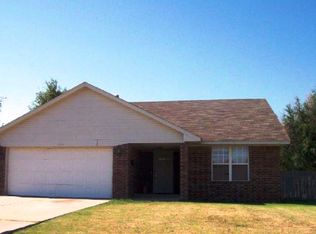
- $249,9003 bd2 ba1.4k sqft1919 Hardin Dr, Oklahoma City, OK 73111For Sale
 MLS ID #1255204, Tina Pastran, Copper Creek Real Estate. MLSOK/OKCMAR as distributed by MLS GRID
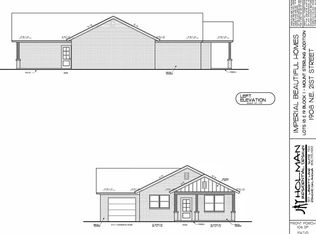
- $249,9003 bd2 ba1.4k sqft1910 NE 21st St, Oklahoma City, OK 73111For Sale
 MLS ID #1255196, Tina Pastran, Copper Creek Real Estate. MLSOK/OKCMAR as distributed by MLS GRID
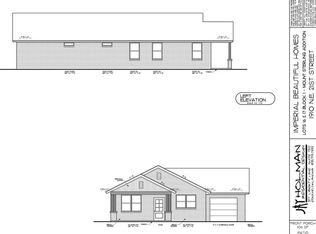
- $249,9003 bd2 ba1.4k sqft1912 NE 21st St, Oklahoma City, OK 73111For Sale
 MLS ID #1255201, Tina Pastran, Copper Creek Real Estate. MLSOK/OKCMAR as distributed by MLS GRID
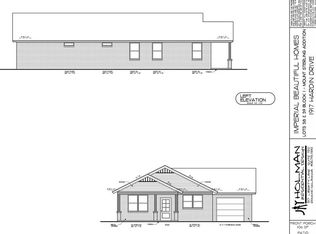
- $249,9003 bd2 ba1.4k sqft1917 Hardin Dr, Oklahoma City, OK 73111For Sale
 MLS ID #1255202, Tina Pastran, Copper Creek Real Estate. MLSOK/OKCMAR as distributed by MLS GRID
