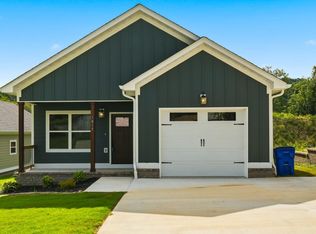
Welcome to this stunning brand-new 2025-built home offering convenient one-level living with modern finishes throughout. Featuring luxury vinyl flooring throughout the entire home and 9-foot ceilings, this property feels both spacious and elegant.
The beautifully designed kitchen stainless steel appliances, and a generous pantry—perfect for everyday living and entertaining.
The spacious primary suite offers a private en suite bath and a walk-in closet for optimal comfort and functionality.
Enjoy the added bonus of a tall, walk-in crawlspace providing abundant storage—ideal for seasonal items, tools, or hobby space.
Nestled in a quiet cul-de-sac within an established neighborhood, this home combines new construction quality with a desirable, settled location.
Move-in ready and built for modern living—don't miss this opportunity!
Under contract - showing
Price cut: $5K (6/19)
$269,900
1909 Shady Lane Pl SW Lot 25, Cleveland, TN 37311
3beds
1,196sqft
:
Get pre-qualified$1,617/mo
Single Family Residence, Residential
Built in 2025
8,276 Square Feet Lot
$-- Zestimate®
$226/sqft
$-- HOA
What's special
- 58 days |
- 248 |
- 29 |
Likely to sell faster than
Zillow last checked:
Listing updated:
Listed by:
Brittani Bednarski 423-244-3415,
RE/MAX Real Estate Professionals 423-476-7300
Source: RealTracs MLS as distributed by MLS GRID,MLS#: 3225690
Facts & features
Interior
Bedrooms & bathrooms
- Bedrooms: 3
- Bathrooms: 2
- Full bathrooms: 2
- Main level bedrooms: 3
Dining room
- Features: Other
- Level: Other
Heating
- Central, Electric
Cooling
- Other, Central Air
Appliances
- Included: Cooktop, Electric Range, Dishwasher, Refrigerator, Disposal, Microwave
Features
- Ceiling Fan(s), Walk-In Closet(s), High Speed Internet, Kitchen Island
- Flooring: Tile, Luxury Vinyl
Interior area
- Total structure area: 1,196
- Total interior livable area: 1,196 sqft
Property
Parking
- Total spaces: 1
- Parking features: Garage Door Opener, Attached, Asphalt, Concrete, Driveway
- Attached garage spaces: 1
- Has uncovered spaces: Yes
Features
- Levels: Three Or More
- Stories: 1
- Patio & porch: Deck, Covered, Porch
Lot
- Size: 8,276 Square Feet
- Features: Level
- Topography: Level
Details
- Parcel number: 057G P 02500 000
- Special conditions: Standard
Construction
Type & style
- Home type: SingleFamily
- Architectural style: Ranch
- Property subtype: Single Family Residence, Residential
Materials
- Vinyl Siding
- Roof: Shingle
Condition
- New construction: Yes
- Year built: 2025
Utilities & green energy
- Sewer: Public Sewer
- Water: Public
- Utilities for property: Electricity Available, Water Available
Community & HOA
Community
- Security: Smoke Detector(s)
- Subdivision: South Meade Sd
HOA
- Has HOA: No
Location
- Region: Cleveland
Financial & listing details
- Price per square foot: $226/sqft
- Annual tax amount: $113
- Date on market: 5/31/2026
- Electric utility on property: Yes
Estimated market value
Not available
Estimated sales range
Not available
Not available
Price history
| Date | Event | Price |
|---|---|---|
| 7/26/2026 | Contingent | $269,900$226/sqft |
Source:  RealTracs MLS as distributed by MLS GRID #3225690 Report a problem RealTracs MLS as distributed by MLS GRID #3225690 Report a problem | ||
| 6/19/2026 | Price change | $269,900-1.8%$226/sqft |
Source: RealTracs MLS as distributed by MLS GRID #3225690 Report a problem | ||
| 5/31/2026 | Listed for sale | $274,900-3.5%$230/sqft |
Source: RealTracs MLS as distributed by MLS GRID #3225690 Report a problem | ||
| 5/31/2026 | Listing removed | $284,900$238/sqft |
Source: RealTracs MLS as distributed by MLS GRID #3181680 Report a problem | ||
| 4/23/2026 | Listed for sale | $284,900$238/sqft |
Source: RealTracs MLS as distributed by MLS GRID #3181680 Report a problem | ||
Public tax history
Tax history is unavailable.
Monthly payment
Est. payment
Payment breakdown
Explore the cost of this home by adjusting the details. Changes won't be saved.Climate risks
Neighborhood: 37311
Nearby schools
GreatSchools rating
- 6/10Blythe- Bower Elementary SchoolGrades: PK-5Distance: 1.2 mi
- 4/10Cleveland Middle SchoolGrades: 6-8Distance: 4 mi
- 7/10Cleveland High SchoolGrades: 9-12Distance: 3.6 mi
Schools provided by the listing agent
- Elementary: Blythe-Bower Elementary
- Middle: Cleveland Middle
- High: Cleveland High
Source: RealTracs MLS as distributed by MLS GRID. This data may not be complete. We recommend contacting the local school district to confirm school assignments for this home.
- $269,9003 bd2 ba1.1k sqft1909 Shady Lane Pl SW, Cleveland, TN 37311Pending

- $--8,276.4 Square Feet25 Shady Lane Pl SW, Cleveland, TN 37311Off Market

- $184,900-- bd1 ba1k sqft1903 Shady Lane Pl SW, Cleveland, TN 37311Off Market
- $257,700-- bd1 ba1k sqft1312 Teakwood Ct SW, Cleveland, TN 37311Off Market
- $162,500-- bd1 ba972 sqft1306 Teakwood Ct SW, Cleveland, TN 37311Off Market
- $212,600-- bd1 ba1k sqft1912 Sun Hill Rd SW, Cleveland, TN 37311Off Market
- $20,000-- bd-- ba-- sqft1912 Sun Hill Rd SW, Cleveland, TN 37311Off Market
- $221,9003 bd1 ba1.3k sqft1400 Teakwood Ct SW, Cleveland, TN 37311Off Market
A local agent can set up tours, give advice and negotiate with sellers.
A local lender can help you make sure your offer is ready when you are.
Similar homes
- $249,9003 bd2 ba1.3k sqft1408 Elrod St SE, Cleveland, TN 37311For Sale

 MLS ID #3250415, Amber Olinger. RealTracs MLS as distributed by MLS GRID
 - $305,0003 bd2 ba1.3k sqft1017 McCann Dr SE, Cleveland, TN 37311For Sale
 MLS ID #3287939, Gary Stephens. RealTracs MLS as distributed by MLS GRID
 - $269,9003 bd2 ba1k sqft3245 Headrick Ln SE, Cleveland, TN 37323For Sale
 MLS ID #1538518, Leah Payne. Greater Chattanooga Realtors
 - $274,9003 bd2 ba1.4k sqft3005 Pine Dr NE, Cleveland, TN 37312For Sale
 MLS ID #3214697, Sommer Oder-Bailey. RealTracs MLS as distributed by MLS GRID
 - $215,0002 bd1 ba802 sqft453 Crest Dr SW, Cleveland, TN 37311For SaleMLS ID #3228339, Susana Alsina. RealTracs MLS as distributed by MLS GRID
- $274,9003 bd5 ba1.2k sqft480 Parker Dr NE, Cleveland, TN 37323New ConstructionMLS ID #1536838, Paul Ramsey. Greater Chattanooga Realtors
- $275,0003 bd2 ba1.3k sqft3030 Holly Brook Cir NE, Cleveland, TN 37323For SaleMLS ID #1534763, Matthew Whitmire. Greater Chattanooga Realtors
- $310,0003 bd2 ba1.3k sqft3305 Ridgeway Dr NW, Cleveland, TN 37312For SaleMLS ID #1532624, Darren Miller. Greater Chattanooga Realtors
- $299,9003 bd2 ba1.2k sqft1140 18th St NW, Cleveland, TN 37311New ConstructionMLS ID #20262159, Heath Davis, Award Realty II. RCAR
- $329,9003 bd2 ba1.6k sqft1525 Westside Dr NW, Cleveland, TN 37311For SaleMLS ID #1532064, Nathan Torgerson. Greater Chattanooga Realtors
- $249,9002 bd3 ba1.3k sqft1352 Weeks, Cleveland, TN 37312For SaleMLS ID #3264135, Whitney Proctor. RealTracs MLS as distributed by MLS GRID
- $239,0003 bd2 ba1.5k sqft1325 Chippewa Ave SE, Cleveland, TN 37311For SaleMLS ID #20255392, Theba Hamilton, Crye-Leike REALTORS - Athens. RCAR
- $275,0003 bd3 ba1.5k sqft1902 Cypress Ln, Cleveland, TN 37323For SaleMLS ID #1533960, Chris Powell. Greater Chattanooga Realtors
- $268,9003 bd3 ba1.5k sqft162 McNabb Dr NW #5C, Cleveland, TN 37312New ConstructionMLS ID #3217075, Heath Davis. RealTracs MLS as distributed by MLS GRID
- $250,0002 bd2 ba1k sqft2500 Spring Place Rd SE, Cleveland, TN 37323For SaleMLS ID #1517689, Perri Fine. Greater Chattanooga Realtors
- $279,9003 bd1 ba1.3k sqft387 Cedar Springs Church Rd SE, Cleveland, TN 37323For SaleMLS ID #1538531, Steven Paul. Greater Chattanooga Realtors
- $268,9003 bd3 ba1.5k sqft124 McNabb Dr Lot 5C, Cleveland, TN 37312New ConstructionMLS ID #3217064, Heath Davis. RealTracs MLS as distributed by MLS GRID
- $276,9002 bd3 ba1.5k sqft3341 Walters Springs Rd NW Lot 12D, Cleveland, TN 37312New ConstructionMLS ID #3217068, Heath Davis. RealTracs MLS as distributed by MLS GRID
- $319,0003 bd3 ba1.3k sqft3116 Cottage Grove Cir NW, Cleveland, TN 37312For SaleMLS ID #1529090, Jannis Sams. Greater Chattanooga Realtors
- $275,0002 bd3 ba1.3k sqft1344 Weeks Dr NE, Cleveland, TN 37312For SaleMLS ID #1531115, Steve Black. Greater Chattanooga Realtors
