Welcome to 1909 Wildwood located in the Westside Manor subdivision in Deer Park. This 3 bedroom, 2 full bath home offers new flooring throughout (NO CARPET), fresh paint, and no HOA! Inside you will find a dining room leading to kitchen with gas range, freshly painted cabinetry, and open to living room. Soaring ceilings in the living room with great natural light is perfect for entertaining and gas fireplace with new stone. Backyard is fully fenced and plenty of room for toys and activities. Conveniently located off of Beltway 8, Highway 225, shopping, dining, and entertainment, this home offers so much. Call for your showing today!
Pending
$235,000
1909 Wildwood Dr, Deer Park, TX 77536
3beds
1,451sqft
Single Family Residence
Built in 1983
7,670 Square Feet Lot
$235,400 Zestimate®
$162/sqft
$-- HOA
What's special
- 19 days
- 369
- 47
Likely to sell faster than
Zillow last checked:
Listing updated:
Listed by:
Traci Hernandez TREC #0695538 832-526-9693,
Origen Realty
Source: HAR,MLS#: 54656820
Facts & features
Interior
Bedrooms & bathrooms
- Bedrooms: 3
- Bathrooms: 2
- Full bathrooms: 2
Primary bedroom
- Level: First
- Area: 168
- Dimensions: 14x12
Bedroom
- Level: First
- Area: 100
- Dimensions: 10x10
Bedroom
- Level: First
- Area: 110
- Dimensions: 11x10
Heating
- Natural Gas
Cooling
- Electric
Appliances
- Included: Gas Oven, Gas Range, Dishwasher
Features
- All Bedrooms Down
- Flooring: Laminate
- Number of fireplaces: 1
- Fireplace features: Gas
Interior area
- Total structure area: 1,451
- Total interior livable area: 1,451 sqft
Property
Parking
- Total spaces: 2
- Parking features: Attached
- Attached garage spaces: 2
Features
- Stories: 1
- Fencing: Back Yard
Lot
- Size: 7,670 Square Feet
- Features: Subdivided, 0 Up To 1/4 Acre
Details
- Parcel number: 1149320030027
Construction
Type & style
- Home type: SingleFamily
- Architectural style: Traditional
- Property subtype: Single Family Residence
Materials
- Brick
- Foundation: Slab
- Roof: Composition
Condition
- New construction: No
- Year built: 1983
Utilities & green energy
- Sewer: Public Sewer
- Water: Public
Community & HOA
Community
- Subdivision: Westside Manor Sec 03
Location
- Region: Deer Park
Financial & listing details
- Price per square foot: $162/sqft
- Tax assessed value: $215,682
- Annual tax amount: $5,699
- Date on market: 8/13/2026
- Listing terms: Cash,Conventional,FHA,VA Loan
Estimated market value
$235,400
$224,000 - $247,000
$2,091/mo
Price history
| Date | Event | Price |
|---|---|---|
| 8/18/2026 | Pending sale | $235,000$162/sqft |
Source:  HAR #54656820 Report a problem HAR #54656820 Report a problem | ||
| 8/15/2026 | Listed for sale | $235,000$162/sqft |
Source: HAR #54656820 Report a problem | ||
Public tax history
| Year | Property taxes | Tax assessment |
|---|---|---|
| 2025 | $4,146 +8.3% | $215,682 +6.2% |
| 2024 | $3,829 -8.2% | $203,165 -12.3% |
| 2023 | $4,174 +5.4% | $231,531 +15.4% |
| 2022 | $3,959 | $200,637 +18% |
| 2021 | -- | $169,962 +4.4% |
| 2020 | $3,457 +3.2% | $162,833 +3.1% |
| 2019 | $3,350 -23.2% | $157,948 +13.1% |
| 2018 | $4,364 | $139,600 -3.5% |
| 2017 | $4,364 +16.6% | $144,723 +19.6% |
| 2016 | $3,744 +364.3% | $121,000 -3.6% |
| 2015 | $806 | $125,527 +10.4% |
| 2014 | $806 | $113,679 +13.1% |
| 2013 | -- | $100,554 -1.1% |
| 2012 | -- | $101,699 -5.8% |
| 2011 | -- | $107,907 +2.3% |
| 2010 | -- | $105,500 -8.3% |
| 2009 | -- | $115,000 -2.5% |
| 2008 | -- | $117,936 +0.6% |
| 2007 | -- | $117,176 +0.6% |
| 2006 | -- | $116,474 +12.5% |
| 2005 | -- | $103,511 +4.3% |
| 2004 | -- | $99,200 |
| 2003 | -- | $99,200 +8.7% |
| 2002 | -- | $91,300 |
| 2001 | -- | $91,300 +8.3% |
| 2000 | -- | $84,300 |
Find assessor info on the county website
Monthly payment
Est. payment
Payment breakdown
Explore the cost of this home by adjusting the details. Changes won't be saved.Climate risks
Neighborhood: Westside Manor
Nearby schools
Schools provided by the listing agent
- Elementary: Carpenter Elementary School (Deer Park)
- Middle: Bonnette Junior High School
- High: Deer Park High School
Source: HAR. This data may not be complete. We recommend contacting the local school district to confirm school assignments for this home.

Similar homes
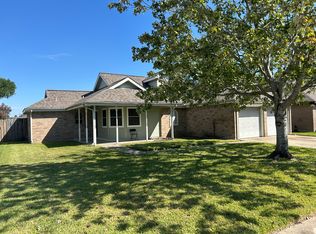
- $237,0003 bd2 ba1.4k sqft1213 E Brown Ln, Deer Park, TX 77536For Sale
 MLS ID #2145519, Jennifer Capps, UTR TEXAS, REALTORS. HAR
 - $229,9003 bd2 ba1.6k sqft1110 E Brown Ln, Deer Park, TX 77536For Sale
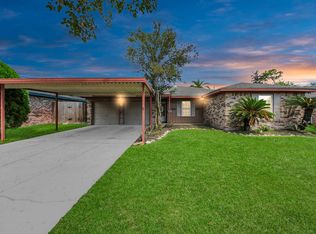 MLS ID #92188507, Sarah Duncan, Keller Williams Elite. HAR
 - $246,0004 bd2 ba1.7k sqft2717 Wisdom Dr, Deer Park, TX 77536For Sale
 MLS ID #60544024, Moon Kim, Lifestyles Realty Houston Inc.. HAR
 - $195,0003 bd1 ba1k sqft901 Ivy Ave, Deer Park, TX 77536For Sale
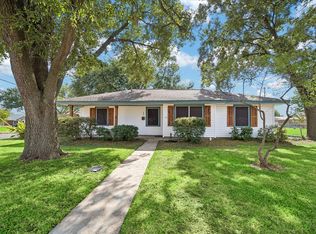 MLS ID #39803633, Tiffany Magill, Rise Texas Real Estate. HAR
