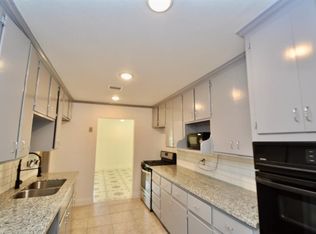
Fully remodeled 3-bedroom, 2-bath home featuring major system upgrades including a new roof, HVAC, windows, water heater, PEX plumbing, and added insulation. Interior updates include fresh paint, luxury vinyl plank flooring, and new carpet in all bedrooms. The updated kitchen offers new cabinetry, granite countertops, stainless appliances, and modern fixtures. Both bathrooms have been renovated with new tile surrounds, vanities, and fixtures. Great floor plan with both a living room and den, providing flexible living space. Spacious backyard ideal for entertaining. Conveniently located with easy access to I-10, I-610, Hwy 90, and Beltway 8. This one is a MUST SEE!!!
For sale
$239,000
705 Westshire Dr, Houston, TX 77013
3beds
2,154sqft
Single Family Residence
Built in 1952
7,679 Square Feet Lot
$233,400 Zestimate®
$111/sqft
$-- HOA
What's special
Modern fixturesFresh paintGreat floor planLuxury vinyl plank flooringStainless appliancesGranite countertopsNew cabinetry
- 19 days |
- 81 |
- 6 |
Likely to sell faster than
Zillow last checked:
Listing updated:
Listed by:
Moon Kim TREC #0588139 281-691-0509,
Lifestyles Realty Houston Inc.
Source: HAR,MLS#: 50114544
Facts & features
Interior
Bedrooms & bathrooms
- Bedrooms: 3
- Bathrooms: 2
- Full bathrooms: 2
Heating
- Electric
Cooling
- Electric
Interior area
- Total structure area: 2,154
- Total interior livable area: 2,154 sqft
Property
Features
- Stories: 1
Lot
- Size: 7,679 Square Feet
- Features: Subdivided, 0 Up To 1/4 Acre
Details
- Parcel number: 0772390050021
Construction
Type & style
- Home type: SingleFamily
- Architectural style: Traditional
- Property subtype: Single Family Residence
Materials
- Cement Siding, Wood Siding
- Foundation: Slab
- Roof: Composition
Condition
- New construction: No
- Year built: 1952
Utilities & green energy
- Sewer: Public Sewer
- Water: Public
Community & HOA
Community
- Subdivision: Meadowood Estates
Location
- Region: Houston
Financial & listing details
- Price per square foot: $111/sqft
- Tax assessed value: $241,504
- Annual tax amount: $3,060
- Date on market: 7/26/2026
Estimated market value
$233,400
$222,000 - $245,000
$1,962/mo
Price history
| Date | Event | Price |
|---|---|---|
| 7/26/2026 | Listed for sale | $239,000$111/sqft |
Source:  HAR #50114544 Report a problem HAR #50114544 Report a problem | ||
| 7/26/2026 | Listing removed | $239,000$111/sqft |
Source: HAR #28719873 Report a problem | ||
| 7/13/2026 | Price change | $1,995-0.3%$1/sqft |
Source:  HAR #56179218 Report a problem HAR #56179218 Report a problem | ||
| 7/11/2026 | Listed for rent | $2,000$1/sqft |
Source: HAR #56179218 Report a problem | ||
| 7/11/2026 | Listing removed | $2,000$1/sqft |
Source: HAR #2133049 Report a problem | ||
| 6/11/2026 | Listed for rent | $2,000$1/sqft |
Source: HAR #2133049 Report a problem | ||
| 5/21/2026 | Price change | $239,000-2.4%$111/sqft |
Source: HAR #32637647 Report a problem | ||
| 4/21/2026 | Price change | $245,000-2%$114/sqft |
Source: HAR #21976515 Report a problem | ||
| 3/22/2026 | Listed for sale | $250,000+108.3%$116/sqft |
Source: HAR #14988489 Report a problem | ||
| 10/12/2022 | Listing removed | -- |
Source: HAR #65956806 Report a problem | ||
| 10/11/2022 | Listed for sale | $120,000$56/sqft |
Source: HAR #65956806 Report a problem | ||
| 10/5/2022 | Pending sale | $120,000$56/sqft |
Source: HAR #65956806 Report a problem | ||
| 9/26/2022 | Listed for sale | $120,000+84.6%$56/sqft |
Source: HAR #65956806 Report a problem | ||
| 8/18/2013 | Listing removed | $65,000$30/sqft |
Source: Everyones, Realtor #72061212 Report a problem | ||
| 7/23/2013 | Listed for sale | $65,000-33.3%$30/sqft |
Source: Everyones, Realtor #72061212 Report a problem | ||
| 1/31/2012 | Listing removed | $97,500$45/sqft |
Source: Holcombe/Williams & Associates #75148217 Report a problem | ||
| 1/31/2011 | Listed for sale | $97,500$45/sqft |
Source: Holcombe/Williams & Associates #75148217 Report a problem | ||
Public tax history
| Year | Property taxes | Tax assessment |
|---|---|---|
| 2025 | -- | -- |
| 2024 | $3,060 -37.1% | $241,504 |
| 2023 | $4,866 -9.7% | $241,504 -1.3% |
| 2022 | $5,388 | $244,699 +23.3% |
| 2021 | -- | $198,537 +26.4% |
| 2020 | $3,770 +39.6% | $157,126 +40.9% |
| 2019 | $2,701 +38.5% | $111,536 +44.5% |
| 2018 | $1,950 | $77,196 |
| 2017 | $1,950 -0.1% | $77,196 |
| 2016 | $1,952 -1.6% | $77,196 |
| 2015 | $1,984 | $77,196 |
| 2014 | $1,984 | $77,196 |
| 2013 | -- | $77,196 -3.7% |
| 2012 | -- | $80,144 -22% |
| 2011 | -- | $102,811 |
| 2010 | -- | $102,811 |
| 2009 | -- | $102,811 +9% |
| 2007 | -- | $94,279 +42% |
| 2006 | -- | $66,400 |
| 2005 | -- | $66,400 |
| 2004 | -- | $66,400 |
| 2003 | -- | $66,400 |
| 2002 | -- | $66,400 +5.4% |
| 2001 | -- | $63,000 +9.9% |
| 2000 | -- | $57,300 |
Find assessor info on the county website
Monthly payment
Est. payment
Payment breakdown
Explore the cost of this home by adjusting the details. Changes won't be saved.Climate risks
Neighborhood: Northshore
Nearby schools
GreatSchools rating
- 4/10Whittier Elementary SchoolGrades: PK-5Distance: 0.3 mi
- 5/10Holland Middle SchoolGrades: 6-8Distance: 2.2 mi
- 3/10Furr High SchoolGrades: 9-12Distance: 0.6 mi
Schools provided by the listing agent
- Elementary: Whittier Elementary School (Houston)
- Middle: Holland Middle School (Houston)
- High: Furr High School
Source: HAR. This data may not be complete. We recommend contacting the local school district to confirm school assignments for this home.
- $52,4132 bd1 ba1k sqft10602 Fleming Dr, Houston, TX 77013Off Market
- $234,7003 bd2 ba1.3k sqft709 Westshire Dr, Houston, TX 77013Off Market
- $264,3003 bd2 ba1.7k sqft10610 Fleming Dr, Houston, TX 77013Off Market
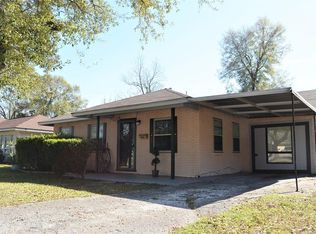
- $175,4003 bd1 ba1.2k sqft10614 Fleming Dr, Houston, TX 77013Off Market
- $214,9003 bd2 ba1.2k sqft10601 Valencia Dr, Houston, TX 77013Off Market
- $189,0003 bd2 ba1.4k sqft10609 Valencia Dr, Houston, TX 77013Off Market
- $219,6003 bd1 ba1.5k sqft702 Westshire Dr, Houston, TX 77013Off Market
- $166,3002 bd1 ba1.2k sqft706 Westshire Dr, Houston, TX 77013Off Market
A local agent can set up tours, give advice and negotiate with sellers.
Similar homes
- $235,0003 bd2 ba1.3k sqft5614 El Buey Way, Houston, TX 77017For Sale
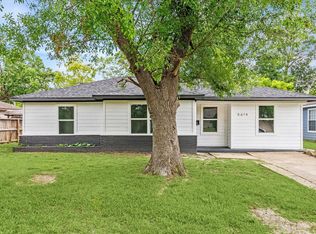 MLS ID #66488832, Luis Chavez, Elite, Realtors Of Texas. HAR
 - $235,0003 bd2 ba1.5k sqft8614 Rockhill St, Houston, TX 77061For Sale
 MLS ID #78343110, Arthur Chung, EveryState, Inc.. HAR
 - $265,0003 bd2 ba1.6k sqft13423 Highland Castle Ln, Houston, TX 77015For Sale
 MLS ID #28883111, Bruce Ham, Real Broker, LLC. HAR
 - $259,9993 bd2 ba2.3k sqft702 Redondo Dr, Houston, TX 77015For Sale
 MLS ID #86167785, Tili Capistran, Intero River Oaks Office. HAR
 - $--3 bd2 ba1.2k sqft10614 Buffum St, Houston, TX 77051AuctionXome
- $245,0003 bd2 ba1.3k sqft3025 Drew St, Houston, TX 77004For SaleMLS ID #10612319, Elaine Marie Cantu, Compass RE Texas, LLC - Houston. HAR
- $227,9003 bd2 ba1.1k sqft7732 Avenue I, Houston, TX 77012For SaleMLS ID #19072945, Daniel Vera, Keller Williams Realty Clear Lake / NASA. HAR
- $260,0002 bd2 ba1.1k sqft6739 Avenue O, Houston, TX 77011For SaleMLS ID #42717032, Diane Trykowski, Platinum Key Realty. HAR
- $219,9003 bd2 ba1.1k sqft10521 Chesterfield Dr, Houston, TX 77051For SaleMLS ID #83116003, Celina Gomez, Premier Haus Realty, LLC. HAR
- $220,0003 bd2 ba1.1k sqft7819 Fir St, Houston, TX 77012For SaleMLS ID #40664274, Matthew Villaflor, SERHANT.. HAR
- $249,9005 bd2 ba2.6k sqft8327 Bonner Dr, Houston, TX 77017For SaleMLS ID #81703366, Leticia Salazar, Coldwell Banker Realty - The Woodlands. HAR
- $249,9903 bd2 ba1.8k sqft13107 Boreas Dr, Houston, TX 77039For SaleMLS ID #15860969, Adeola Adebisi, Adeola Adebisi, Broker. HAR
- $239,9003 bd2 ba1.1k sqft1109 Missouri St, South Houston, TX 77587For SaleMLS ID #28010412, Miguel Gutierrez, HomeSmart. HAR
- $186,0003 bd1 ba1.3k sqft1539 Pleasantville Dr, Houston, TX 77029For SaleMLS ID #3274614, Chinelo Ugwa, NuView Realty Group. HAR
- $237,0003 bd2 ba1.3k sqft4330 Brookston St, Houston, TX 77045For SaleMLS ID #41299745, Cesar Antonello, PAK Home Realty North West. HAR
- $269,9004 bd2 ba1.7k sqft6829 Japonica St, Houston, TX 77087For SaleMLS ID #7698406, Michele Quezada, Keller Williams Realty Metropolitan. HAR
- $215,0003 bd2 ba1.8k sqft605 West Ave, Pasadena, TX 77502For SaleMLS ID #51056501, Taylor Laurence, Realvest Services, LLC. HAR
- $214,9904 bd2 ba1.4k sqft6511 Mohawk St, Houston, TX 77016For SaleMLS ID #72135717, Fredy Penaranda, Realty Of America, LLC. HAR
- $249,0003 bd1 ba1.3k sqft1011 Marleen St, Houston, TX 77034For SaleMLS ID #12453349, Carlos Castillo, Vive Realty LLC. HAR
- $245,0003 bd2 ba1.1k sqft7402 Elbridge Ln, Deer Park, TX 77536For SaleMLS ID #8585524, Maggie Castillo, Realty Of America, LLC. HAR
