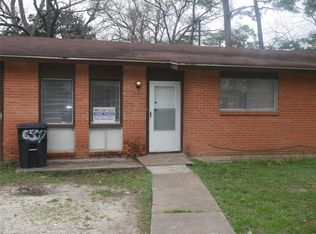
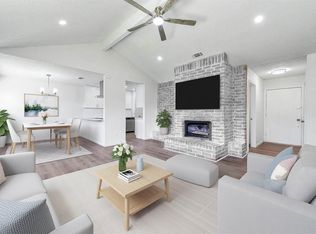
Fully renovated home with major system upgrades, including a new 3-ton A/C and heating system, new electric water heater, vinyl Low-E insulated windows, and updated electrical and plumbing fixtures. Interior features luxury vinyl plank flooring throughout and all new interior and exterior doors.
The kitchen has been completely remodeled with new wood cabinetry, quartz countertops, a modern glass range hood, a gas range, and updated lighting. Bathroom upgrades include a new tiled shower, frameless glass enclosure, and new vanity cabinets. Additional improvements include new Hardie siding (Front), soffit, and fascia. The laundry area includes a washer and dryer. Offering 4 bedrooms and 2 bathrooms with approximately 1,450 sq ft of updated living space.
Pending
$214,990
6511 Mohawk St, Houston, TX 77016
4beds
1,225sqft
Single Family Residence
Built in 1959
6,194 Square Feet Lot
$-- Zestimate®
$176/sqft
$-- HOA
What's special
Updated lightingQuartz countertopsNew wood cabinetryGas rangeModern glass range hoodNew tiled showerNew vanity cabinets
- 23 days
- 122
- 9
Zillow last checked:
Listing updated:
Listed by:
Fredy Penaranda TREC #0655400 832-696-3031,
Realty Of America, LLC
Source: HAR,MLS#: 72135717
Facts & features
Interior
Bedrooms & bathrooms
- Bedrooms: 4
- Bathrooms: 2
- Full bathrooms: 2
Primary bedroom
- Level: First
- Area: 150
- Dimensions: 10x15
Bedroom
- Level: First
- Area: 99
- Dimensions: 9x11
Bedroom
- Level: First
- Area: 117
- Dimensions: 9x13
Bedroom
- Level: First
- Area: 90
- Dimensions: 10x9
Dining room
- Level: First
- Area: 88
- Dimensions: 11x8
Kitchen
- Level: First
- Area: 88
- Dimensions: 11x8
Living room
- Level: First
- Area: 143
- Dimensions: 13x11
Utility room
- Level: First
- Area: 54
- Dimensions: 6x 9
Utility room
- Level: First
- Area: 54
- Dimensions: 6x9
Heating
- Natural Gas
Cooling
- Ceiling Fan(s), Electric
Appliances
- Included: Disposal, Gas Oven, Gas Range, Dishwasher
- Laundry: Electric Dryer Hookup, Washer Hookup
Features
- All Bedrooms Down
- Flooring: Vinyl
- Windows: Insulated/Low-E windows
Interior area
- Total structure area: 1,225
- Total interior livable area: 1,225 sqft
Property
Features
- Stories: 1
Lot
- Size: 6,194 Square Feet
- Features: Patio Lot, 0 Up To 1/4 Acre
Details
- Parcel number: 0914150000047
Construction
Type & style
- Home type: SingleFamily
- Architectural style: Traditional
- Property subtype: Single Family Residence
Materials
- Blown-In Insulation, Brick, Cement Siding
- Foundation: Slab
- Roof: Other
Condition
- New construction: No
- Year built: 1959
Utilities & green energy
- Sewer: Public Sewer
- Water: Public
Green energy
- Energy efficient items: Thermostat, HVAC>13 SEER, Exposure/Shade
Community & HOA
Community
- Subdivision: Northwood Manor Sec 02
Location
- Region: Houston
Financial & listing details
- Price per square foot: $176/sqft
- Tax assessed value: $134,235
- Annual tax amount: $2,375
- Date on market: 9/9/2026
- Listing terms: Cash,Conventional,FHA
- Road surface type: Asphalt
Estimated market value
Not available
Estimated sales range
Not available
$1,558/mo
Price history
| Date | Event | Price |
|---|---|---|
| 9/9/2026 | Pending sale | $214,990$176/sqft |
Source:  HAR #72135717 Report a problem HAR #72135717 Report a problem | ||
| 9/9/2026 | Listed for sale | $214,990$176/sqft |
Source: HAR #72135717 Report a problem | ||
| 8/21/2026 | Listing removed | $214,990$176/sqft |
Source: HAR #72135717 Report a problem | ||
| 7/9/2026 | Listed for sale | $214,990-2.3%$176/sqft |
Source: HAR #72135717 Report a problem | ||
| 7/7/2026 | Listing removed | $219,990$180/sqft |
Source: HAR #58303820 Report a problem | ||
| 5/27/2026 | Price change | $219,990-4.3%$180/sqft |
Source: HAR #58303820 Report a problem | ||
| 5/1/2026 | Price change | $229,9000%$188/sqft |
Source: HAR #58303820 Report a problem | ||
| 4/20/2026 | Price change | $229,990-2.1%$188/sqft |
Source: HAR #19845396 Report a problem | ||
| 3/26/2026 | Price change | $234,900-2.1%$192/sqft |
Source: HAR #19845396 Report a problem | ||
| 3/7/2026 | Listed for sale | $239,900+2.1%$196/sqft |
Source: HAR #19845396 Report a problem | ||
| 3/4/2026 | Listing removed | $234,900$192/sqft |
Source: HAR #94383786 Report a problem | ||
| 2/24/2026 | Listed for sale | $234,900-2.1%$192/sqft |
Source: HAR #94383786 Report a problem | ||
| 2/23/2026 | Listing removed | $239,900$196/sqft |
Source: HAR #34553614 Report a problem | ||
| 2/5/2026 | Price change | $239,900-2%$196/sqft |
Source: HAR #34553614 Report a problem | ||
| 1/20/2026 | Price change | $244,900-2%$200/sqft |
Source: HAR #34553614 Report a problem | ||
| 1/9/2026 | Listed for sale | $249,900$204/sqft |
Source: HAR #34553614 Report a problem | ||
| 9/4/2025 | Listing removed | $1,375$1/sqft |
Source: Zillow Rentals Report a problem | ||
| 7/30/2025 | Listed for rent | $1,375+6.2%$1/sqft |
Source: Zillow Rentals Report a problem | ||
| 6/12/2024 | Listing removed | -- |
Source: Zillow Rentals Report a problem | ||
| 6/4/2024 | Price change | $1,295-7.2%$1/sqft |
Source: Zillow Rentals Report a problem | ||
| 5/20/2024 | Listed for rent | $1,395+27.4%$1/sqft |
Source: Zillow Rentals Report a problem | ||
| 3/17/2023 | Listing removed | -- |
Source:  HAR #96004164 Report a problem HAR #96004164 Report a problem | ||
| 3/15/2023 | Listed for rent | $1,095$1/sqft |
Source: HAR #96004164 Report a problem | ||
| 2/13/2023 | Listing removed | -- |
Source: HAR #96004164 Report a problem | ||
| 11/10/2022 | Listed for rent | $1,095$1/sqft |
Source: Zillow Rental Network_1 #96004164 Report a problem | ||
Public tax history
| Year | Property taxes | Tax assessment |
|---|---|---|
| 2025 | $2,375 +21.9% | $134,235 +44.1% |
| 2024 | $1,949 -21.1% | $93,143 -24.1% |
| 2023 | $2,471 -2.9% | $122,657 +6.1% |
| 2022 | $2,546 | $115,646 +17.7% |
| 2021 | -- | $98,243 +22.4% |
| 2020 | $1,927 +14.5% | $80,294 +15.5% |
| 2019 | $1,683 +43.3% | $69,493 +49.4% |
| 2018 | $1,175 | $46,500 -1.8% |
| 2017 | $1,175 -1.9% | $47,368 |
| 2016 | $1,198 +66.3% | $47,368 +24.1% |
| 2015 | $720 | $38,162 +36.2% |
| 2014 | $720 | $28,013 |
| 2013 | -- | $28,013 |
| 2012 | -- | $28,013 |
| 2011 | -- | $28,013 |
| 2010 | -- | $28,013 -32.3% |
| 2009 | -- | $41,401 -18% |
| 2008 | -- | $50,516 |
| 2007 | -- | $50,516 +35.1% |
| 2006 | -- | $37,389 +10% |
| 2005 | -- | $33,990 +10% |
| 2004 | -- | $30,900 +10% |
| 2003 | -- | $28,100 +9.8% |
| 2002 | -- | $25,600 +3.6% |
| 2001 | -- | $24,700 +9.8% |
| 2000 | -- | $22,500 |
Find assessor info on the county website
Monthly payment
Est. payment
Payment breakdown
Explore the cost of this home by adjusting the details. Changes won't be saved.Climate risks
Neighborhood: East Little York - Homestead
Nearby schools
Schools provided by the listing agent
- Elementary: Marshall Elementary School
- Middle: Forest Brook Middle School
- High: North Forest High School
Source: HAR. This data may not be complete. We recommend contacting the local school district to confirm school assignments for this home.
Similar homes
- $163,0003 bd1 ba954 sqft11058 Vailview Dr, Houston, TX 77016For Sale
 MLS ID #34171888, Diana Morales Bilbao, Real Broker, LLC. HAR
 - $270,0003 bd3 ba1.7k sqft5518 Bretshire Dr, Houston, TX 77016For Sale
 MLS ID #69867046, Jen Nguyen, Keller Williams Signature. HAR
 - $219,0004 bd2 ba1.5k sqft6526 Lynngate Dr, Spring, TX 77373For Sale
 MLS ID #37560340, Heather Sullivan, Prime Texas Properties. HAR
 - $191,0003 bd3 ba1.7k sqft10035 Meadow Mill Forest Ln, Houston, TX 77044For Sale
 MLS ID #10862879, Karla Estrada, JLA Realty. HAR
