YOU FOUND IT--the ideal furnished vacation home on Kentucky Lake with year-round water views and so many perks! This beautifully remodeled 2 BR/2 bath condo has a huge kitchen with breakfast nook, open snack bar, and utility closet. The large great room features vaulted ceiling with skylights, separate dining area, corner fireplace, and direct access to the charming sunroom with a million dollar view. Park your car or store your water toys in the ground level garage space. The Homeowners Association provides access to an inground pool, basketball courts, and playground area. Amenities include ground maintenance, building insurance, pest control, window cleaning during summer months, basic cable and internet, water, trash pickup and exterior maintenance. There's nothing left for you to do--just enjoy lake living! You even have a full-time marina available for gas, groceries, and fishing bait! If you are looking for an investment for short-term rentals, your own weekend retreat, or full-time living in a quiet area, don't let this one get away!
For sale
$425,000
191 Big Bear Resort Rd Unit 5B, Benton, KY 42025
2beds
1,860sqft
Condominium
Built in 1991
-- sqft lot
$405,700 Zestimate®
$228/sqft
$350/mo HOA
What's special
Corner fireplaceYear-round water viewsMillion dollar viewSeparate dining areaLarge great roomHuge kitchenOpen snack bar
- 63 days
- 218
- 6
Zillow last checked:
Listing updated:
Listed by:
Gale B Sharp 270-293-9333,
Kopperud Realty
Source: Imagine MLS,MLS#: 26021761
Facts & features
Interior
Bedrooms & bathrooms
- Bedrooms: 2
- Bathrooms: 2
- Full bathrooms: 2
Primary bedroom
- Level: Second
- Area: 2340 Square Feet
- Dimensions: 15 x 156
Bedroom 2
- Level: Second
- Area: 252 Square Feet
- Dimensions: 18 x 14
Primary bathroom
- Level: Second
Bathroom 2
- Level: Second
Bonus room
- Level: Second
- Area: 11932 Square Feet
- Dimensions: 157 x 76
Dining room
- Level: Second
- Area: 1536 Square Feet
- Dimensions: 96 x 16
Great room
- Level: Second
- Area: 336 Square Feet
- Dimensions: 21 x 16
Kitchen
- Level: Second
- Area: 1508 Square Feet
- Dimensions: 13 x 116
Utility room
- Level: Second
- Area: 28 Square Feet
- Dimensions: 7 x 4
Heating
- Electric, Forced Air
Cooling
- Central Air, Ceiling Fan(s), Electric
Appliances
- Included: Dryer, Dishwasher, Microwave, Refrigerator, Washer, Range
- Laundry: Electric Dryer Hookup, Washer Hookup
Features
- Breakfast Bar, Entrance Foyer, Eat-in Kitchen, Walk-In Closet(s), Ceiling Fan(s)
- Flooring: Carpet, Tile
- Windows: Insulated Windows, Skylight(s), Blinds
- Has basement: No
- Number of fireplaces: 1
- Fireplace features: Living Room
Interior area
- Total structure area: 1,860
- Total interior livable area: 1,860 sqft
- Finished area above ground: 1,860
- Finished area below ground: 0
Video & virtual tour
Property
Parking
- Total spaces: 1
- Parking features: Attached Garage, Driveway, Garage Door Opener
- Garage spaces: 1
- Has uncovered spaces: Yes
Features
- Levels: Multi/Split
- On waterfront: Yes
- Body of water: Kentucky Lake
Lot
- Features: Landscaped, Few Trees
Details
- Parcel number: 7038020055BH01
Construction
Type & style
- Home type: Condo
- Property subtype: Condominium
Materials
- Vinyl Siding
- Foundation: Slab
- Roof: Composition
Condition
- Year built: 1991
Utilities & green energy
- Sewer: Public Sewer
- Water: Public
Community & HOA
HOA
- Has HOA: Yes
- Amenities included: Recreation Facilities, Pool
- Services included: Insurance, Sewer, Trash, Water, Other, Snow Removal, Maintenance Grounds
- HOA fee: $350 monthly
Location
- Region: Benton
Financial & listing details
- Price per square foot: $228/sqft
- Tax assessed value: $310,000
- Annual tax amount: $3,054
- Date on market: 8/12/2026
Estimated market value
$405,700
$385,000 - $426,000
$1,609/mo
Price history
| Date | Event | Price |
|---|---|---|
| 8/12/2026 | Listed for sale | $425,000+97.8%$228/sqft |
Source:  Imagine MLS #26021761 Report a problem Imagine MLS #26021761 Report a problem | ||
| 4/21/2014 | Sold | $214,900$116/sqft |
Source: Public Record Report a problem | ||
Public tax history
| Year | Property taxes | Tax assessment |
|---|---|---|
| 2025 | $3,054 +27.2% | $310,000 +29.2% |
| 2024 | $2,400 -3.4% | $240,000 |
| 2023 | $2,484 -3.9% | $240,000 |
| 2022 | $2,585 -1.2% | $240,000 |
| 2021 | $2,617 +10.8% | $240,000 +11.6% |
| 2020 | $2,362 0% | $215,000 |
| 2019 | $2,363 -0.4% | $215,000 |
| 2018 | $2,372 -0.1% | $215,000 |
| 2017 | $2,375 -0.2% | $215,000 |
| 2016 | $2,378 -0.5% | $215,000 |
| 2015 | $2,391 +0.2% | $215,000 |
| 2014 | $2,387 +14.8% | $215,000 +7.5% |
| 2010 | $2,078 | $200,000 |
Find assessor info on the county website
Monthly payment
Est. payment
Payment breakdown
Explore the cost of this home by adjusting the details. Changes won't be saved.Climate risks
Neighborhood: 42025
Nearby schools
Schools provided by the listing agent
- Elementary: Central
- Middle: North Marshall
- High: Marshall
Source: Imagine MLS. This data may not be complete. We recommend contacting the local school district to confirm school assignments for this home.
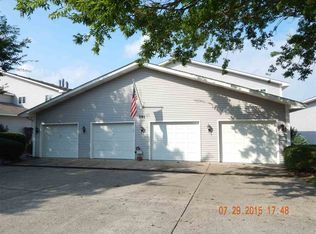
- $452,5003 bd2 ba1.6k sqft191 Big Bear Resort Rd UNIT 5A, Benton, KY 42025Off Market
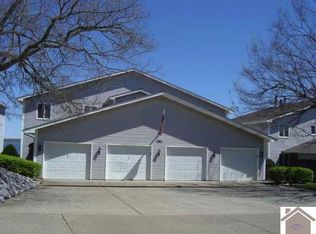
- $471,3002 bd2 ba1.6k sqft191 Big Bear Resort Rd UNIT 5D, Benton, KY 42025Off Market
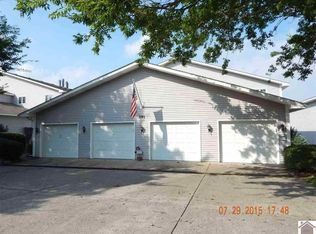
- $414,3002 bd2 ba1.6k sqft191 Big Bear Resort Rd #5E, Benton, KY 42025Off Market
- $784,500-- bd-- ba-- sqft195 Big Bear Resort Rd #4A, Benton, KY 42025Off Market
Similar homes
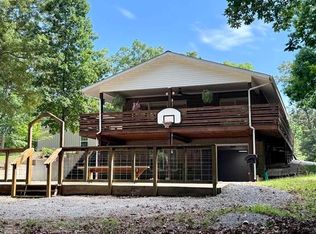
- $400,0003 bd2 ba1.5k sqft416 Hickory Hill Ln 1126 A, Benton, KY 42025For Sale
 MLS ID #26013716, Shannon West, Keller Williams Experience - Paducah. Imagine MLS
 - $544,9003 bd3 ba2.3k sqft3259 Big Bear Hwy, Benton, KY 42025For Sale
 MLS ID #26016422, Rebecca Ray, Park Avenue Properties. Imagine MLS
 - $415,0003 bd3 ba2.2k sqft25 Kurt Dr, Benton, KY 42025For Sale
 MLS ID #26025105, Carrie Armstrong, Keller Williams Experience - Murray. Imagine MLS
 - $429,9003 bd2 ba1.6k sqft2331 Benton Briensburg Rd, Benton, KY 42025For Sale
 MLS ID #26020279, Makayla Pablo, Arnold Realty Group. Imagine MLS
 - $474,5004 bd4 ba2.5k sqft83 Fisher Rd, Benton, KY 42025For SaleMLS ID #26025510, Jennifer Fisk, Housman Partners - Lake Area. Imagine MLS
- $429,9003 bd3 ba2.1k sqft139 Sir Rogers Dr, Gilbertsville, KY 42044For SaleMLS ID #26026526, Daniel Wade, eXp Realty, LLC. Imagine MLS
- $409,5004 bd3 ba2.6k sqft170 Carriage Ln, Benton, KY 42025For SaleMLS ID #26021724, Misty Freeman, RE/MAX Realty Group. Imagine MLS
- $430,0003 bd1 ba2.2k sqft178 Lawson Ln, Benton, KY 42025For SaleMLS ID #26018883, Jennifer Fisk, Housman Partners - Lake Area. Imagine MLS
- $309,0004 bd2 ba2.4k sqft98 Gordon Rd, Benton, KY 42025For SaleMLS ID #26017412, Monti Collins, Housman Partners - Lake Area. Imagine MLS
- $485,0004 bd3 ba2k sqft1523 Slickback Rd, Benton, KY 42025For SaleMLS ID #26023006, Ann Martin, Re/Max Real Estate Associates. Imagine MLS
- $299,9005 bd3 ba2.6k sqft1575 Dyke Rd, Benton, KY 42025For SaleMLS ID #26018056, Dannie Cain Hill, eXp Realty, LLC. Imagine MLS
- $399,9003 bd2 ba1.7k sqft214 Kentucky Ave, Gilbertsville, KY 42044For SaleMLS ID #26017066, Vera Stone, Century 21 Service Realty. Imagine MLS
- $259,0003 bd2 ba1.9k sqft181 Woodland Dr, Benton, KY 42025For SaleMLS ID #26016862, Ella Burgess, Arnold Realty Group. Imagine MLS
- $418,9003 bd2 ba1.9k sqft785 Mount Zion Rd, Smithland, KY 42081For SaleMLS ID #26018235, David Nelson, Purchase Realty Group. Imagine MLS
- $269,9004 bd2 ba2.1k sqft300 Spicewood Ln, Benton, KY 42025For SaleMLS ID #26017253, Marianne Lynch, Re/Max Real Estate Associates. Imagine MLS
- $450,0003 bd2 ba1.8k sqft684 Moon Bay Dr Unit 2, Kuttawa, KY 42055For SaleMLS ID #26024950, Kimberly Myers, Keller Williams Experience - Murray. Imagine MLS
