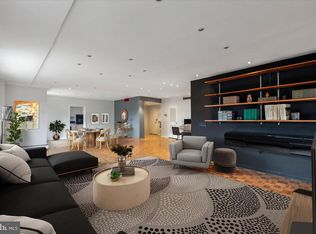
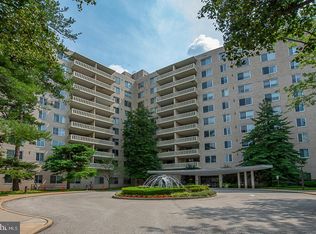
Created by combining two residences into one remarkable home, this exquisite condominium was taken down to the studs and meticulously rebuilt. Offering three bedrooms (or two bedrooms plus a den + office), two-and-a-half baths, and an exceptional blend of craftsmanship, comfort, and entertaining space, this is truly a very special and rare opportunity at 191 Presidential. From the moment you enter, thoughtful planning and beautiful details set the tone -- gleaming walnut hardwood floors, brand-new carpeting, tray ceilings and recessed lighting, elegant millwork, wide baseboards, crown moldings, and custom designer sourced lighting create an elevated and curated finish that make this a ONE OF A KIND OPPORTUNITY FOR THE MOST DISCERNING BUYER!!!! The open living and dining areas offer multiple seating possibilities and flow seamlessly to two generous terraces, where breathtaking views and lush surroundings create a spectacular backdrop for everyday living and entertaining. The custom gourmet chef's kitchen features soft-close cabinetry, granite countertops, abundant storage, task lighting, a professional Viking six-burner gas range with ventilation, stainless-steel refrigerator with water and ice, microwave, deep double sink with air-switch disposal, and Bosch dishwasher. A sunny breakfast area overlooks the grounds and tennis court. The adjacent full-size laundry room offers private laundry with outdoor venting, a second entrance, and great storage. A gracious powder room is finished with basket-weave marble flooring, a marble-topped vanity, and designer lighting. The amazing owner's suite makes one feel like they are on vacation everyday offering a separate sitting room/home office or gym, large sleeping area w/ tray ceiling, built-in bookshelves, sunrise-facing windows, and an outfitted walk-in closet. Its spa-inspired bath features elegant marble flooring, marble-topped vanity, linen closet, separate toilet room, and an oversized frameless shower with dual shower heads, handheld diverter, bench, and niche. The second bedroom is also generously sized and features an outfitted walk-in closet, luxury en-suite bath with limestone flooring, a linen closet, marble-topped vanity, and large frameless shower with stunning floor-to-ceiling large format oversized tile. A large sunny home office overlooking the lush landscape can double as a den or guest bedroom #3 and completes the flexible floor plan. Freshly painted and finished to an exceptional standard, this turnkey home leaves nothing to do but unpack and enjoy. Residents of 191 Presidential enjoy full-service convenience, including 24-hour doorman and concierge services and on-site property management. This unit owns a dedicated indoor garage parking space with valet service, a valuable feature not available to every resident and 2 storage bins. Outdoor resident and public parking are also available. Amenities include an Olympic-sized swimming pool, tennis courts, a state-of-the-art fitness center, library, hospitality suite, resident lounge, conference room and catering kitchen. Condominium fees include valet parking, electric, gas, heat, air conditioning, water, sewer, basic cable, internet and trash removal. Direct access to the Cynwyd Trail connects to the Schuylkill River Trail for walking or biking, while the location offers convenient access to Center City, King of Prussia, premier shopping and dining, and the top-rated Lower Merion School District. This beautiful double unit is a ONE OF A KIND OPPORTUNITY and offers a rare combination of scale, thoughtful design, high-end renovation, and effortless living in a coveted Main Line setting.
Pending
$639,000
191 Presidential Blvd Condo R-730-731, Bala Cynwyd, PA 19004
3beds
2,072sqft
Condominium
Built in 1961
-- sqft lot
$-- Zestimate®
$308/sqft
$2,653/mo HOA
What's special
Tennis courtsCustom designer sourced lightingOlympic-sized swimming poolBosch dishwasherDesigner lightingSunrise-facing windowsMarble-topped vanity
- --
- on Zillow
- 262
- views
- 8
- saves
Zillow last checked:
Listing updated:
Listed by:
Jordan Wiener 610-996-6000,
Compass RE 6108223356
Source: Bright MLS,MLS#: PAMC2196508
Facts & features
Interior
Bedrooms & bathrooms
- Bedrooms: 3
- Bathrooms: 3
- Full bathrooms: 2
- 1/2 bathrooms: 1
- Main level bathrooms: 3
- Main level bedrooms: 3
Basement
- Area: 0
Heating
- Central, Natural Gas
Cooling
- Central Air, Natural Gas
Appliances
- Included: Microwave, Built-In Range, Range, Dishwasher, Disposal, Exhaust Fan, Oven/Range - Gas, Refrigerator, Stainless Steel Appliance(s), Gas Water Heater
- Laundry: Main Level, Washer In Unit, Has Laundry, Dryer In Unit, In Unit
Features
- Bathroom - Stall Shower, Bathroom - Walk-In Shower, Breakfast Area, Built-in Features, Butlers Pantry, Combination Dining/Living, Crown Molding, Dining Area, Flat, Open Floorplan, Eat-in Kitchen, Kitchen - Gourmet, Pantry, Recessed Lighting, Upgraded Countertops, Walk-In Closet(s)
- Flooring: Wood
- Has basement: No
- Has fireplace: No
Interior area
- Total structure area: 2,072
- Total interior livable area: 2,072 sqft
- Finished area above ground: 2,072
- Finished area below ground: 0
Video & virtual tour
Property
Parking
- Total spaces: 1
- Parking features: Underground, Assigned, Attendant, Parking Space Conveys, Private, Secured, Garage, Parking Lot
- Garage spaces: 1
- Details: Assigned Parking, Assigned Space #: 12
Accessibility
- Accessibility features: Accessible Elevator Installed
Features
- Levels: One
- Stories: 1
- Exterior features: Balcony
- Pool features: Community
Details
- Additional structures: Above Grade, Below Grade
- Parcel number: 400047569874
- Zoning: C1
- Special conditions: Standard
Construction
Type & style
- Home type: Condo
- Architectural style: Traditional
- Property subtype: Condominium
- Attached to another structure: Yes
Materials
- Brick
Condition
- New construction: No
- Year built: 1961
Utilities & green energy
- Sewer: Public Sewer
- Water: Public
Community & HOA
Community
- Features: Pool
- Security: 24 Hour Security, Security Guard
- Condo and coop fee: $2,653 monthly
- Subdivision: Presidential Ests
HOA
- Has HOA: No
- Amenities included: Pool, Elevator(s), Fitness Center, Meeting Room, Art Studio, Common Grounds, Gated, Laundry, Library, Party Room, Reserved/Assigned Parking, Storage Bin, Tennis Court(s), Tot Lots/Playground
- Services included: Pool(s), Sewer, Security, Air Conditioning, All Ground Fee, Cable TV, Common Area Maintenance, Electricity, Maintenance Structure, Health Club, Internet, Management, Parking Fee, Snow Removal, Trash, Water
- HOA name: 191 Presidential Condominiums
Location
- Region: Bala Cynwyd
- Municipality: LOWER MERION TWP
Financial & listing details
- Price per square foot: $308/sqft
- Tax assessed value: $172,100
- Annual tax amount: $8,135
- Date on market: 10/14/2026
- Listing agreement: Exclusive Right To Sell
- Inclusions: All Appliances, Light Fixtures And Window Treatments In As-is Condition With No Monetary Value
- Ownership: Condominium
Estimated market value
Not available
Estimated sales range
Not available
Not available
Price history
| Date | Event | Price |
|---|---|---|
| 10/22/1999 | Sold | $349,900$169/sqft |
Source: Public Record Report a problem | ||
Public tax history
| Year | Property taxes | Tax assessment |
|---|---|---|
| 2025 | $7,448 +5% | $172,100 |
| 2024 | $7,092 | $172,100 |
| 2023 | $7,092 +4.9% | $172,100 |
| 2022 | $6,760 +2.3% | $172,100 |
| 2021 | $6,606 +2.5% | $172,100 |
| 2020 | $6,444 +1.8% | $172,100 |
| 2019 | $6,330 +1.9% | $172,100 |
| 2018 | $6,215 +3.1% | $172,100 |
| 2017 | $6,031 +3.4% | $172,100 |
| 2016 | $5,831 +3.7% | $172,100 |
| 2015 | $5,623 +3% | $172,100 |
| 2014 | $5,459 +2.9% | $172,100 |
| 2013 | $5,305 +1.5% | $172,100 |
| 2012 | $5,226 +5.6% | $172,100 |
| 2011 | $4,951 -28.7% | $172,100 -31.2% |
| 2010 | $6,944 +5.3% | $250,000 |
| 2009 | $6,597 +5.1% | $250,000 |
| 2008 | $6,279 +3% | -- |
| 2007 | $6,096 +7.6% | -- |
| 2006 | $5,667 +3.9% | -- |
| 2005 | $5,456 +6.1% | -- |
| 2004 | $5,140 +5.8% | -- |
| 2003 | $4,856 +9.4% | -- |
| 2002 | $4,439 +9.4% | -- |
| 2000 | $4,057 +4.6% | -- |
| 1999 | $3,879 | -- |
Find assessor info on the county website
Monthly payment
Est. payment
Payment breakdown
Explore the cost of this home by adjusting the details. Changes won't be saved.Climate risks
Neighborhood: 19004
Nearby schools
Schools provided by the listing agent
- District: Lower Merion
Source: Bright MLS. This data may not be complete. We recommend contacting the local school district to confirm school assignments for this home.
- $269,0002 bd2 ba1.8k sqft191 Presidential Blvd UNIT R228, Bala Cynwyd, PA 19004Sold
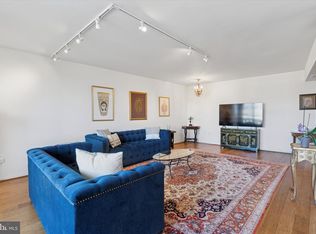
- $355,0002 bd3 ba2.3k sqft191 Presidential Blvd CONDO R-610-611, Bala Cynwyd, PA 19004Sold
- $275,0002 bd2 ba1.5k sqft191 Presidential Blvd UNIT R720, Bala Cynwyd, PA 19004Sold
- $204,0002 bd1 ba1.2k sqft191 Presidential Blvd UNIT R814, Bala Cynwyd, PA 19004Sold

Similar homes
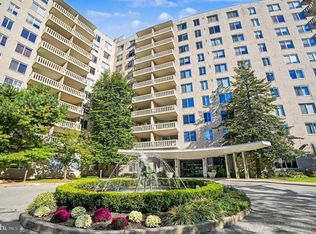
- $384,9002 bd2 ba1.7k sqft191 Presidential Blvd Unit R204, Bala Cynwyd, PA 19004For Sale
 MLS ID #PAMC2198892, Carol Cressman, BHHS Fox & Roach-Blue Bell. Bright MLS
- $550,0002 bd3 ba1.9k sqftCorinthian, Bala Cynwyd, PA 19004For Sale
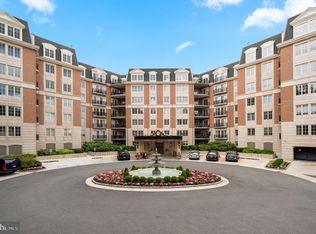 MLS ID #PAMC2197006, Lisa Ciccotelli, BHHS Fox & Roach-Haverford. Bright MLS
- $399,9992 bd2 ba1.7k sqft191 Presidential Condominium, Bala Cynwyd, PA 19004For Sale
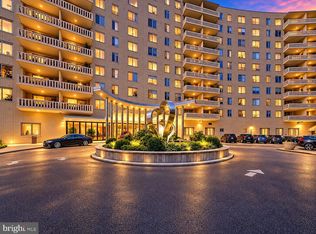 MLS ID #PAMC2198396, Peter Stefanatos, Compass RE. Bright MLS
- $525,0002 bd2 ba1.4k sqft41 Conshohocken State Rd APT 603, Bala Cynwyd, PA 19004For Sale
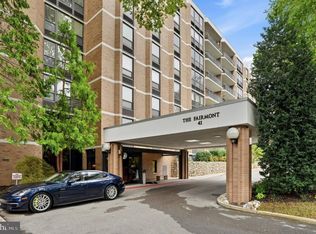 MLS ID #PAMC2195072, Angela Berke, Keller Williams Main Line. Bright MLS
- $600,0003 bd4 ba2.6k sqft128 E Sharpnack St, Philadelphia, PA 19119For SaleMLS ID #PAPH2675270, Janell Carter, Keller Williams Main Line. Bright MLS
- $675,0003 bd2 ba1.6k sqft1901 John F Kennedy Blvd #2409-10, Philadelphia, PA 19103For SaleMLS ID #PAPH2664502, Barbara Sontag-Feldman, KW Empower. Bright MLS
- $529,0003 bd3 ba2k sqft212 Idris Rd APT J3, Merion Station, PA 19066For SaleMLS ID #PAMC2182010, Gregory Monastra, VRA Realty. Bright MLS
- $625,0002 bd2 ba1.3k sqftParc Rittenhouse, Philadelphia, PA 19103For SaleMLS ID #PAPH2679548, Nancy Alperin, MAXWELL REALTY COMPANY. Bright MLS
- $619,0003 bd3 ba2.1k sqft303 Ebony Ct, Ambler, PA 19002For SaleMLS ID #PAMC2196382, Christina Vazquez, KW Empower. Bright MLS
- $699,9003 bd3 ba2.3k sqft1007 N 3rd St #D, Philadelphia, PA 19123For SaleMLS ID #PAPH2680600, Jim Onesti, KW Empower. Bright MLS
- $535,0003 bd3 ba2.1k sqft913 Lakeview Ct Condo 34, King Of Prussia, PA 19406For SaleMLS ID #PAMC2198718, Mr. Gary A Mercer SR., LPT Realty, LLC. Bright MLS
- $689,9003 bd3 ba2.4k sqft3100 Schirra Dr #117, Philadelphia, PA 19125For SaleMLS ID #PAPH2682336, Derek Fulforth, KW Empower. Bright MLS
- $685,0002 bd3 ba1.4k sqft901 N Penn St Unit P1201, Philadelphia, PA 19123For SaleMLS ID #PAPH2640346, Neil Spak, Coldwell Banker Realty. Bright MLS
- $615,0002 bd2 ba1.2k sqft500 Admirals Way APT 402, Philadelphia, PA 19146For SaleMLS ID #PAPH2629968, Jocelyn Morris, Compass RE. Bright MLS
- $639,9003 bd3 ba2k sqft9 Avignon #9, Devon, PA 19333For SaleMLS ID #PACT2136954, Dan Zecher, Keller Williams Elite. Bright MLS
- $649,0003 bd3 ba1.8k sqft145 Splitrail Ln, Blue Bell, PA 19422For SaleMLS ID #PAMC2193936, Efrat Winstein Elmakis, BHHS Fox & Roach-Jenkintown. Bright MLS
- $619,9005 bd4 ba2.5k sqft401 Carlton Ave, Wyncote, PA 19095For SaleMLS ID #PAMC2183138, MEZIANE CHANANE, Realty Mark Associates-CC. Bright MLS
- $699,9003 bd3 ba1.8k sqft2002 Julia Dr, Conshohocken, PA 19428For SaleMLS ID #PAMC2197626, Jessica Gross, Keller Williams Real Estate -Exton. Bright MLS
- $778,0004 bd3 ba2.5k sqft3 Hansen Ct, Narberth, PA 19072For SaleMLS ID #PAMC2194474, Boris Karasik, United Real Estate. Bright MLS
- $775,0002 bd2 ba1.2k sqft1810 Rittenhouse Sq APT 1001, Philadelphia, PA 19103For SaleMLS ID #PAPH2681524, Alon Seltzer, Compass RE. Bright MLS
