Enjoy lake living with this charming waterfront retreat featuring beautiful lake views. The main home offers a bedroom, full bath, and a kitchen with dining area that opens to the cozy living room with a fireplace. A wall of windows across the front of the home fills the living space with natural light and leads to a spacious lakeside deck, creating the perfect place to relax and take in the scenery. The separate guest house includes a bedroom, full bath, and a kitchenette makes it ideal for guests, extended family, or rental opportunities. The approx 288 heated square feet in the guest house are not included in the main home's heated square footage. Outside, you'll also find a storage shed for additional storage. Whether you're looking for a weekend getaway, full-time residence, or a property with income potential, this unique lake property offers endless possibilities. Main house is 1 bedroom one bath guest house is 1 bedroom one bath.
For sale
Price cut: $49.1K (9/23)
$599,900
191 Shoreline Dr, Lexington, NC 27292
2beds
877sqft
Stick/Site Built, Residential, Single Family Residence
Built in 1960
-- sqft lot
$571,300 Zestimate®
$--/sqft
$-- HOA
What's special
- 87 days
- 533
- 23
Zillow last checked:
Listing updated:
Listed by:
Candace Morris Shore 336-250-4806,
Uwharrie Real Estate
Source: Triad MLS,MLS#: 1229636
Facts & features
Interior
Bedrooms & bathrooms
- Bedrooms: 2
- Bathrooms: 2
- Full bathrooms: 2
- Main level bathrooms: 2
Living room
- Level: Main
Heating
- Heat Pump, Electric
Cooling
- Central Air
Appliances
- Included: Electric Water Heater
- Laundry: Dryer Connection, Washer Hookup
Features
- Ceiling Fan(s)
- Basement: Crawl Space
- Number of fireplaces: 1
- Fireplace features: Living Room
Interior area
- Total structure area: 877
- Total interior livable area: 877 sqft
- Finished area above ground: 877
Property
Parking
- Parking features: Driveway
- Has uncovered spaces: Yes
Features
- Levels: One
- Stories: 1
- Patio & porch: Porch
- Pool features: None
- Fencing: None
- Has view: Yes
- View description: Lake, Water
- Has water view: Yes
- Water view: Lake,Water
- Waterfront features: Lake Privileges, Lake Front, Lake
Lot
- Dimensions: 50WF x 182 x 51 x 178
Details
- Additional structures: Pier
- Parcel number: 09010A0030112000
- Zoning: RS
- Special conditions: Owner Sale
Construction
Type & style
- Home type: SingleFamily
- Architectural style: Cottage
- Property subtype: Stick/Site Built, Residential, Single Family Residence
Materials
- Vinyl Siding
Condition
- Year built: 1960
Utilities & green energy
- Sewer: Septic Tank
- Water: Public
Community & HOA
Community
- Subdivision: Oakwood Acres
HOA
- Has HOA: No
Location
- Region: Lexington
Financial & listing details
- Tax assessed value: $406,330
- Annual tax amount: $1,673
- Date on market: 7/30/2026
- Cumulative days on market: 71 days
- Listing agreement: Exclusive Right To Sell
- Listing terms: Cash,Conventional
Estimated market value
$571,300
$543,000 - $600,000
$1,184/mo
Price history
| Date | Event | Price |
|---|---|---|
| 9/23/2026 | Price change | $599,900-7.6% |
Source:  Triad MLS #1229636 Report a problem | ||
| 7/31/2026 | Listed for sale | $649,000+182.2% |
Source: Triad MLS #1229636 Report a problem | ||
| 4/16/2018 | Sold | $230,000-8% |
Source: Triad MLS #874156 Report a problem | ||
| 3/24/2018 | Pending sale | $249,900$285/sqft |
Source: Price & Assoc., REALTORS - NC Hwy 8 #874156 Report a problem | ||
| 2/10/2018 | Listed for sale | $249,900$285/sqft |
Source: Price & Assoc., REALTORS - NC Hwy 8 #874156 Report a problem | ||
Public tax history
| Year | Property taxes | Tax assessment |
|---|---|---|
| 2026 | -- | $253,570 |
| 2025 | $1,699 | $253,570 |
| 2024 | $1,699 | $253,570 |
| 2023 | $1,699 | $253,570 |
| 2022 | $1,699 +4.7% | $253,570 |
| 2021 | $1,623 +10.7% | $253,570 +10.7% |
| 2020 | $1,466 | $229,130 |
| 2019 | -- | $229,130 +5.1% |
| 2018 | $1,343 | $218,100 |
| 2017 | $1,343 | $218,100 |
| 2016 | $1,343 | $218,100 |
| 2015 | $1,343 +19.1% | $218,100 +20.9% |
| 2014 | $1,127 | $180,370 |
| 2013 | -- | $180,370 |
| 2012 | -- | $180,370 |
| 2011 | -- | $180,370 |
| 2010 | -- | -- |
| 2009 | -- | -- |
| 2008 | -- | -- |
| 2007 | -- | -- |
| 2006 | -- | -- |
| 2005 | -- | -- |
| 2004 | -- | -- |
| 2003 | -- | -- |
| 2002 | -- | -- |
| 2001 | -- | -- |
| 2000 | -- | -- |
| 1999 | -- | -- |
Find assessor info on the county website
Monthly payment
Est. payment
Payment breakdown
Explore the cost of this home by adjusting the details. Changes won't be saved.Climate risks
Neighborhood: 27292
Nearby schools
Schools provided by the listing agent
- Elementary: Southmont
- Middle: Central Davidson
- High: Central Davidson
Source: Triad MLS. This data may not be complete. We recommend contacting the local school district to confirm school assignments for this home.
Similar homes
- $599,0002 bd2 ba1.2k sqft2516 Riverview Rd, Lexington, NC 27292For Sale
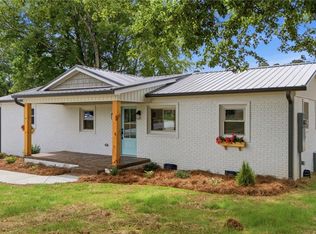
 MLS ID #1225323, John Beck. Triad MLS
- $615,0002 bd2 ba1.2k sqft264 Lake Dr #6, Lexington, NC 27292For Sale
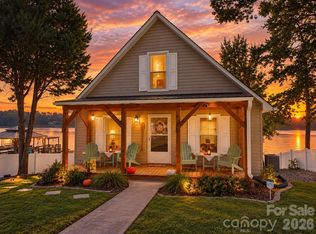
 MLS ID #4431232, Beth Christian, Wallace Realty. Canopy MLS as distributed by MLS GRID
- $520,0002 bd2 ba1.1k sqft349 Reynolds Rd, Lexington, NC 27292For Sale
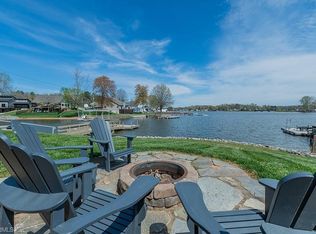 MLS ID #1223645, Stephanie Hanna. Triad MLS
- $615,0002 bd2 ba1.2k sqft264 Lake Dr #6, Lexington, NC 27295For Sale
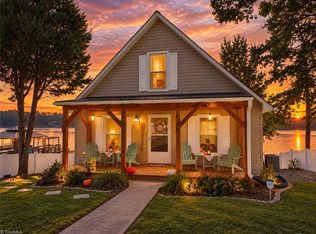 MLS ID #1237800, Beth Christian. Triad MLS
- $399,0002 bd1 ba860 sqft718 Lake Dr #9, Lexington, NC 27292For SaleMLS ID #1237013, Tonya Driggers. Triad MLS
- $405,0002 bd2 ba1.1k sqft1030 Riverview Rd, Lexington, NC 27292For SaleMLS ID #1231177, Judy Everett. Triad MLS
- $464,9002 bd1 ba859 sqft4282 Old Mountain Rd, Lexington, NC 27292For SaleMLS ID #1230176, Mark Cardillo. Triad MLS
- $399,0003 bd2 ba1k sqft18492 S State Highway 109, Denton, NC 27239For SaleMLS ID #1234636, Pamela W. Robbins. Triad MLS
- $319,0002 bd1 ba1.1k sqft12770 Bringle Ferry Rd, Richfield, NC 28137For SaleMLS ID #4427704, Mallory McCall, Central Carolina Real Estate Group LLC. Canopy MLS as distributed by MLS GRID
- $720,0002 bd1 ba1.2k sqft11745 Stokes Ferry Rd, Gold Hill, NC 28071For SaleMLS ID #4428571, Jerry Lambert, Real Broker, LLC. Canopy MLS as distributed by MLS GRID
- $459,9003 bd1 ba1.2k sqft7047 High Pine Church Rd, Asheboro, NC 27205For SaleMLS ID #1230918, Jonathan Ward. Triad MLS
- $449,0002 bd1 ba1k sqft1026 Pinehaven Dr #167 & 168, New London, NC 28127For SaleMLS ID #4434497, Eric Rice, Becki Rice Realty. Canopy MLS as distributed by MLS GRID
- $659,0002 bd2 ba1.1k sqft46842 Beach Rd, New London, NC 28127For SaleMLS ID #4389730, Lynn Norman, Lake Tillery Properties LLC. Canopy MLS as distributed by MLS GRID
- $319,9003 bd2 ba1.2k sqft160 Wayne Gobble Rd, Linwood, NC 27299For SaleMLS ID #1181725, Scott Morris. Triad MLS
- $354,9003 bd2 ba793 sqft113 Clubhouse Drive Ext, New London, NC 28127For SaleMLS ID #4418137, Tina Pedersen, 1st Choice Properties Inc. Canopy MLS as distributed by MLS GRID
- $315,0003 bd2 ba1.2k sqft159 Skyline Dr, New London, NC 28127For Sale
 MLS ID #10195274, Shields McKeown. Doorify MLS
