Welcome to 1910 Cecil B. Moore Avenue, a renovated duplex offering approximately 2,156 square feet near Temple University. The property is fully occupied and generates $3,040 per month, or $36,480 in annual gross rental income. One unit features four bedrooms and two full bathrooms, while the second offers one bedroom, one full bathroom, and access to a large private rear patio. Both units include spacious living areas, updated kitchens with granite countertops and stainless-steel appliances, modern bathrooms, recessed lighting, central air, and durable flooring throughout. Tenants are responsible for gas, electric, heat, hot water, water and sewer, helping reduce the owner’s operating expenses. Conveniently located near public transportation, neighborhood amenities, and Temple University, this turnkey property offers immediate cash flow and strong long-term investment potential. Leases are available upon request.
For sale
$525,000
1910 Cecil B Moore Ave, Philadelphia, PA 19121
5beds
3baths
2,156sqft
Townhouse
Built in 1920
-- sqft lot
$-- Zestimate®
$244/sqft
$-- HOA
What's special
Modern bathroomsLarge private rear patioOne bedroomUpdated kitchensFour bedroomsRecessed lightingCentral air
- 37 days
- 37
- 1
Zillow last checked:
Listing updated:
Listed by:
Carlos Masip 267-456-0448,
KW Empower 215-627-3500,
Listing Team: The Mike Mccann Team
Source: Bright MLS,MLS#: PAPH2672226
Facts & features
Interior
Bedrooms & bathrooms
- Bedrooms: 5
- Bathrooms: 3
Basement
- Area: 0
Heating
- Forced Air, Natural Gas
Cooling
- Central Air, Electric
Appliances
- Included: Gas Water Heater
- Laundry: Has Laundry
Features
- Basement: Unfinished
- Has fireplace: No
Interior area
- Total structure area: 2,156
- Total interior livable area: 2,156 sqft
Property
Parking
- Parking features: On Street
- Has uncovered spaces: Yes
Accessibility
- Accessibility features: None
Features
- Pool features: None
Lot
- Size: 1,411 Square Feet
Details
- Additional structures: Above Grade, Below Grade
- Parcel number: 472057810
- Zoning: CMX2
- Special conditions: Standard
Construction
Type & style
- Home type: MultiFamily
- Architectural style: Traditional
- Property subtype: Townhouse
Materials
- Masonry
- Foundation: Brick/Mortar
Condition
- New construction: No
- Year built: 1920
Utilities & green energy
- Sewer: Public Sewer
- Water: Public
Community & HOA
Community
- Subdivision: Sharswood
Location
- Region: Philadelphia
- Municipality: PHILADELPHIA
Financial & listing details
- Price per square foot: $244/sqft
- Tax assessed value: $295,600
- Annual tax amount: $4,137
- Date on market: 9/18/2026
- Listing agreement: Exclusive Right To Sell
- Ownership: Fee Simple
Estimated market value
Not available
Estimated sales range
Not available
Not available
Price history
| Date | Event | Price |
|---|---|---|
| 9/18/2026 | Listed for sale | $525,000+5%$244/sqft |
Source:  Bright MLS #PAPH2672226 Report a problem Bright MLS #PAPH2672226 Report a problem | ||
| 3/27/2025 | Listing removed | $1,400$1/sqft |
Source: Zillow Rentals Report a problem | ||
| 3/8/2025 | Listed for rent | $1,400$1/sqft |
Source: Zillow Rentals Report a problem | ||
| 3/7/2025 | Listing removed | $1,400$1/sqft |
Source: Zillow Rentals Report a problem | ||
| 3/6/2025 | Listed for rent | $1,400$1/sqft |
Source: Zillow Rentals Report a problem | ||
| 11/4/2022 | Listing removed | $499,900$232/sqft |
Source: Bright MLS #PAPH2147100 Report a problem | ||
| 8/6/2022 | Listed for sale | $499,900+334.7%$232/sqft |
Source: Bright MLS #PAPH2147100 Report a problem | ||
| 7/29/2016 | Sold | $115,000-17.9%$53/sqft |
Source: Agent Provided Report a problem | ||
| 9/10/2011 | Listing removed | $140,000$65/sqft |
Source: Coldwell Banker Preferred - Old City Office #5591655 Report a problem | ||
| 9/13/2009 | Listed for sale | $140,000$65/sqft |
Source: Coldwell Banker Preferred #5591657 Report a problem | ||
Public tax history
Tax history is unavailable.
Monthly payment
Est. payment
Payment breakdown
Explore the cost of this home by adjusting the details. Changes won't be saved.Climate risks
Neighborhood: North Central
Nearby schools
Schools provided by the listing agent
- District: The School District Of Philadelphia
Source: Bright MLS. This data may not be complete. We recommend contacting the local school district to confirm school assignments for this home.
- $265,200-- bd-- ba2.1k sqft1908 Cecil B Moore Ave, Philadelphia, PA 19121Off Market
- $--1 bd1 ba1.2k sqft1910 Cecil B Moore Ave APT 1, Philadelphia, PA 19121Off Market
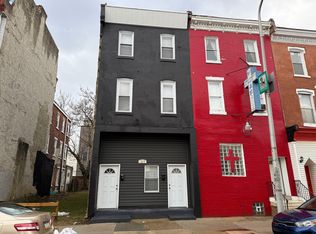
- $--4 bd2 ba1.2k sqft1910 Cecil B Moore Ave #B, Philadelphia, PA 19121Off Market
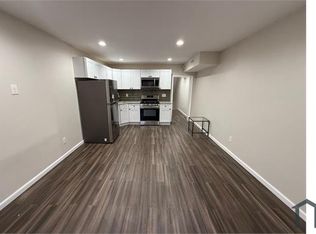
- $--1 bd1 ba900 sqft1910 Cecil B Moore Ave APT A, Philadelphia, PA 19121Off Market
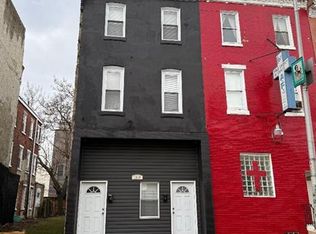
Similar homes
- $524,0008 bd8 ba2.3k sqft1705 W Norris St, Philadelphia, PA 19121For Sale

 MLS ID #PAPH2664834, Sam Akif, Keller Williams Main Line. Bright MLS
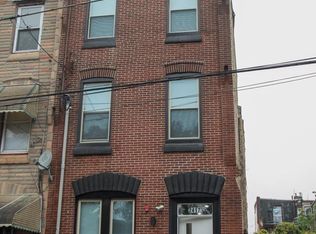
 - $495,0006 bd4 ba2.2k sqft2417 Cecil B Moore Ave, Philadelphia, PA 19121For Sale
 MLS ID #PAPH2644528, Jason Kleinman, SDG Management, LLC. Bright MLS
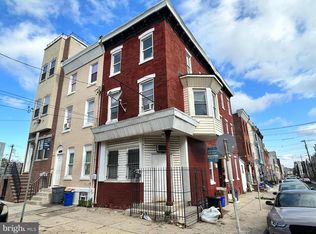
 - $450,0005 bd3 ba1.8k sqft1811 W Montgomery Ave, Philadelphia, PA 19121For Sale
 MLS ID #PAPH2617282, Pamela Roberts, Tesla Realty Group, LLC. Bright MLS
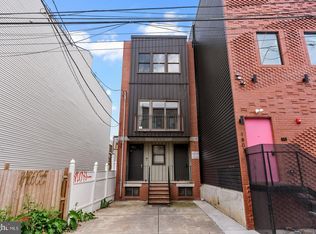
 - $510,0004 bd-- ba2.6k sqft1805 N 18th St, Philadelphia, PA 19121For Sale
 MLS ID #PAPH2662184, Paurav Patel, Keller Williams Real Estate-Blue Bell. Bright MLS
 - $499,9998 bd6 ba3k sqft1522 N Willington St, Philadelphia, PA 19121For SaleMLS ID #PAPH2646004, Zack Porrini, Keller Williams Main Line. Bright MLS
- $499,9997 bd3 ba2.6k sqft1939 N Gratz St, Philadelphia, PA 19121For SaleMLS ID #PAPH2636200, Lixia Tapia, Opus Elite Real Estate. Bright MLS
- $474,9008 bd4 ba2.9k sqft1739 W Berks St, Philadelphia, PA 19121For SaleMLS ID #PAPH2673058, Andrew Goldberg, KW Empower. Bright MLS
- $449,9007 bd3 ba2.1k sqft1743 N Willington St, Philadelphia, PA 19121For SaleMLS ID #PAPH2623696, Shujun Liu, Plus Realtors. Bright MLS
- $525,0005 bd-- ba2.2k sqft2440 W Jefferson St, Philadelphia, PA 19121For SaleMLS ID #PAPH2285134, Jim Onesti, KW Empower. Bright MLS
- $469,9007 bd4 ba2.2k sqft1726 Arlington St, Philadelphia, PA 19121For SaleMLS ID #PAPH2645268, Logan Rothman, Engel & Volkers. Bright MLS
- $424,9994 bd3 ba1.7k sqft1812 W Master St, Philadelphia, PA 19121For SaleMLS ID #PAPH2665352, Kevin Gov, Realty Mark Cityscape. Bright MLS
- $445,0008 bd3 ba2.1k sqft1618 N Bouvier St, Philadelphia, PA 19121For SaleMLS ID #PAPH2681564, Jay Lin, Longlong Zhan Real Estate Investment. Bright MLS
- $500,0003 bd4 ba1.7k sqft1325 N 17th St #A, Philadelphia, PA 19121For SaleMLS ID #PAPH2682906, Jim Onesti, KW Empower. Bright MLS
- $500,0004 bd4 ba2.6k sqft1626 W Stiles St, Philadelphia, PA 19121For SaleMLS ID #PAPH2628118, Gene Fish, Elite Realty Group Unl. Inc.. Bright MLS
- $549,9008 bd3 ba2.8k sqft1913 W Diamond St, Philadelphia, PA 19121For SaleMLS ID #PAPH2567006, Kennisha Pressley-Smith, Keller Williams Realty - Moorestown. Bright MLS
- $499,9007 bd3 ba2.7k sqft1842 N 16th St, Philadelphia, PA 19121For SaleMLS ID #PAPH2665174, Danielle Redenbaugh, BHHS Fox & Roach-Center City Walnut. Bright MLS
- $299,9997 bd3 ba2.1k sqft2126 N 18th St, Philadelphia, PA 19121For SaleMLS ID #PAPH2683338, Stephen Kennedy, KW Empower. Bright MLS
- $465,0004 bd3 ba2.1k sqft1734 Monument St, Philadelphia, PA 19121For SaleMLS ID #PAPH2316340, Carrie Zhao, GE21 Realty. Bright MLS
- $499,0005 bd4 ba1.6k sqft1255 N 23rd St, Philadelphia, PA 19121For SaleMLS ID #PAPH2680410, Zack Porrini, Keller Williams Main Line. Bright MLS
- $439,9005 bd-- ba1.8k sqft1231 N 16th St, Philadelphia, PA 19121For SaleMLS ID #PAPH2642946, Tia Whitaker, Domain Real Estate Group, LLC. Bright MLS
