IMMEDIATE OCCUPANCY! ASK ABOUT SELLER PAID CLOSING COSTS! The Avery model with upgrades galore! The welcoming front porch boasts a craftsman style front door and shutters, wall lanterns and additional LED lights, black windows on the front of the house, white exterior siding with some shake in three sections and black gutters. The open concept floor plan with laminate flooring in the main levels, great room with ceiling fan, kitchen with 2x8 island, granite counter, stainless appliances, Tier 2 42" wall cabinets, french door leading to the 10x12 deck, mud room with trim package and half bath tucked away from the main living areas. The first floor master with ceiling fan lead to an ensuite bathroom with double bowl vanity, 5' shower, linen closet and walk in closet. The stairs are located off the kitchen to access the 3 bedrooms upstairs including the full bath, laundry room and pull down attic stairs. No HOA or WATER or SEWER Bills.
Pending
Price increase: $9K (8/12)
$399,000
1910 Jefferson Hwy #Jh-71a, Louisa, VA 23093
4beds
1,886sqft
Single Family Residence
Built in 2025
2 Acres Lot
$-- Zestimate®
$212/sqft
$-- HOA
What's special
Black guttersOpen concept floor planStainless appliancesGranite counterWelcoming front porchPull down attic stairsWalk in closet
- 410 days |
- 853 |
- 58 |
Zillow last checked:
Listing updated:
Listed by:
SUSAN STEWART 434-242-3550,
RE/MAX REALTY SPECIALISTS-CHARLOTTESVILLE 434-974-1500
Source: CAAR,MLS#: 666477 Originating MLS: Charlottesville Area Association of Realtors
Originating MLS: Charlottesville Area Association of RealtorsFacts & features
Interior
Bedrooms & bathrooms
- Bedrooms: 4
- Bathrooms: 3
- Full bathrooms: 2
- 1/2 bathrooms: 1
- Main level bathrooms: 2
- Main level bedrooms: 1
Rooms
- Room types: Bathroom, Breakfast Room/Nook, Bonus Room, Bedroom, Dining Room, Full Bath, Foyer, Great Room, Half Bath, Kitchen, Laundry, Primary Bedroom, Mud Room
Primary bedroom
- Level: First
Bedroom
- Level: Second
Bathroom
- Level: First
Bathroom
- Level: Second
Dining room
- Level: First
Foyer
- Level: First
Great room
- Level: First
Half bath
- Level: First
Kitchen
- Level: First
Laundry
- Level: Second
Mud room
- Level: First
Heating
- Central, Heat Pump
Cooling
- Central Air, Heat Pump
Appliances
- Included: Dishwasher, Electric Range, Microwave
- Laundry: Washer Hookup, Dryer Hookup
Features
- Walk-In Closet(s), Entrance Foyer, Kitchen Island, Mud Room
- Flooring: Carpet, Laminate, Vinyl
- Windows: Low-Emissivity Windows, Tilt-In Windows, Transom Window(s), Vinyl
- Basement: Crawl Space
Interior area
- Total structure area: 1,886
- Total interior livable area: 1,886 sqft
- Finished area above ground: 1,886
- Finished area below ground: 0
Property
Parking
- Parking features: Gravel
Features
- Levels: Two
- Stories: 2
- Patio & porch: Deck, Front Porch, Porch
- Pool features: None
- Has view: Yes
- View description: Residential, Trees/Woods
Lot
- Size: 2 Acres
- Features: Garden
Details
- Parcel number: 57 11
- Zoning description: A-2 Agricultural General
Construction
Type & style
- Home type: SingleFamily
- Architectural style: Colonial
- Property subtype: Single Family Residence
Materials
- Stick Built, Vinyl Siding
- Foundation: Block
- Roof: Architectural
Condition
- New construction: Yes
- Year built: 2025
Details
- Builder name: LIBERTY HOMES VA
Utilities & green energy
- Sewer: Septic Tank
- Water: Private, Well
- Utilities for property: Other
Community & HOA
Community
- Security: Carbon Monoxide Detector(s), Dead Bolt(s), Smoke Detector(s)
- Subdivision: NONE
HOA
- Has HOA: No
Location
- Region: Louisa
Financial & listing details
- Price per square foot: $212/sqft
- Annual tax amount: $2,844
- Date on market: 3/23/2026
- Cumulative days on market: 147 days
Estimated market value
Not available
Estimated sales range
Not available
$2,713/mo
Price history
| Date | Event | Price |
|---|---|---|
| 8/12/2026 | Pending sale | $399,000+2.3%$212/sqft |
Source:  CAAR #666477 Report a problem CAAR #666477 Report a problem | ||
| 6/22/2026 | Price change | $389,989-1.3%$207/sqft |
Source: CAAR #666477 Report a problem | ||
| 7/3/2025 | Listed for sale | $394,989$209/sqft |
Source: CAAR #666477 Report a problem | ||
Public tax history
Tax history is unavailable.
Monthly payment
Est. payment
Payment breakdown
Explore the cost of this home by adjusting the details. Changes won't be saved.Climate risks
Neighborhood: 23093
Nearby schools
GreatSchools rating
- 9/10Thomas Jefferson Elementary SchoolGrades: PK-5Distance: 0.2 mi
- 7/10Louisa County Middle SchoolGrades: 6-8Distance: 2.7 mi
- 6/10Louisa County High SchoolGrades: 9-12Distance: 2.7 mi
Schools provided by the listing agent
- Elementary: Thomas Jefferson
- Middle: Louisa
- High: Louisa
Source: CAAR. This data may not be complete. We recommend contacting the local school district to confirm school assignments for this home.
- $45,100-- bd-- ba-- sqftJefferson, Louisa, VA 23093Off Market
- $192,6002 bd1 ba1k sqft1846 Jefferson Hwy, Louisa, VA 23093Off Market
- $264,7003 bd2 ba2k sqft1962 Jefferson Hwy, Louisa, VA 23093Off Market
- $476,3954 bd3 ba2.2k sqft1914 Jefferson Hwy #JH-71, Louisa, VA 23093Sold
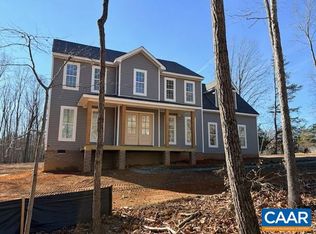
- $394,9894 bd3 ba1.8k sqft1910 Jefferson Hwy, Louisa, VA 23093New Construction
- $450,00057.08 acres0 Jefferson Hwy, Louisa, VA 23093Sold
- $404,1003 bd2 ba1.5k sqft2010 Jefferson Hwy, Louisa, VA 23093Off Market
- $2,400-- bd-- ba-- sqft1675 Jefferson Hwy, Louisa, VA 23093Off Market
A local agent can set up tours, give advice and negotiate with sellers.
A local lender can help you make sure your offer is ready when you are.
Similar homes
- $394,9894 bd3 ba1.8k sqft1910 Jefferson Hwy, Louisa, VA 23093New Construction
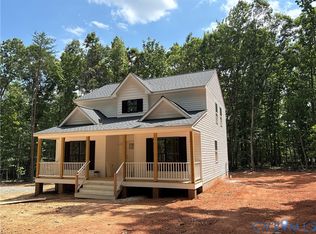 MLS ID #2612371, Susan Stewart, Howard Hanna Roy Wheeler Realty. CVRMLS
 - $376,7654 bd3 ba1.6k sqft14098 Shannon Hill Rd, Louisa, VA 23093New Construction
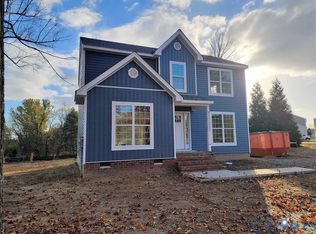 MLS ID #2612612, Susan Stewart, Howard Hanna Roy Wheeler Realty. CVRMLS
 - $389,9503 bd2 ba1.6k sqft1164 Jefferson Hwy, Louisa, VA 23093New Construction
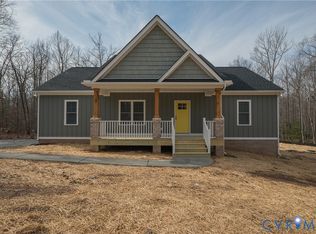 MLS ID #2608131, Cole Spicer, Hometown Realty. CVRMLS
 - $419,9503 bd2 ba1.6k sqft1220 Jefferson Hwy, Louisa, VA 23093New Construction
 MLS ID #2614160, Cole Spicer, Hometown Realty. CVRMLS
 - $399,9003 bd3 ba1.4k sqft95 Shaunah Ln, Louisa, VA 23093For SaleMLS ID #366570, Michelle Ford, Century 21 ALL-SERVICE-APP. LMLS
- $425,0004 bd2 ba1.4k sqft32 Miltons Ln, Louisa, VA 23093For Sale
 MLS ID #VALA2009612, Crystal Carter, Lake Anna Island Realty, Inc.. Bright MLS
 - $379,0004 bd3 ba2.1k sqft200 Apple Orchard Rd, Louisa, VA 23093For Sale
 MLS ID #678160, ALEX CASTILLO BLANCO, ERA BILL MAY REALTY CO.. CAAR
 - $375,0003 bd2 ba1.4k sqft41 Elizabeth Ln, Louisa, VA 23093For SaleMLS ID #VALA2009510, Bonnie Coffey, Samson Properties. Bright MLS
- $475,0004 bd3 ba2.2k sqft46 Rock Creek Ln, Louisa, VA 23093For SaleMLS ID #677779, MARJORIE ADAM, BETTER HOMES & GARDENS R.E.-PATHWAYS. CAAR
- $360,0003 bd2 ba1.4k sqft1920 Waltons Store Rd, Louisa, VA 23093For SaleMLS ID #678846, THE GUNNELS GROUP, LONG & FOSTER - LAKE MONTICELLO. CAAR
- $445,0004 bd3 ba2.2k sqft229 Bibb St, Louisa, VA 23093For SaleMLS ID #VALA2009794, Shalawn Hildreth, EXP Realty, LLC. Bright MLS
- $540,6715 bd4 ba2.2k sqft20 Boulder Springs Ln, Louisa, VA 23093For SaleMLS ID #678919, ALFONSO MARTINEZ, 1ST DOMINION REALTY INC-CHARLOTTESVILLE. CAAR
- $385,9003 bd2 ba1.4k sqft15041 Jefferson Hwy, Bumpass, VA 23024For SaleMLS ID #VALA2010354, Crystal Carter, Lake Anna Island Realty, Inc.. Bright MLS
- $400,0005 bd2 ba2.4k sqft521 Courthouse Rd, Palmyra, VA 22963For SaleMLS ID #680597, LORI CLICK, RE/MAX REALTY SPECIALISTS-CHARLOTTESVILLE. CAAR
- $399,9894 bd3 ba1.8k sqft0 Tall Oaks Ln #Hb14, Gordonsville, VA 22942New ConstructionMLS ID #675748, SUSAN STEWART, RE/MAX REALTY SPECIALISTS-CHARLOTTESVILLE. CAAR
- $469,9004 bd3 ba1.9k sqft399 Ryan Ln, Gordonsville, VA 22942For SaleMLS ID #VALA2010390, Nick Whitelock, Massanutten Realty. Bright MLS
- $449,7003 bd2 ba2.4k sqft804 Saint Frances Ave, Mineral, VA 23117For SaleMLS ID #VALA2009390, Ashley Hoffman, Lake Anna Island Realty, Inc.. Bright MLS
- $399,0003 bd2 ba1.5k sqft367 Tall Pines Dr, Mineral, VA 23117For SaleMLS ID #VALA2009992, Greg Isaac, Berkshire Hathaway HomeServices PenFed Realty. Bright MLS
- $399,9003 bd2 ba1.9k sqft20446 Constitution Hwy, Orange, VA 22960For SaleMLS ID #679454, THOMAS WOOLFOLK, KELLER WILLIAMS ALLIANCE - CHARLOTTESVILLE. CAAR
- $449,9004 bd3 ba2.4k sqft2278 Cartersville Rd, Mineral, VA 23117For SaleMLS ID #VALA2010036, Ashley Brady, Pearson Smith Realty, LLC. Bright MLS
