Your fresh, move-in-ready oasis awaits! Newly built in 2026, this 3-bed, 2-bath home features pristine flooring and a chef-ready kitchen with large island and granite countertops. Unwind in the master suite under a striking tray ceiling, complete with a walk-in shower, granite, double vanity sinks, and a walk-in closet. Keep the mess out of sight with the ultimate convenience of a dedicated mud and laundry room. Host your crew across the expansive 0.6-acre lot or stash gear in the attached 2-car garage. Stop renting, start building equity, and upgrade to a space that effortlessly matches your lifestyle.
New construction
$242,500
1910 Oak Grove Church Rd, Park City, KY 42160
3beds
1,260sqft
Single Family Residence
Built in 2026
0.6 Acres Lot
$-- Zestimate®
$192/sqft
$-- HOA
What's special
- 2 days
- 23
- 4
Zillow last checked:
Listing updated:
Listed by:
Ernie E Cowles 270-792-3563,
Berkshire Hathaway HomeServices,
Lisa Sample-Brown 270-535-7980,
Berkshire Hathaway HomeServices
Source: RASK,MLS#: RA20266061
Facts & features
Interior
Bedrooms & bathrooms
- Bedrooms: 3
- Bathrooms: 2
- Full bathrooms: 2
- Main level bathrooms: 2
- Main level bedrooms: 3
Primary bedroom
- Level: Main
- Area: 173.54
- Dimensions: 12.25 x 14.17
Bedroom 2
- Level: Main
- Area: 112.42
- Dimensions: 9.5 x 11.83
Bedroom 3
- Level: Main
- Area: 112.42
- Dimensions: 9.5 x 11.83
Bathroom
- Features: Double Vanity, Granite Counters, Separate Shower, Tub/Shower Combo, Walk-In Closet(s)
Kitchen
- Features: Granite Counters
- Level: Main
- Area: 262.67
- Dimensions: 16 x 16.42
Living room
- Level: Main
- Area: 87.69
- Dimensions: 13.67 x 6.42
Heating
- Central, Electric
Cooling
- Central Electric
Appliances
- Included: Dishwasher, Microwave, Electric Range, Electric Water Heater
- Laundry: Laundry Room
Features
- Ceiling Fan(s), Tray Ceiling(s), Walk-In Closet(s), Walls (Dry Wall), Eat-in Kitchen, Kitchen/Dining Combo, Living/Dining Combo
- Flooring: Laminate
- Windows: Thermo Pane Windows
- Basement: None
- Attic: Storage
- Has fireplace: No
- Fireplace features: None
Interior area
- Total structure area: 1,260
- Total interior livable area: 1,260 sqft
Property
Parking
- Total spaces: 2
- Parking features: Front Entry, Attached
- Attached garage spaces: 2
Accessibility
- Accessibility features: Walk in Shower
Features
- Patio & porch: Covered Front Porch, Deck
- Fencing: None
- Body of water: None
Lot
- Size: 0.6 Acres
- Features: County, Farm
Details
- Parcel number: 191310/73635
Construction
Type & style
- Home type: SingleFamily
- Architectural style: Ranch
- Property subtype: Single Family Residence
Materials
- Vinyl Siding
- Foundation: Block
- Roof: Shingle
Condition
- New construction: Yes
- Year built: 2026
Utilities & green energy
- Sewer: Septic Tank
- Water: County
- Utilities for property: Electricity Available
Community & HOA
Community
- Security: Smoke Detector(s)
- Subdivision: N/A
HOA
- Amenities included: None
Location
- Region: Park City
Financial & listing details
- Price per square foot: $192/sqft
- Price range: $242.5K - $242.5K
- Date on market: 10/8/2026
- Road surface type: Concrete, Gravel
Estimated market value
Not available
Estimated sales range
Not available
Not available
Price history
| Date | Event | Price |
|---|---|---|
| 10/9/2026 | Listed for sale | $242,500$192/sqft |
Source:  RASK #RA20266061 Report a problem RASK #RA20266061 Report a problem | ||
Public tax history
Tax history is unavailable.
Monthly payment
Est. payment
Payment breakdown
Explore the cost of this home by adjusting the details. Changes won't be saved.Climate risks
Neighborhood: 42160
Nearby schools
Schools provided by the listing agent
- Elementary: Park City
- Middle: Barren County
- High: Barren County
Source: RASK. This data may not be complete. We recommend contacting the local school district to confirm school assignments for this home.
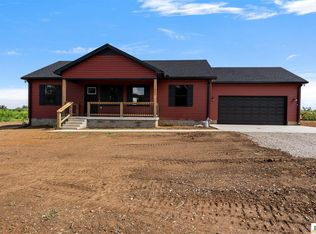
- $242,0003 bd2 ba1.2k sqft1990 Oak Grove Church Rd, Park City, KY 42160Sold
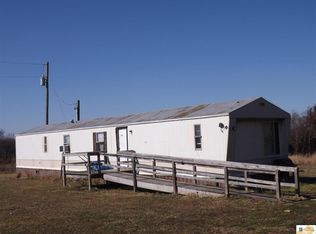
- $2,0003 bd2 ba924 sqft1464 Oak Grove Church Rd, Park City, KY 42160Off Market
- $18,000-- bd-- ba-- sqft1464 Oak Grove Church Rd, Park City, KY 42160Off Market
- $106,700-- bd-- ba1k sqft1586 Oak Grove Church Rd, Park City, KY 42160Off Market
Similar homes
- $244,9003 bd3 ba1.8k sqft74 Payne Rd, Park City, KY 42160For Sale
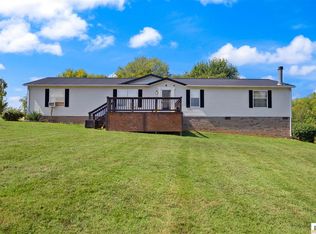
 MLS ID #SC48708, Craig Mosier, Legacy Property Group. South Central Kentucky AOR
 - $242,5003 bd2 ba1.2k sqft1964 Oak Grove Church Rd, Park City, KY 42160New Construction
 MLS ID #SC48330, Brenton Ryan, Mills Real Estate & Auction Co., LLC - Glasgow. South Central Kentucky AOR
 - $269,9003 bd2 ba1.4k sqft144 Den Dr, Park City, KY 42160For Sale
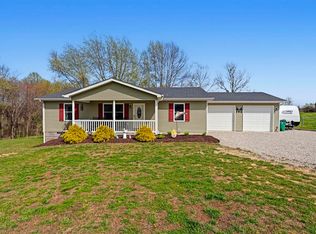
 MLS ID #RA20263524, Melissa Thomas, Crye-Leike Executive Realty. RASK
 - $249,9003 bd2 ba1.3k sqft821 Rocky Hill Rd, Rocky Hill, KY 42163For Sale
 MLS ID #HK2603680, Austin Kutz, Real Broker, LLC. HKMLS
 - $229,0003 bd2 ba1.3k sqft52 Jessica Ave, Glasgow, KY 42141For SaleMLS ID #SC48762, Alexis Bratcher, Legacy Property Group. South Central Kentucky AOR
- $239,9003 bd2 ba1.4k sqft5557 Dripping Springs Rd, Smiths Grove, KY 42171For SaleMLS ID #RA20262517, Beth Sheesley, RE/MAX Highland Realty. RASK
- $214,9003 bd2 ba1.7k sqft135 Bent Creek Dr, Smiths Grove, KY 42171For SaleMLS ID #SC48519, Craig Mosier, Legacy Property Group. South Central Kentucky AOR
- $249,9003 bd2 ba1.4k sqft154 Cox Rd #108, Smiths Grove, KY 42171For SaleMLS ID #RA20264405, Sherry A Vincent, Benchmark Realty, LLC. RASK
- $200,0003 bd2 ba1.6k sqft2023 Hays Smiths Grove Rd, Smiths Grove, KY 42171For SaleMLS ID #RA20265994, Ryan F Shanahan, Coldwell Banker Legacy Group. RASK
- $207,0003 bd2 ba1.4k sqft1880 J Brown Rd, Park City, KY 42160For SaleMLS ID #RA20265572, Amanda Harris-Keel, Crye-Leike Executive Realty. RASK
- $239,9003 bd2 ba1.2k sqft351 Rolling Way, Smiths Grove, KY 42171For SaleMLS ID #RA20264304, James W Cook, Berkshire Hathaway HomeServices. RASK
- $249,9003 bd2 ba1.2k sqft2461 Blaine Evans Rd, Smiths Grove, KY 42171For SaleMLS ID #RA20264364, Maggie Phillips, Keller Williams First Choice R. RASK
- $235,0003 bd3 ba1.6k sqft226 Lawson St, Smiths Grove, KY 42171For SaleMLS ID #RA20264836, Tim Hunt, Coldwell Banker Legacy Group. RASK
- $220,0003 bd2 ba1.1k sqft71 Rolling Way, Smiths Grove, KY 42171For SaleMLS ID #RA20261875, John H Douglas, Berkshire Hathaway HomeServices. RASK
- $230,0003 bd2 ba1.6k sqft10 Carnes Rd, Smiths Grove, KY 42171For SaleMLS ID #RA20265573, Sherry A Vincent, Benchmark Realty, LLC. RASK
- $189,9003 bd2 ba1.5k sqft68 Beech St, Smiths Grove, KY 42171For Sale
 MLS ID #1731221, Lacee Tate Hardy, StoneGate Realty. Metro Search Inc. LLC DBA Apex MLS
