Well-maintained 3-bedroom, 1-bath brick ranch situated on approximately 2.25 scenic acres offering a peaceful country setting with the added privacy of being bordered on two sides by a nature conservancy. This property features numerous recent updates, a full basement with partially finished living space, and an attached 2-car garage. The beautifully landscaped, partially wooded lot provides a perfect balance of open yard and natural surroundings, while seasonal winter views of the Ohio River add to the property's appeal. Located just 2 miles from Brush Creek access, this home is ideal for those who enjoy boating, fishing, kayaking, or simply appreciating the outdoors. A wonderful opportunity to enjoy privacy, nature, and convenience all in one property.
For sale
$259,000
19100 Us Route 52, Stout, OH 45684
3beds
1,770sqft
:
Get pre-qualified$1,795/mo
Single Family Residence
Built in 1960
2.26 Acres Lot
$-- Zestimate®
$146/sqft
$-- HOA
What's special
Numerous recent updatesPeaceful country setting
- 6 days |
- 119 |
- 10 |
Zillow last checked:
Listing updated:
Listed by:
Amanda Fite 937-217-9781,
Wilson Realtors, West Union 937-544-2355
Source: Cincy MLS,MLS#: 1887387 Originating MLS: Cincinnati Area Multiple Listing Service
Originating MLS: Cincinnati Area Multiple Listing Service
Facts & features
Interior
Bedrooms & bathrooms
- Bedrooms: 3
- Bathrooms: 1
- Full bathrooms: 1
Primary bedroom
- Features: Other
- Level: First
- Area: 0
- Dimensions: 0 x 0
Bedroom 2
- Level: First
- Area: 0
- Dimensions: 0 x 0
Bedroom 3
- Level: First
- Area: 0
- Dimensions: 0 x 0
Bedroom 4
- Area: 0
- Dimensions: 0 x 0
Bedroom 5
- Area: 0
- Dimensions: 0 x 0
Primary bathroom
- Features: Shower
Bathroom 1
- Features: Full
- Level: First
Dining room
- Area: 0
- Dimensions: 0 x 0
Family room
- Area: 0
- Dimensions: 0 x 0
Kitchen
- Features: Eat-in Kitchen
- Area: 0
- Dimensions: 0 x 0
Living room
- Features: Fireplace
- Area: 0
- Dimensions: 0 x 0
Office
- Area: 0
- Dimensions: 0 x 0
Heating
- Baseboard, Mini-Split, Wood
Cooling
- Mini-Split
Appliances
- Included: Oven/Range, Electric Water Heater
Features
- Windows: Wood Frames
- Basement: Full,Partially Finished,Concrete
- Fireplace features: Basement, Living Room
Interior area
- Total structure area: 1,770
- Total interior livable area: 1,770 sqft
Property
Parking
- Total spaces: 2
- Parking features: Gravel, Driveway
- Attached garage spaces: 2
- Has uncovered spaces: Yes
Features
- Levels: One
- Stories: 1
- Patio & porch: Covered Deck/Patio, Porch
- Fencing: Metal
- Has view: Yes
- View description: River, Trees/Woods
- Has water view: Yes
- Water view: River
- Waterfront features: River
Lot
- Size: 2.26 Acres
- Features: Wooded, 1 to 4.9 Acres
- Topography: Rolling,Sloping
Details
- Additional structures: Shed(s)
- Parcel number: 1860000038.000
Construction
Type & style
- Home type: SingleFamily
- Architectural style: Ranch
- Property subtype: Single Family Residence
Materials
- Brick
- Foundation: Block
- Roof: Shingle
Condition
- New construction: No
- Year built: 1960
Utilities & green energy
- Gas: None
- Sewer: Public Sewer
- Water: Public
Community & HOA
HOA
- Has HOA: No
Location
- Region: Stout
Financial & listing details
- Price per square foot: $146/sqft
- Annual tax amount: $1,530
- Date on market: 7/18/2026
- Listing terms: No Special Financing
Estimated market value
Not available
Estimated sales range
Not available
Not available
Price history
| Date | Event | Price |
|---|---|---|
| 7/20/2026 | Listed for sale | $259,000+85%$146/sqft |
Source:  Cincy MLS #1887387 Report a problem Cincy MLS #1887387 Report a problem | ||
| 4/18/2023 | Sold | $140,000-17.6%$79/sqft |
Source: Cincy MLS #1765992 Report a problem | ||
| 3/14/2023 | Pending sale | $169,900$96/sqft |
Source: Cincy MLS #1765992 Report a problem | ||
| 3/10/2023 | Listed for sale | $169,900$96/sqft |
Source: Cincy MLS #1765992 Report a problem | ||
Public tax history
Tax history is unavailable.
Monthly payment
Est. payment
Payment breakdown
Explore the cost of this home by adjusting the details. Changes won't be saved.Climate risks
Neighborhood: 45684
Nearby schools
GreatSchools rating
- 6/10Manchester Elementary SchoolGrades: PK-6Distance: 9.8 mi
- 6/10Manchester High SchoolGrades: 7-12Distance: 9.8 mi
- $243,5003 bd2 ba1.8k sqft19744 Us Highway 52, Stout, OH 45684Off Market
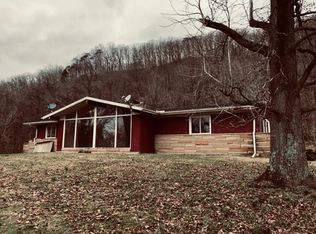
- $25,200-- bd-- ba-- sqft17809 Us Highway 52, Stout, OH 45684Off Market
- $45,800-- bd-- ba-- sqft17809 Us Highway 52, Stout, OH 45684Off Market
- $17,000-- bd-- ba-- sqft17809 Us Highway 52, Stout, OH 45684Off Market
- $32,500-- bd-- ba-- sqft17809 Us Highway 52, Stout, OH 45684Off Market
- $174,5002 bd1 ba896 sqft17767 Us Highway 52, Stout, OH 45684Off Market
- $--3 bd1 ba3.3k sqft7591 W State Highway 8, Vanceburg, KY 41179Off Market
- $113,5001 bd1 ba924 sqft17719 Us Highway 52, Stout, OH 45684Off Market
A local agent can set up tours, give advice and negotiate with sellers.
Similar homes
- $239,0003 bd2 ba1.5k sqft2984 Clarksburg Rd, Vanceburg, KY 41179For Sale

 MLS ID #26019344, Richard D Walje, Story Realty. Imagine MLS
 - $245,0003 bd2 ba1.4k sqft717 Owens Rd, Tollesboro, KY 41189For Sale
 MLS ID #11883321, Charles Marshall, Chuck Marshall Auction & Real Estate. My State MLS
 - $199,9003 bd2 ba988 sqft10087 Us Route 52, Stout, OH 45684For Sale
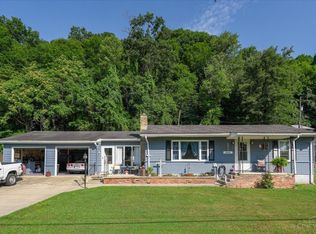
 MLS ID #1885962, Rebecca Oglesby, Walker Real Estate Advisors. Cincy MLS
 - $--4 bd3 ba1.3k sqft905 Mardec St, West Union, OH 45693AuctionAuction.com 2
- $268,0003 bd2 ba1.6k sqft3149 Salt Lick Rd, Vanceburg, KY 41179For SaleMLS ID #26010354, Meleah Roe, HomeLand Real Estate Inc. Imagine MLS
- $199,0002 bd1 ba1.4k sqft10861 State Highway 57, Tollesboro, KY 41189For SaleMLS ID #26019408, Kelley Bane, CENTURY 21 Advantage Realty. Imagine MLS
- $250,0002 bd1 ba969 sqft689 Logans Ln, West Union, OH 45693For SaleMLS ID #1886894, Heather J Purtee-Smart, MAX Sells Real Estate, LLC. Cincy MLS
- $249,9003 bd2 ba1.4k sqft4400 Chapparal Rd, West Union, OH 45693For SaleMLS ID #1874701, Rachel Young, MAX Sells Real Estate, LLC. Cincy MLS
- $369,0002 bd3 ba1.6k sqft10027 State Route 125, West Union, OH 45693For Sale By Owner
- $254,9003 bd2 ba1.9k sqft48 Watts St, West Union, OH 45693For SaleMLS ID #1884752, Abigail L. Nichols, Wilson Realtors, West Union. Cincy MLS
- $300,0005 bd1 ba1.1k sqft310 Golley Rd, Otway, OH 45657For Sale
 MLS ID #226026536, Erica Rodgers, Realistar. Columbus and Central Ohio Regional MLS
 - $275,0003 bd3 ba1.4k sqft831 Tom Brown Rd, West Union, OH 45693For SaleMLS ID #1872354, Dawn Brodt, Steves Realty LLC. Cincy MLS
- $129,9003 bd1 ba1.4k sqft5946 Churn Creek Rd, Stout, OH 45684For SaleMLS ID #1874815, Rosalie Young, MAX Sells Real Estate, LLC. Cincy MLS
- $239,9002 bd2 ba1.4k sqft305 W Walnut St, West Union, OH 45693For SaleMLS ID #1887753, Amanda Fite, Wilson Realtors, West Union. Cincy MLS
- $235,0002 bd1 ba1.2k sqft12700 State Route 348, Otway, OH 45657For SaleMLS ID #1882386, Heather J Purtee-Smart, MAX Sells Real Estate, LLC. Cincy MLS
- $269,9002 bd1 ba1.1k sqft13738 State Route 41, West Union, OH 45693For SaleMLS ID #1884977, Rachel Young, MAX Sells Real Estate, LLC. Cincy MLS
- $370,0003 bd2 ba2.2k sqft143 Jose Dr, West Union, OH 45693For SaleMLS ID #1887220, Lori Gallowitz, Wilson Realtors, West Union. Cincy MLS
- $299,9004 bd2 ba2k sqft125 Hull Rd, West Union, OH 45693For SaleMLS ID #1876167, Amanda Fite, Wilson Realtors, West Union. Cincy MLS
- $134,9003 bd2 ba1.3k sqft614 Poplar St, West Union, OH 45693For SaleMLS ID #1887874, Heather J Purtee-Smart, MAX Sells Real Estate, LLC. Cincy MLS
- $295,0002 bd1 ba1k sqft98 Bolton Ln, Tollesboro, KY 41189For SaleMLS ID #26014113, Kevin Boling, Kevin Boling Auction & Real Estate. Imagine MLS
