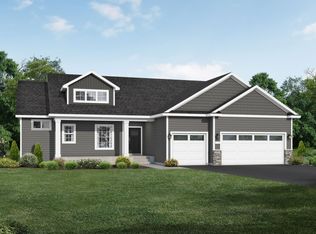
Our popular Ascend Home is celebrated for its exceptional flexibility, offering true single-level living with two bedrooms and a den on the main floor—a layout designed to adapt effortlessly to your lifestyle.

At the heart of the home, a beautiful circular kitchen island opens seamlessly to the gathering room, creating an inviting space for entertaining, dining, and everyday connection. Thoughtfully designed and beautifully arranged, the Ascend delivers comfort, style, and modern livability in every detail. The additional garage storage is also a huge plus on this floor plan offering space to build a work shop or to use for all of your recreational toys!
In addition this home is in our Del Webb community offering a resort style care free lifestyle with a clubhouse that includes indoor/outdoor pools, pickle ball, bocce ball, fitness center, and party room space just steps away from this home.
Pending
$849,990
19101 101st Pl, Hamel, MN 55374
3beds
3,401sqft
Single Family
Built in 2019
0.31 Acres Lot
$-- Zestimate®
$250/sqft
$297/mo HOA
What's special
- 134 days
- 31
- 2
Zillow last checked:
Listing updated:
Listed by:
Colleen B Lee 612-309-3016,
Pulte Homes Of Minnesota, LLC,
Jordan Smith 612-481-1388
Source: NorthstarMLS as distributed by MLS GRID,MLS#: 7061112
Facts & features
Interior
Bedrooms & bathrooms
- Bedrooms: 3
- Bathrooms: 3
- Full bathrooms: 2
- 3/4 bathrooms: 1
Heating
- Forced Air, Fireplace(s), Humidifier
Cooling
- Central Air
Features
- Basement: Egress Window(s),Finished,Full,Sump Pump,Tray Ceiling(s)
- Number of fireplaces: 1
Interior area
- Total structure area: 3,872
- Total interior livable area: 3,401 sqft
- Finished area above ground: 1,936
- Finished area below ground: 1,465
Property
Parking
- Total spaces: 3
- Parking features: Attached, Asphalt, Garage Door Opener, Insulated Garage
- Attached garage spaces: 3
- Has uncovered spaces: Yes
Accessibility
- Accessibility features: Soaking Tub
Features
- Levels: One
- Stories: 1
Lot
- Size: 0.31 Acres
Details
- Foundation area: 1936
- Parcel number: 1211923110048
- Zoning description: Residential-Single Family
Construction
Type & style
- Home type: SingleFamily
- Property subtype: Single Family
Condition
- New construction: Yes
- Year built: 2019
Details
- Builder name: PULTE HOMES
Utilities & green energy
- Gas: Natural Gas
- Sewer: City Sewer/Connected
- Water: City Water/Connected
Community & HOA
Community
- Subdivision: Bellwether
HOA
- Has HOA: Yes
- Services included: Lawn Care, Professional Mgmt, Recreation Facility, Sanitation, Shared Amenities, Snow Removal
- HOA fee: $297 monthly
- HOA name: Associa Minnesota
- HOA phone: 763-225-6400
Location
- Region: Hamel
Financial & listing details
- Price per square foot: $250/sqft
- Tax assessed value: $560,700
- Annual tax amount: $7,234
- Date on market: 4/23/2026
- Cumulative days on market: 91 days
Estimated market value
Not available
Estimated sales range
Not available
Not available
Price history
| Date | Event | Price |
|---|---|---|
| 6/14/2026 | Pending sale | $849,990$250/sqft |
Source:  NorthstarMLS as distributed by MLS GRID #7061112 Report a problem NorthstarMLS as distributed by MLS GRID #7061112 Report a problem | ||
| 4/24/2026 | Listed for sale | $849,990-1.8%$250/sqft |
Source: NorthstarMLS as distributed by MLS GRID #7061112 Report a problem | ||
| 8/30/2025 | Listing removed | $865,990$255/sqft |
Source: NorthstarMLS as distributed by MLS GRID #6698210 Report a problem | ||
| 5/15/2025 | Price change | $865,990+0%$255/sqft |
Source: NorthstarMLS as distributed by MLS GRID #6698210 Report a problem | ||
| 4/6/2025 | Listed for sale | $865,930$255/sqft |
Source: NorthstarMLS as distributed by MLS GRID #6698210 Report a problem | ||
Public tax history
| Year | Property taxes | Tax assessment |
|---|---|---|
| 2025 | $7,234 +1% | $560,700 +5.1% |
| 2024 | $7,166 +7.3% | $533,300 -0.8% |
| 2023 | $6,679 +8.4% | $537,400 +3.7% |
| 2022 | $6,162 -0.9% | $518,000 +10.9% |
| 2021 | $6,215 +793.9% | $467,000 +0.4% |
| 2020 | $695 -88.8% | $465,000 +1034.1% |
| 2019 | $6,215 +793.9% | $41,000 |
| 2018 | $695 | -- |
Find assessor info on the county website
Monthly payment
Est. payment
Payment breakdown
Explore the cost of this home by adjusting the details. Changes won't be saved.Climate risks
Neighborhood: 55374

Similar homes
- $850,0003 bd3 ba3.5k sqft10196 Queensland Ln N, Maple Grove, MN 55311For Sale

 MLS ID #7111479, Jennifer A McPherson, eXp Realty. NorthstarMLS as distributed by MLS GRID
 - $924,9004 bd4 ba4.3k sqft9977 Jack Pine Ln, Rogers, MN 55374For Sale
 MLS ID #7127197, Scott A Lindquist, Imagine Realty. NorthstarMLS as distributed by MLS GRID
 - $637,9904 bd3 ba3k sqft12861 Weber Ln, Rogers, MN 55374New Construction
 MLS ID #7135733, Jacqueline Hausmann, Pulte Homes Of Minnesota, LLC. NorthstarMLS as distributed by MLS GRID
 - from $885,0003 bd2 ba1.9k sqftThe Stonewood Plan, Heather Meadows, Corcoran, MN 55374New Construction
 JP Brooks
 - $617,9904 bd3 ba2.8k sqft11070 Comstock Ln N, Osseo, MN 55369New ConstructionNorthstarMLS as distributed by MLS GRID
- $654,9904 bd3 ba2.6k sqft11121 Archer Ln N, Dayton, MN 55369New ConstructionNorthstarMLS as distributed by MLS GRID
- $594,6603 bd3 ba2.6k sqft6850 Zenwood Ln, Corcoran, MN 55374New ConstructionMLS ID #7126285, Lennar Minnesota, Lennar Sales Corp. NorthstarMLS as distributed by MLS GRID
- $939,0005 bd6 ba4.3k sqft5465 Orchid Ln N, Plymouth, MN 55446For SaleMLS ID #7124879, Jacqueline M Whelan, Edina Realty, Inc.. NorthstarMLS as distributed by MLS GRID
- $630,0004 bd3 ba3k sqft24232 Edgewater Dr, Rogers, MN 55374For SaleMLS ID #7103748, Troy Bauer, Source One Realty, LLC. NorthstarMLS as distributed by MLS GRID
- $643,9904 bd3 ba2.8k sqft16370 110th Ave N, Osseo, MN 55369New ConstructionNorthstarMLS as distributed by MLS GRID
- $799,0004 bd3 ba2.8k sqft16885 Inca St NW, Andover, MN 55304For SaleMLS ID #7089307, Kelsey Saldana, eXp Realty. NorthstarMLS as distributed by MLS GRID
- $1,125,0005 bd5 ba4.7k sqft7535 Urbandale Ln N, Maple Grove, MN 55311For SaleMLS ID #7123770, Jennifer A McPherson, eXp Realty. NorthstarMLS as distributed by MLS GRID
- $826,3975 bd4 ba3.3k sqft14712 Kingsview Ln N, Dayton, MN 55327New ConstructionMLS ID #7118134, Beth A Oberlander, Robert Thomas Homes, Inc.. NorthstarMLS as distributed by MLS GRID
- $793,1206 bd4 ba4.5k sqft14792 115th Ave N, Dayton, MN 55369New ConstructionNorthstarMLS as distributed by MLS GRID
- $789,6584 bd3 ba3.1k sqft14805 145th Ct N, Dayton, MN 55327New ConstructionMLS ID #7125257, Lesa L Rand, Coldwell Banker Realty. NorthstarMLS as distributed by MLS GRID
