Set on a level, fully fenced 1.5-acre parcel with Mt. Diablo as the backdrop, this single-story Brentwood ranch delivers space, privacy, and room to breathe. 3,574 square feet, four bedrooms, three full baths, all on one level. The updated primary suite has a double granite vanity, tile finishes, a soaking tub, and a stall shower with multiple heads. The kitchen is built for people who actually cook: stone counters, double oven, gas cooktop, walk-in pantry, and a center island that anchors the room. Past the main living space you get a bonus room, a dedicated office, a game room, and a 3-rollup door workshop. A woodburning fireplace warms the family room. Central air and ceiling fans keep the whole house comfortable year-round. Outside, an in-ground pool, covered patio, and mature landscaping turn the yard into a destination. Horse setup already in place. Three-car attached garage, gated entry, water softener, and a full security and sound system finish it off. Well and septic. Propane forced-air heat. Cash, conventional, and 1031 exchange all welcome. Acreage like this, this close to town, does not come around often.
Under contract
$1,499,900
1911 Minnesota Ave, Brentwood, CA 94513
4beds
3,574sqft
:
Get pre-qualified$9,609/mo
Single Family Residence
Built in 1974
1.5 Acres Lot
$1,435,200 Zestimate®
$420/sqft
$-- HOA
What's special
- 37 days |
- 2,366 |
- 101 |
Zillow last checked:
Listing updated:
Listed by:
Wolf Croskey DRE #01708438 925-415-6076,
Wolfgang Croskey Real Estate
Source: CCAR,MLS#: 41140354
Facts & features
Interior
Bedrooms & bathrooms
- Bedrooms: 4
- Bathrooms: 3
- Full bathrooms: 3
Rooms
- Room types: 4 Bedrooms, 3 Baths, Primary Bedrm Suite - 1, Main Entry, Dining Room, Family Room, Office, Utility Room, Workshop
Bathroom
- Features: Stall Shower, Tile, Tub, Updated Baths, Granite, Multiple Shower Heads
Kitchen
- Features: Stone Counters, Dishwasher, Double Oven, Disposal, Gas Range/Cooktop, Kitchen Island, Microwave, Oven Built-in, Pantry, Refrigerator
Heating
- Forced Air, Propane
Cooling
- Ceiling Fan(s), Central Air
Appliances
- Included: Dishwasher, Double Oven, Gas Range, Microwave, Oven, Refrigerator, Gas Water Heater, Water Softener
- Laundry: Laundry Room, Cabinets
Features
- Pantry, Sound System
- Flooring: Tile, Vinyl
- Number of fireplaces: 1
- Fireplace features: Family Room, Wood Burning
Interior area
- Total structure area: 3,574
- Total interior livable area: 3,574 sqft
Video & virtual tour
Property
Parking
- Total spaces: 3
- Parking features: Attached, Garage Door Opener
- Attached garage spaces: 3
Features
- Levels: One
- Stories: 1
- Exterior features: Garden, Entry Gate, Storage
- Has private pool: Yes
- Pool features: In Ground, Outdoor Pool
- Fencing: Fenced
- Has view: Yes
- View description: Mountain(s)
Lot
- Size: 1.5 Acres
- Features: Level, Premium Lot, Back Yard, See Remarks, Sprinklers In Rear, Flag Lot, Landscaped, Front Yard, Side Yard
Details
- Additional structures: Shed(s)
- Parcel number: 0170100127
- Special conditions: Standard
- Other equipment: Irrigation Equipment
- Horses can be raised: Yes
- Horse amenities: Horse Setup
Construction
Type & style
- Home type: SingleFamily
- Architectural style: Ranch
- Property subtype: Single Family Residence
Materials
- Stucco
- Roof: Composition
Condition
- Existing
- New construction: No
- Year built: 1974
Utilities & green energy
- Electric: No Solar, 220 Volts in Laundry
- Sewer: Septic Tank, Septic System
- Water: Private, Well
- Utilities for property: Propane Tank Leased
Community & HOA
Community
- Subdivision: Other
HOA
- Has HOA: No
Location
- Region: Brentwood
Financial & listing details
- Price per square foot: $420/sqft
- Tax assessed value: $485,147
- Annual tax amount: $5,505
- Date on market: 7/2/2026
Estimated market value
$1,435,200
$1.36M - $1.51M
$4,803/mo
Price history
| Date | Event | Price |
|---|---|---|
| 7/30/2026 | Contingent | $1,499,900$420/sqft |
Source:  CCAR #41140354 Report a problem CCAR #41140354 Report a problem | ||
| 7/3/2026 | Listed for sale | $1,499,900+809%$420/sqft |
Source: CCAR #41140354 Report a problem | ||
| 2/9/1987 | Sold | $165,000$46/sqft |
Source: Agent Provided Report a problem | ||
Public tax history
| Year | Property taxes | Tax assessment |
|---|---|---|
| 2025 | $5,505 -4.7% | $485,147 +2% |
| 2024 | $5,776 +24.8% | $475,636 +17.8% |
| 2023 | $4,630 +2.7% | $403,664 +3% |
| 2022 | $4,509 +2.5% | $391,828 +1.7% |
| 2021 | $4,400 +0.3% | $385,127 +0.9% |
| 2020 | $4,385 +2.3% | $381,692 +4.9% |
| 2019 | $4,288 +5.6% | $363,997 +2% |
| 2018 | $4,058 -0.2% | $356,954 +1.9% |
| 2017 | $4,068 +3.7% | $350,441 +2% |
| 2016 | $3,923 +3.3% | $343,570 +1.5% |
| 2015 | $3,798 | $338,410 +2% |
| 2014 | $3,798 | $331,782 +0.5% |
| 2013 | -- | $330,284 +2% |
| 2012 | -- | $323,809 +3.3% |
| 2011 | -- | $313,372 +0.8% |
| 2010 | -- | $311,031 +4.1% |
| 2009 | -- | $298,733 +2% |
| 2008 | -- | $292,877 +8.2% |
| 2007 | -- | $270,763 +2% |
| 2006 | -- | $265,455 +2% |
| 2005 | -- | $260,251 +2% |
| 2004 | -- | $255,149 +1.9% |
| 2003 | -- | $250,474 +2% |
| 2002 | -- | $245,563 +13.6% |
| 2001 | -- | $216,239 |
Find assessor info on the county website
Monthly payment
Est. payment
Payment breakdown
Explore the cost of this home by adjusting the details. Changes won't be saved.Climate risks
Neighborhood: 94513
Nearby schools
GreatSchools rating
- 6/10Pioneer Elementary SchoolGrades: K-5Distance: 1 mi
- 4/10William B. Bristow Middle SchoolGrades: 6-8Distance: 1.1 mi
- 9/10Heritage High SchoolGrades: 9-12Distance: 3 mi
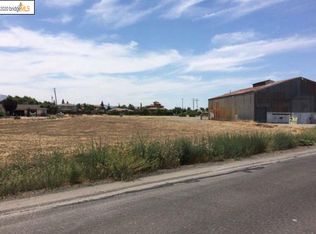
- $487,0932.28 acres1931 Minnesota Ave, Brentwood, CA 94513Off Market
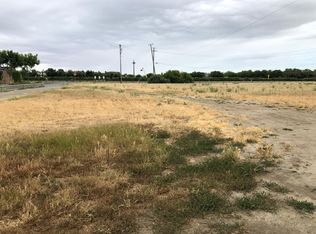
- $1,050,5003 bd2 ba1.6k sqft1941 Minnesota Ave, Brentwood, CA 94513Off Market
- $976,1003 bd2 ba1.7k sqft1881 Minnesota Ave, Brentwood, CA 94513Off Market
- $1,135,7004 bd3 ba3.3k sqft1955 Saint Martin Pl, Brentwood, CA 94513Off Market
- $1,020,4005 bd3 ba2.8k sqft1058 Cambrian Pl, Brentwood, CA 94513Off Market
- $1,125,0005 bd3 ba2.8k sqft1056 Cambrian Pl, Brentwood, CA 94513Sold
- $1,297,4005 bd4 ba3k sqft1945 Saint Martin Pl, Brentwood, CA 94513Off Market
- $346,3770.37 acres1965 Saint Martin Pl, Brentwood, CA 94513Off Market
A local agent can set up tours, give advice and negotiate with sellers.
Similar homes
- $809,9003 bd3 ba2k sqft1281 Sea Vista Dr, Brentwood, CA 94513For Sale
 MLS ID #41144051, Clifford Olson. bridgeMLS/CCAR/Bay East AOR
 - $1,199,9995 bd5 ba4.2k sqft1796 Romulus Pl, Brentwood, CA 94513For Sale
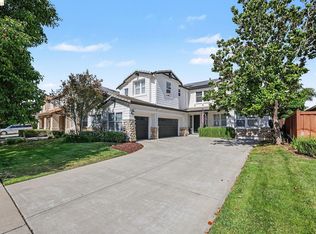 MLS ID #41137328, Kellie Temby. bridgeMLS/CCAR/Bay East AOR
 - $1,398,0004 bd3 ba2.9k sqft2791 Vine Hill Rd, Oakley, CA 94561For Sale
 MLS ID #41138917, Frank Bermudez. CCAR
 - $1,900,0004 bd3 ba3.5k sqft23751 Marsh Creek Rd, Brentwood, CA 94513For Sale
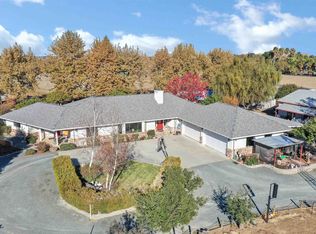 MLS ID #41120641, Deneen Vornhagen. bridgeMLS/CCAR/Bay East AOR
 - $929,9004 bd3 ba2.7k sqft805 Devonshire Loop, Brentwood, CA 94513For SaleMLS ID #41141316, Jamie Connors. bridgeMLS/CCAR/Bay East AOR
- $1,535,0005 bd3 ba2.5k sqft864 Coachman Pl, Clayton, CA 94517For SaleMLS ID #41142277, Kelly McDougall. CCAR
- $1,299,0004 bd3 ba3.7k sqft5530 Merritt Dr, Concord, CA 94521For SaleMLS ID #41143712, Margaret McCarty. CCAR
- $1,590,0004 bd4 ba2.1k sqft5390 Aspen Rd, Oakley, CA 94561For SaleMLS ID #226062895, Michael Cameron. MetroList Services of CA
- $1,395,0003 bd2 ba2.1k sqft1430 Carpenter Rd, Oakley, CA 94561For SaleMLS ID #41128314, Deni Curtis. CCAR
- $1,065,0005 bd3 ba3.2k sqft540 Lakeview Dr, Brentwood, CA 94513For SaleMLS ID #41135514, Misty Duran. bridgeMLS/CCAR/Bay East AOR
- $1,959,0003 bd2 ba2.1k sqft23701 Marsh Creek Rd, Brentwood, CA 94513For SaleMLS ID #41117699, Lori Abreu. bridgeMLS/CCAR/Bay East AOR
- $859,9994 bd3 ba2.1k sqft569 Apple Hill Dr, Brentwood, CA 94513For SaleMLS ID #41139580, Donna Sapienza-Gutridge. bridgeMLS/CCAR/Bay East AOR
- $995,0005 bd4 ba2.7k sqft281 W Country Club Dr, Brentwood, CA 94513For SaleMLS ID #41135294, Tawnya Erickson. Bay East AOR
- $959,5004 bd3 ba3.4k sqft2631 Torrey Pines Dr, Brentwood, CA 94513For SaleMLS ID #41128713, Satinder Malhi. bridgeMLS/CCAR/Bay East AOR
- $1,449,0005 bd3 ba2.9k sqft139 Mount Everest Ct, Clayton, CA 94517For SaleMLS ID #41142699, Kelly McDougall. CCAR
- $929,0005 bd3 ba2.6k sqft308 Foothill Dr, Brentwood, CA 94513For SaleMLS ID #41140160, Lindsay Mandjek. bridgeMLS/CCAR/Bay East AOR
- $1,899,0005 bd5 ba3k sqft16800 Marsh Creek Rd, Clayton, CA 94517For SaleMLS ID #41137217, Anthony Arsondi. Bay East AOR
- $1,495,0005 bd5 ba3.6k sqft1224 Bridlewood Ct, Clayton, CA 94517For SaleMLS ID #41133409, Jeanine Wakefield. CCAR
- $1,595,0004 bd3 ba2.9k sqft4775 Discovery Point, Discovery Bay, CA 94505For SaleMLS ID #41133816, Michael Guzzardo. bridgeMLS/CCAR/Bay East AOR
- $1,349,9994 bd3 ba3.2k sqft5034 Double Point Way, Discovery Bay, CA 94505For SaleMLS ID #41126907, Michelle Stornetta. bridgeMLS/CCAR/Bay East AOR
Local buyer's agents are ready to help
