Welcome to your dream retreat near Lake Tenkiller! This NEW BUILD offers the perfect blend of modern comfort and natural beauty, featuring breathtaking views of Buckhorn Mountain and located just 1 mile from Snake Creek Marina for quick access to boating, fishing, and waterfront fun. This thoughtfully designed 3-bedroom, 2-bathroom home includes two master suites, ideal for hosting guests, multi-generational living, or creating the ultimate private getaway. Inside, you’ll find stylish quartz countertops, durable vinyl plank flooring throughout, and an open-concept layout that maximizes both space and those incredible views. Situated on over half an acre, there’s plenty of room to relax, entertain, or store your lake toys. Whether you’re looking for a full-time residence, vacation home, or investment opportunity, this property checks all the boxes. Don’t miss your chance to own a slice of paradise near Lake Tenkiller — this one won’t last long! Seller is licensed real estate agent.
New construction
$369,900
19116 W Arrow Wood Rd, Cookson, OK 74427
3beds
1,557sqft
:
Get pre-qualified$2,314/mo
Single Family Residence
Built in 2026
0.52 Acres Lot
$-- Zestimate®
$238/sqft
$-- HOA
What's special
- 17 hours |
- 81 |
- 1 |
Zillow last checked:
Listing updated:
Listed by:
Karen Hawkins 918-315-5811,
O'Neal Real Estate
Source: MLS Technology, Inc.,MLS#: 2627506 Originating MLS: MLS Technology
Originating MLS: MLS TechnologyFacts & features
Interior
Bedrooms & bathrooms
- Bedrooms: 3
- Bathrooms: 2
- Full bathrooms: 2
Heating
- Central, Electric
Cooling
- Central Air
Appliances
- Included: Dishwasher, Electric Water Heater, Oven, Range, Stove
- Laundry: Washer Hookup, Electric Dryer Hookup
Features
- Granite Counters, Vaulted Ceiling(s), Ceiling Fan(s), Electric Oven Connection, Programmable Thermostat
- Flooring: Vinyl
- Doors: Insulated Doors
- Windows: Vinyl, Insulated Windows
- Number of fireplaces: 1
- Fireplace features: Other
Interior area
- Total structure area: 1,557
- Total interior livable area: 1,557 sqft
Property
Accessibility
- Accessibility features: Accessible Doors, Accessible Entrance
Features
- Levels: Two
- Stories: 2
- Patio & porch: Covered, Patio, Porch
- Exterior features: None
- Pool features: None
- Fencing: None
- Body of water: Tenkiller Lake
Lot
- Size: 0.52 Acres
- Features: Sloped
- Topography: Sloping
Details
- Additional structures: None
- Parcel number: 871000006019000000
- Special conditions: Relocation
Construction
Type & style
- Home type: SingleFamily
- Property subtype: Single Family Residence
Materials
- Wood Siding, Wood Frame
- Foundation: Slab
- Roof: Asphalt,Fiberglass
Condition
- New Construction
- New construction: Yes
- Year built: 2026
Utilities & green energy
- Sewer: Aerobic Septic
- Water: Rural
- Utilities for property: Electricity Available, Propane, Water Available
Green energy
- Energy efficient items: Appliances, Doors, Windows
Community & HOA
Community
- Features: Marina
- Security: No Safety Shelter
- Subdivision: Woodhaven
HOA
- Has HOA: No
Location
- Region: Cookson
Financial & listing details
- Price per square foot: $238/sqft
- Annual tax amount: $1,800
- Date on market: 7/25/2026
- Cumulative days on market: 1 day
- Listing terms: Conventional,FHA,USDA Loan,VA Loan
Estimated market value
Not available
Estimated sales range
Not available
Not available
Price history
| Date | Event | Price |
|---|---|---|
| 7/26/2026 | Listed for sale | $369,900$238/sqft |
Source:  MLS Technology, Inc. #2627506 Report a problem MLS Technology, Inc. #2627506 Report a problem | ||
Public tax history
Tax history is unavailable.
Monthly payment
Est. payment
Payment breakdown
Explore the cost of this home by adjusting the details. Changes won't be saved.Climate risks
Neighborhood: 74427
Nearby schools
GreatSchools rating
- 6/10Keys Elementary SchoolGrades: PK-8Distance: 10.4 mi
- 6/10Keys High SchoolGrades: 9-12Distance: 9.9 mi
Schools provided by the listing agent
- Elementary: Keys
- Middle: Keys
- High: Keys
- District: Keys - Sch Dist (I6)
Source: MLS Technology, Inc.. This data may not be complete. We recommend contacting the local school district to confirm school assignments for this home.
- $42,2253 bd2 ba1.8k sqft18998 W Woodhaven Dr, Cookson, OK 74427Off Market
- $17,3253 bd1 ba1.4k sqft19002 W Woodhaven Dr, Cookson, OK 74427Off Market
- $146,3002 bd1 ba676 sqft19002 W Woodhaven Dr, Cookson, OK 74427Off Market
- $289,7003 bd2 ba2.5k sqft18987 W Woodhaven Dr, Cookson, OK 74427Off Market

- $24,0000.689 Acres18975 W Woodhaven Dr, Cookson, OK 74427Sold
- $250,0002 bd2 ba1.1k sqft18880 W Woodhaven Dr, Cookson, OK 74427Sold
- $29,4000.7 Acres18922 W Woodhaven Dr, Cookson, OK 74427Off Market
- $222,8002 bd1 ba1k sqft18927 W Woodhaven Dr, Cookson, OK 74427Off Market
A local agent can set up tours, give advice and negotiate with sellers.
Similar homes
- $369,9003 bd2 ba1.5k sqft19116 W Arrowwood Rd, Cookson, OK 74427For Sale
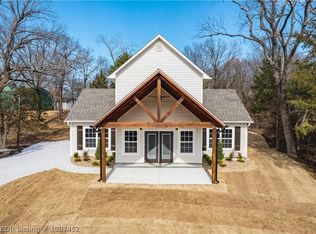 MLS ID #1087452, Kristi Foldvary, O'Neal Real Estate- Fort Smith. Western River Valley BOR
 - $399,9003 bd3 ba1.7k sqft18856 W Woodhaven Dr, Cookson, OK 74427For Sale
 MLS ID #1080805, Aaron O'Neal, O'Neal Real Estate. Western River Valley BOR
 - $398,9003 bd2 ba1.9k sqft33959 S Terrapin Creek Rd, Cookson, OK 74427For Sale
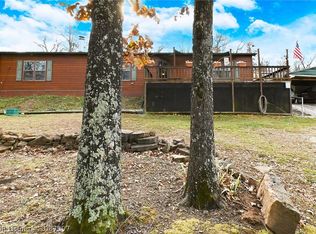 MLS ID #1087397, Glee Cosner, McGraw REALTORS. Western River Valley BOR
 - $369,9001 bd1 ba2.1k sqft34179 S Elm St, Cookson, OK 74427For Sale
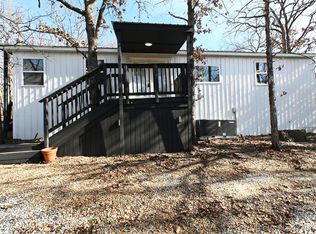 MLS ID #2550700, Amy Stovall, Tenkiller Lake Realty.com, LLC. MLS Technology, Inc.
 - $425,0003 bd2 ba1.8k sqft20471 W Chicken Creek Rd, Cookson, OK 74427For SaleMLS ID #2622513, Edna Kimble, C21/Wright Real Estate. MLS Technology, Inc.
- $295,0004 bd2 ba1.2k sqft19442 W 929th Rd, Cookson, OK 74427For SaleMLS ID #2608208, Angela Thornton, Tenkiller Lake and Land. MLS Technology, Inc.
- $427,4004 bd2 ba1.8k sqft33473 Highway 82, Cookson, OK 74427For SaleMLS ID #2605758, Edna Kimble, C21/Wright Real Estate. MLS Technology, Inc.
- $305,0003 bd2 ba2.2k sqft32354 S Indian Rd, Park Hill, OK 74451For SaleMLS ID #2627493, Aubrey Stacey, C21/First Choice Realty. MLS Technology, Inc.
- $329,0003 bd2 ba1.5k sqft95877 S 4545th Cir, Vian, OK 74962For SaleMLS ID #2611479, Michelle Young, C21/First Choice Realty. MLS Technology, Inc.
- $399,9003 bd2 ba1.5k sqft18422 W Lakewood Dr, Park Hill, OK 74451For SaleMLS ID #2626355, Beverly Jeanes, Coldwell Banker Select. MLS Technology, Inc.
- $379,9993 bd2 ba2k sqft18184 W Levi Mountain Rd, Park Hill, OK 74451For SaleMLS ID #1348120, Matthew Ford, Keller Williams Market Pro Realty - OK. ArkansasOne MLS
- $449,0003 bd3 ba2k sqft452713 E 953rd Rd, Cookson, OK 74962For SaleMLS ID #2606677, Kim Hoog, C21/First Choice Realty. MLS Technology, Inc.
- $255,0003 bd2 ba1.7k sqft18247 W Running Springs Rd, Park Hill, OK 74451For SaleMLS ID #2626848, Nathaniel Floyd, Nomad Agency LLC. MLS Technology, Inc.
- $225,0004 bd2 ba1.3k sqft95027 S 4519th Dr, Cookson, OK 74427For SaleMLS ID #2624759, Shawn Peters, Sage Sotheby's International. MLS Technology, Inc.
- $309,0002 bd2 ba1.4k sqft21331 W Cookson Bend Rd, Cookson, OK 74427For SaleMLS ID #1334495, Dan Schwieder, Twin Oaks Realty, Inc. ArkansasOne MLS
- $310,0002 bd2 ba1.2k sqft18655 W Woodhaven Dr, Cookson, OK 74427For SaleMLS ID #1089484, Ashley Lawyer, The Heritage Group Real Estate - Barling. Western River Valley BOR
- $499,0004 bd2 ba2.1k sqft36362 Summit Rd, Cookson, OK 74427For SaleMLS ID #2617265, Angela Thornton, Tenkiller Lake and Land. MLS Technology, Inc.
- $540,0002 bd3 ba1.2k sqft33260 S 528th Rd, Cookson, OK 74427For SaleMLS ID #2622500, Angela Thornton, Tenkiller Lake and Land. MLS Technology, Inc.
- $287,5003 bd2 ba1.5k sqft96446 S 4545th Rd, Vian, OK 74962For SaleMLS ID #2612182, Amy Stovall, Tenkiller Lake Realty.com, LLC. MLS Technology, Inc.
- $434,5003 bd2 ba1.6k sqft6574 S 85th St E, Braggs, OK 74423For SaleMLS ID #2626640, Holly Rosser-Miller, Interstate Properties, Inc.. MLS Technology, Inc.
