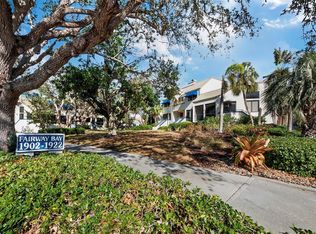
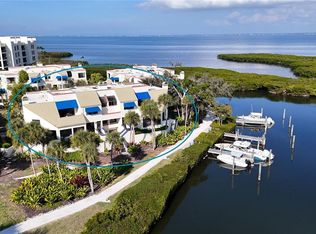
NEWLY painted bright and fresh INTERIOR. Discover the ideal blend of comfort, convenience, and coastal charm in this beautifully furnished townhouse in Fairway Bay, a sought-after, gated community within Bay Isles on Longboat Key. Enjoy easy access to the gorgeous Gulf beach of Longboat Key via a private beach club, and an abundance of activities, including biking, recreation, pickleball and tennis, ideal for those who embrace an active lifestyle. The main level of this townhome offers an open, eat-in kitchen with a breakfast bar that flows effortlessly into the inviting living room, complete with a wood-burning fireplace and large sliding doors leading to a screened lanai with stairs to the outdoors. A convenient half bath completes this level, making it ideal for entertaining. Upstairs, the primary suite features a spacious walk-in closet and a private en-suite bath with double sinks. A second bedroom, also with its full en-suite bath, provides comfort and privacy for guests. The laundry is conveniently on this upper level. On the garage level, you’ll find a large storage room and a bonus space, offering endless possibilities such as a home gym, hobby area or even a space for guests. Fairway Bay homeowners have access to the on-site clubhouse, where there are social activities, a community gym and Har-Tru tennis courts for residents only. Fairway Bay is in Bay Isles, where you have 24/7 gated security and deeded access to the beautiful and private Bay Isles Beach Club. Here you can enjoy gated parking, restrooms, beach chair and umbrella storage, an ice machine, refrigerator and microwave, the ideal place for barbecues, picnics, and sunset gatherings with family and friends. Furniture is included, making this an effortless move-in opportunity to start enjoying the Longboat Key lifestyle from day one. This home is in proximity to Longboat Key Club where you have 45 holes of golf, a world-class tennis center, pickleball courts and five private restaurants accessible to you with additional membership. It’s rare to find a home in Bay Isles offering this level of lifestyle, amenities and value. Don’t miss this opportunity to live your best life on Longboat Key and start making memories of a lifetime today.
Sold for $496,500
$496,500
1912 Harbourside Dr Unit 602, Longboat Key, FL 34228
2beds
1,590sqft
Condominium
Built in 1982
-- sqft lot
$494,800 Zestimate®
$312/sqft
$6,661 Estimated rent
Home value
$494,800
$455,000 - $539,000
$6,661/mo
Zestimate® history
Owner options
List your home for rent
$6,661/mo
Rent Zestimate®
Find your next renter with Zillow Rental Manager. Plus, with online applications, you can quickly screen prospective tenants – for free.
$6,661/mo
Rent Zestimate®
Refinance and save
$5,133/mo
Est. payment
Refinancing to a lower rate could help reduce your monthly payments and save thousands over the life of the loan.
$5,133/mo
Est. payment
Explore your selling options
Work with a Zillow partner agent
Leverage their expertise and Zillow's premium Showcase listings to get your home seen by more buyers.
Get startedList with your own agent
Get your home in front of millions of buyers by listing it on Zillow.
Learn how to do itSell it yourself
Take full control of how buyers see your home on Zillow by listing For Sale by Owner (FSBO).
List your homeWhat's special
Beautifully furnished townhouse
Zillow last checked:
Listing updated:
Listed by:
Judy Mitchell 941-275-6838,
PREMIER SOTHEBY'S INTERNATIONAL REALTY 941-383-2500
Bought with:
Nathan Mathers, 3307084
PREMIER SOTHEBY'S INTERNATIONAL REALTY
Source: Stellar MLS,MLS#: A4668394 Originating MLS: Sarasota - Manatee
Originating MLS: Sarasota - Manatee
Facts & features
Interior
Bedrooms & bathrooms
- Bedrooms: 2
- Bathrooms: 3
- Full bathrooms: 2
- 1/2 bathrooms: 1
Rooms
- Room types: Bonus Room, Breakfast Room Separate, Utility Room, Storage Rooms
Primary bedroom
- Features: Ceiling Fan(s), En Suite Bathroom, Shower No Tub, Walk-In Closet(s)
- Level: Third
Bedroom 2
- Features: Ceiling Fan(s), En Suite Bathroom, Shower No Tub, Single Vanity, Built-in Closet
- Level: Third
Primary bathroom
- Features: Dual Sinks, Exhaust Fan, Shower No Tub, Window/Skylight in Bath
- Level: Third
Bathroom 2
- Features: Single Vanity, Tub With Shower
- Level: Third
Bathroom 3
- Features: Single Vanity
- Level: Second
Balcony porch lanai
- Level: Second
Bonus room
- Features: Ceiling Fan(s), Storage Closet
- Level: First
Kitchen
- Features: Bar, Breakfast Bar, Built-In Shelving, Pantry
- Level: Second
Living room
- Features: Ceiling Fan(s), Storage Closet
- Level: Second
Heating
- Electric, Heat Pump
Cooling
- Central Air
Appliances
- Included: Dishwasher, Disposal, Dryer, Electric Water Heater, Exhaust Fan, Microwave, Range, Refrigerator, Washer, Wine Refrigerator
- Laundry: Inside, Laundry Closet, Upper Level
Features
- Built-in Features, Cathedral Ceiling(s), Ceiling Fan(s), Eating Space In Kitchen, High Ceilings, Open Floorplan, Solid Wood Cabinets, Split Bedroom, Thermostat, Walk-In Closet(s)
- Flooring: Engineered Hardwood, Luxury Vinyl, Tile
- Doors: Sliding Doors
- Windows: Skylight(s), Window Treatments
- Has fireplace: Yes
- Fireplace features: Living Room, Wood Burning
- Furnished: Yes
Interior area
- Total structure area: 2,606
- Total interior livable area: 1,590 sqft
Property
Parking
- Total spaces: 1
- Parking features: Garage Door Opener, Golf Cart Parking, Ground Level, Guest, Open, Oversized, Tandem
- Attached garage spaces: 1
- Has uncovered spaces: Yes
Features
- Levels: Three Or More
- Stories: 3
- Patio & porch: Rear Porch, Screened
- Exterior features: Awning(s), Irrigation System, Sidewalk
- Pool features: Heated
- Has spa: Yes
- Spa features: Heated
- Has view: Yes
- View description: Garden, Trees/Woods
- Waterfront features: Bay/Harbor Front, Waterfront, Bay/Harbor Access, Beach - Access Deeded, Gulf/Ocean Access, Intracoastal Waterway Access
- Body of water: SARASOTA BAY
Lot
- Residential vegetation: Mature Landscaping, Trees/Landscaped
Details
- Parcel number: 0008021022
- Zoning: PD
- Special conditions: None
Construction
Type & style
- Home type: Condo
- Property subtype: Condominium
Materials
- Block, Cement Siding, Stucco
- Foundation: Block, Slab
- Roof: Metal
Condition
- New construction: No
- Year built: 1982
Utilities & green energy
- Sewer: Public Sewer
- Water: Public
- Utilities for property: Cable Connected, Electricity Connected, Sewer Connected, Street Lights, Underground Utilities, Water Connected
Community & HOA
Community
- Features: Bay/Harbor Front, Marina, Water Access, Waterfront, Association Recreation - Owned, Buyer Approval Required, Clubhouse, Deed Restrictions, Fitness Center, Gated Community - Guard, Pool, Sidewalks, Tennis Court(s)
- Security: Gated Community, Security Gate, Smoke Detector(s)
- Pet fee: $0 monthly
- Subdivision: FAIRWAY BAY 1
HOA
- Has HOA: Yes
- Amenities included: Clubhouse, Fitness Center, Gated, Maintenance, Pickleball Court(s), Pool, Recreation Facilities, Security, Spa/Hot Tub, Tennis Court(s), Trail(s)
- Services included: 24-Hour Guard, Cable TV, Common Area Taxes, Community Pool, Reserve Fund, Insurance, Internet, Maintenance Structure, Maintenance Grounds, Maintenance Repairs, Manager, Pest Control, Pool Maintenance, Private Road, Recreational Facilities, Security, Sewer, Trash, Water
- HOA fee: $1,930 monthly
- HOA name: Nat Veal
- HOA phone: 941-383-2701
- Second HOA name: Bay Isles
Location
- Region: Longboat Key
Financial & listing details
- Price per square foot: $312/sqft
- Annual tax amount: $6,145
- Date on market: 10/17/2025
- Cumulative days on market: 362 days
- Listing terms: Cash,Conventional
- Ownership: Condominium
- Total actual rent: 0
- Electric utility on property: Yes
- Road surface type: Paved
Price history
| Date | Event | Price |
|---|---|---|
| 5/22/2026 | Sold | $496,500-9.7%$312/sqft |
Source:  Stellar MLS #A4668394 Report a problem Stellar MLS #A4668394 Report a problem | ||
| 4/22/2026 | Pending sale | $549,900$346/sqft |
Source: Stellar MLS #A4668394 Report a problem | ||
| 3/26/2026 | Price change | $549,900-8.3%$346/sqft |
Source: Stellar MLS #A4668394 Report a problem | ||
| 2/2/2026 | Price change | $599,900-3.2%$377/sqft |
Source: Stellar MLS #A4668394 Report a problem | ||
| 12/4/2025 | Price change | $620,000-8.1%$390/sqft |
Source: Stellar MLS #A4668394 Report a problem | ||
| 10/17/2025 | Listed for sale | $675,000-12.9%$425/sqft |
Source: Stellar MLS #A4668394 Report a problem | ||
| 9/15/2025 | Listing removed | $775,000$487/sqft |
Source: Stellar MLS #A4645431 Report a problem | ||
| 4/21/2025 | Price change | $775,000-1.8%$487/sqft |
Source: Stellar MLS #A4645431 Report a problem | ||
| 3/21/2025 | Listed for sale | $789,000$496/sqft |
Source: Stellar MLS #A4645431 Report a problem | ||
Public tax history
Tax history is unavailable.
Neighborhood: 34228
Nearby homes
- $850,0003 bd3 ba2.1k sqft1904 Harbourside Dr UNIT 204, Longboat Key, FL 34228Sold

- $715,0002 bd3 ba2k sqft1912 Harbourside Dr UNIT 603, Longboat Key, FL 34228Sold
- $642,0002 bd3 ba1.6k sqft1916 Harbourside Dr UNIT 803, Longboat Key, FL 34228Sold
- $1,300,0003 bd3 ba2.1k sqft1918 Harbourside Dr UNIT 901, Longboat Key, FL 34228Sold

- $1,235,0002 bd3 ba1.7k sqft1918 Harbourside Dr UNIT 902, Longboat Key, FL 34228Sold
- $705,0002 bd2 ba1.3k sqft1922 Harbourside Dr UNIT 1101, Longboat Key, FL 34228Sold
- $605,0002 bd3 ba1.5k sqft1922 Harbourside Dr UNIT 1102, Longboat Key, FL 34228Sold
- $769,0002 bd3 ba2.6k sqft1926 Harbourside Dr UNIT 1302, Longboat Key, FL 34228For Sale
- $667,5002 bd2 ba1.3k sqft1928 Harbourside Dr UNIT 1401, Longboat Key, FL 34228Sold
Nearby schools
GreatSchools rating
- 10/10Southside Elementary SchoolGrades: K-5Distance: 5.9 mi
- 5/10Booker Middle SchoolGrades: 6-8Distance: 5.4 mi
- 3/10Booker High SchoolGrades: 9-12Distance: 4.5 mi
Schools provided by the listing agent
- Elementary: Southside Elementary
- Middle: Pine View School
- High: Booker High
Source: Stellar MLS. This data may not be complete. We recommend contacting the local school district to confirm school assignments for this home.
Get a cash offer in 3 minutes
Find out how much your home could sell for in as little as 3 minutes with a no-obligation cash offer.
Estimated market value
$494,800
Get a cash offer in 3 minutes
Find out how much your home could sell for in as little as 3 minutes with a no-obligation cash offer.
Estimated market value
$494,800
- Florida
- Sarasota County
- Longboat Key
- 34228
- 1912 Harbourside Dr Unit 602
Nearby cities
Nearby zip codes
Other Longboat Key Topics
