Welcome Home to 1912 State St.! Charming, comfortable, and conveniently located near beautiful Augusta City Lake, this inviting 3-bedroom, 1-bath home is ready to welcome its next owners! One of the things you'll love most about this home is its wonderful location, just minutes from Augusta City Lake and all the outdoor enjoyment that comes with it! Imagine starting your morning with a peaceful stroll along the walking paths, spending a sunny afternoon enjoying the lake, or simply taking in the beautiful scenery and fresh air. With parks, playgrounds, and recreational activities so close to home, there's always something to enjoy nearby! From the moment you step inside, you'll appreciate the warm, welcoming feel and the natural light that fills the home through its large windows. Newer, low-maintenance wood-look laminate flooring flows throughout, offering a fresh, updated look while making everyday upkeep a breeze. And here's a little hidden bonus—hardwood floors are waiting underneath the laminate in the living room and bedrooms! The comfortable living room is a wonderful place to settle in after a busy day, catch up with friends, or simply enjoy a quiet evening at home. Just beyond, the dedicated dining room is filled with charm, featuring a lovely chandelier and French doors that open to the covered deck. It's easy to picture morning coffee on the deck, relaxed evenings outdoors, or gathering around the table for your favorite meals. The light and bright kitchen is both cheerful and functional, offering a convenient pantry for extra storage and most kitchen appliances remaining with the home. Whether you're preparing a quick breakfast or cooking a favorite family recipe, this kitchen is ready for everyday moments and special occasions alike. All three bedrooms offer comfortable spaces and wonderful natural light, giving you flexibility for bedrooms, a home office, hobby room, or whatever best suits your needs. A full bathroom completes the interior, while the 1-car garage provides added convenience and storage. Outside, you'll appreciate the additional parking space, offering extra room for vehicles or guests. And for added peace of mind during Kansas storm season, the property also features a storm shelter with a sump pump, providing a valuable feature when severe weather rolls through. These thoughtful extras add to the everyday convenience and practicality of this charming home! And the location truly adds to the appeal! In addition to being so close to Augusta City Lake and its scenic walking paths, you'll enjoy convenient access to Bill Reed Park, Garvin Park, the splash pad, Castle Park playground, and the dog park. Whether you enjoy spending time outdoors, exploring local parks, or taking your four-legged companion out for some fresh air, there are plenty of opportunities to get out and enjoy the community. Elementary, middle, and high schools are also conveniently located nearby, adding to the everyday practicality of this Augusta address. If you've been dreaming of a place that feels like home the moment you walk through the door, with manageable living spaces, thoughtful features, and outdoor recreation just minutes away, this may be just what you've been waiting for! From the newer flooring and hidden hardwoods to the cheerful kitchen, charming dining room, covered deck, storm shelter, extra parking, and fantastic location near Augusta City Lake, there's so much to appreciate about 1912 State St. Come take a look, imagine the possibilities, and see how easily you could feel right at home!
Pending
$165,000
1912 State St, Augusta, KS 67010
3beds
1,018sqft
Single Family Onsite Built
Built in 1958
8,276 Square Feet Lot
$-- Zestimate®
$162/sqft
$-- HOA
What's special
- 6 days
- 586
- 67
Zillow last checked:
Listing updated:
Listed by:
DeeAnna Carlson 316-978-9777,
Reece Nichols South Central Kansas
Source: SCKMLS as distributed by MLS GRID,MLS#: 680864
Facts & features
Interior
Bedrooms & bathrooms
- Bedrooms: 3
- Bathrooms: 1
- Full bathrooms: 1
Primary bedroom
- Description: Wood Laminate
- Level: Main
- Area: 110
- Dimensions: 11 x 10
Bedroom
- Description: Wood Laminate
- Level: Main
- Area: 143
- Dimensions: 11 x 13
Bedroom
- Description: Wood Laminate
- Level: Main
- Area: 110
- Dimensions: 11 x 10
Dining room
- Description: Wood Laminate
- Level: Main
- Area: 64
- Dimensions: 8 x 8
Kitchen
- Description: Wood Laminate
- Level: Main
- Area: 105
- Dimensions: 15 x 7
Living room
- Description: Wood Laminate
- Level: Main
- Area: 285
- Dimensions: 19 x 15
Heating
- Forced Air
Cooling
- Central Air, Electric
Appliances
- Included: Dishwasher, Disposal, Microwave, Refrigerator, Range
- Laundry: Main Level
Features
- Ceiling Fan(s)
- Flooring: Hardwood, Laminate
- Basement: Cellar
- Has fireplace: No
Interior area
- Total interior livable area: 1,018 sqft
- Finished area above ground: 1,018
- Finished area below ground: 0
Video & virtual tour
Property
Parking
- Total spaces: 1
- Parking features: Attached, Garage Door Opener, Oversized
- Garage spaces: 1
Features
- Levels: One
- Stories: 1
- Patio & porch: Covered
- Exterior features: Guttering - ALL
- Fencing: Wood
Lot
- Size: 8,276 Square Feet
- Features: Standard
Details
- Additional structures: Storage
- Parcel number: 0082951504010005.00
Construction
Type & style
- Home type: SingleFamily
- Architectural style: Ranch,Traditional
- Property subtype: Single Family Onsite Built
Materials
- Frame w/Less than 50% Mas, Brick
- Foundation: Cellar
- Roof: Composition
Condition
- Year built: 1958
Utilities & green energy
- Gas: Natural Gas Available
- Utilities for property: Sewer Available, Natural Gas Available, Public
Community & HOA
Community
- Subdivision: LAKECREST
HOA
- Has HOA: No
Location
- Region: Augusta
Financial & listing details
- Price per square foot: $162/sqft
- Annual tax amount: $2,166
- Date on market: 10/22/2026
- Cumulative days on market: 6 days
- Ownership: Individual
- Road surface type: Paved
Estimated market value
Not available
Estimated sales range
Not available
Not available
Price history
Price history is unavailable.
Public tax history
Tax history is unavailable.
Monthly payment
Est. payment
Payment breakdown
Explore the cost of this home by adjusting the details. Changes won't be saved.Climate risks
Neighborhood: 67010
Nearby schools
Schools provided by the listing agent
- Elementary: Augusta Schools
- Middle: Augusta
- High: Augusta
Source: SCKMLS as distributed by MLS GRID. This data may not be complete. We recommend contacting the local school district to confirm school assignments for this home.
Similar homes
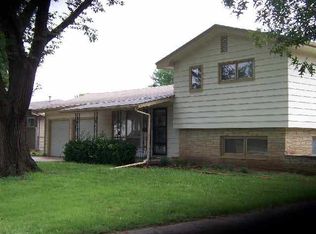
- $--3 bd1 ba1.1k sqft1232 Money St, Augusta, KS 67010Auction
 ServiceLink Auction
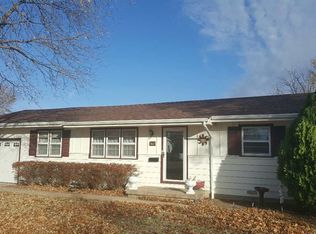
- $145,0003 bd1 ba1.2k sqft1322 Henry St, Augusta, KS 67010For Sale By Owner
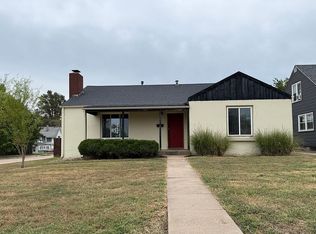
- $157,0003 bd2 ba1.1k sqft226 Wiley St #181-354481, Augusta, KS 67010For Sale
 MLS ID #679581, Gina Littleton, Compass Point LLC. SCKMLS as distributed by MLS GRID
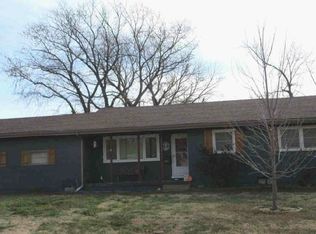
- $130,0003 bd1 ba1.2k sqft1322 N Henry St, Augusta, KS 67010For Sale
 MLS ID #679625, Marina Gomez, Real Broker, LLC. SCKMLS as distributed by MLS GRID
