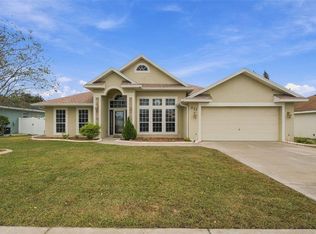
Under contract-accepting backup offers. LOVINGLY OWNED AND CARED FOR BY ITS CURRENT OWNER FOR THE PAST 20 YEARS! This Charming 3-Bedroom, 2-Bath Home With A 2-Car Garage Offers Over 1,700 Square Feet Of Comfortable Living Space And A Wonderful Opportunity To Make It Your Own. Meticulously Maintained Over The Years, This Home Reflects True Pride In Ownership. From The Moment You Arrive, You'll Appreciate The Attractive Curb Appeal And Welcoming Feel Of This Lovely Home. Step Inside To Discover A Spacious, Thoughtfully Designed Floor Plan Featuring A Separate Living Room, Formal Dining Room, And Inviting Family Room, Offering Plenty Of Space For Everyday Living And Entertaining. The Kitchen Features A Convenient Breakfast Bar, And Adjoining Dinette, Creating A Comfortable Space For Everyday Meals And Gatherings. The Desirable Split-Bedroom Floor Plan Provides Added Privacy. A Generously Sized Primary Suite Featuring A Walk-In Closet And Private Bathroom Complete With A Garden Tub And Separate Shower. Two Additional Bedrooms Offer Flexibility For Guests, A Home Office, Or Hobbies. Step Outside To The Screened-In Porch, The Perfect Place To Enjoy Your Morning Coffee, Relax With A Good Book, Or Unwind After A Long Day. The Spacious Backyard Offers Plenty Of Room For Gardening, Outdoor Entertaining, Or Simply Enjoying The Florida Sunshine. Additional Features Include Newer Roof(2017), New AC(October 2026), An Irrigation System, And Hurricane Shutters For Some Of The Larger Windows. While The Interior Offers An Opportunity For Modern Updates, The Generous Room Sizes, Functional Layout, And Years Of Attentive Care Provide A Wonderful Starting Point To Create A Home That Reflects Your Own Style. Conveniently Located Near Shopping, Dining, And Easy Access To I-4. Hey Buyers, Put This Home On Your Must See List!
Accepting backups
$330,000
1912 VIENNA AVENUE, DELTONA, FL 32725
3beds
1,727sqft
Single Family Residence
Built in 1995
10,000 Square Feet Lot
$-- Zestimate®
$191/sqft
$-- HOA
What's special
Screened-in porchInviting family roomAttractive curb appealGenerously sized primary suiteIrrigation systemDesirable split-bedroom floor planFormal dining room
- 24 days
- 531
- 48
Likely to sell faster than
Zillow last checked:
Listing updated:
Listed by:
Kelly D'Errico 386-561-8931,
WATSON REALTY CORP 386-734-4559
Source: Stellar MLS,MLS#: V4952008 Originating MLS: West Volusia
Facts & features
Interior
Bedrooms & bathrooms
- Bedrooms: 3
- Bathrooms: 2
- Full bathrooms: 2
Rooms
- Room types: Breakfast Room Separate, Family Room, Dining Room, Living Room
Primary bedroom
- Features: Walk-In Closet(s)
- Level: First
- Area: 240 Square Feet
- Dimensions: 15x16
Bedroom 2
- Features: Built-in Closet
- Level: First
- Area: 154 Square Feet
- Dimensions: 11x14
Bedroom 3
- Features: Built-in Closet
- Level: First
- Area: 132 Square Feet
- Dimensions: 11x12
Balcony porch lanai
- Level: First
- Area: 200 Square Feet
- Dimensions: 10x20
Dinette
- Level: First
- Area: 140 Square Feet
- Dimensions: 10x14
Dining room
- Level: First
- Area: 165 Square Feet
- Dimensions: 11x15
Family room
- Level: First
- Area: 255 Square Feet
- Dimensions: 15x17
Kitchen
- Features: Breakfast Bar, Pantry
- Level: First
- Area: 72 Square Feet
- Dimensions: 8x9
Living room
- Level: First
- Area: 208 Square Feet
- Dimensions: 13x16
Heating
- Central
Cooling
- Central Air
Appliances
- Included: Dishwasher, Electric Water Heater, Range, Range Hood, Refrigerator
- Laundry: Laundry Room
Features
- Ceiling Fan(s), Eating Space In Kitchen, High Ceilings, Kitchen/Family Room Combo, Split Bedroom, Walk-In Closet(s)
- Flooring: Carpet, Ceramic Tile, Vinyl
- Doors: Sliding Doors
- Has fireplace: No
Interior area
- Total structure area: 2,435
- Total interior livable area: 1,727 sqft
Video & virtual tour
Property
Parking
- Total spaces: 2
- Parking features: Garage - Attached
- Attached garage spaces: 2
- Details: Garage Dimensions: 21x23
Features
- Levels: One
- Stories: 1
- Patio & porch: Rear Porch, Screened
- Exterior features: Irrigation System, Rain Gutters
Lot
- Size: 10,000 Square Feet
- Dimensions: 80 x 125
- Features: Cleared, City Lot, Landscaped
- Residential vegetation: Trees/Landscaped
Details
- Parcel number: 813003520240
- Zoning: RESIDENTIAL
- Special conditions: None
Construction
Type & style
- Home type: SingleFamily
- Property subtype: Single Family Residence
Materials
- Block, Stucco
- Foundation: Slab
- Roof: Shingle
Condition
- Completed
- New construction: No
- Year built: 1995
Utilities & green energy
- Sewer: Septic Tank
- Water: Public
- Utilities for property: Cable Available, Electricity Connected, Public, Water Connected
Community & HOA
Community
- Pet fee: $0 monthly
- Subdivision: DELTONA LAKES
HOA
- Has HOA: No
Location
- Region: Deltona
Financial & listing details
- Price per square foot: $191/sqft
- Tax assessed value: $330,545
- Annual tax amount: $845
- Date on market: 10/27/2026
- Cumulative days on market: 25 days
- Listing terms: Cash,Conventional,FHA,VA Loan
- Ownership: Fee Simple
- Total actual rent: 0
- Electric utility on property: Yes
- Road surface type: Paved, Asphalt
Estimated market value
Not available
Estimated sales range
Not available
Not available
Price history
| Date | Event | Price |
|---|---|---|
| 10/27/2026 | Listed for sale | $330,000+44.7%$191/sqft |
Source:  Stellar MLS #V4952008 Report a problem | ||
| 2/21/2006 | Sold | $228,000+110.1%$132/sqft |
Source: Public Record Report a problem | ||
| 12/31/1998 | Sold | $108,500+578.1%$63/sqft |
Source: Public Record Report a problem | ||
| 8/3/1994 | Sold | $16,000$9/sqft |
Source: Public Record Report a problem | ||
Public tax history
| Year | Property taxes | Tax assessment |
|---|---|---|
| 2025 | $880 -35.7% | $96,214 +2.9% |
| 2024 | $1,370 +8.2% | $93,503 +3% |
| 2023 | $1,266 +2.4% | $90,780 +3% |
| 2022 | $1,237 | $88,136 +3% |
| 2021 | -- | $85,569 +1.4% |
| 2020 | $1,224 | $84,388 +2.3% |
| 2019 | $1,224 +0.4% | $82,491 +1.9% |
| 2018 | $1,219 +2.7% | $80,953 +2.1% |
| 2017 | $1,187 +3.2% | $79,288 +2.1% |
| 2016 | $1,151 +3.6% | $77,657 +0.7% |
| 2015 | $1,110 +1.6% | $77,117 +0.8% |
| 2014 | $1,093 | $76,505 +1.5% |
| 2013 | -- | $75,374 -3.9% |
| 2012 | -- | $78,462 +3% |
| 2011 | -- | $76,177 -26.8% |
| 2010 | -- | $104,103 -11.4% |
| 2009 | -- | $117,511 -41.3% |
| 2007 | -- | $200,144 +14.4% |
| 2006 | -- | $174,942 +87.5% |
| 2005 | -- | $93,286 +3% |
| 2004 | -- | $90,569 +1.9% |
| 2003 | -- | $88,880 +2.4% |
| 2002 | -- | $86,797 +1.6% |
| 2001 | -- | $85,431 +1.1% |
| 2000 | -- | $84,472 |
Find assessor info on the county website
Monthly payment
Est. payment
Payment breakdown
Explore the cost of this home by adjusting the details. Changes won't be saved.Climate risks
Neighborhood: 32725


Similar homes
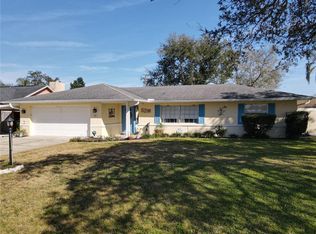
- $369,0003 bd2 ba1.2k sqft1864 Urbana Ave, Deltona, FL 32725For Sale
 MLS ID #2026048332, Lais Carminatti, Sellstate Advantage Realty. Florida Gulf Coast MLS
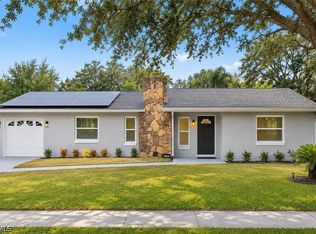
- $295,0003 bd2 ba1.2k sqft2108 E Parkton Dr, Deltona, FL 32725For Sale
 MLS ID #1232995, Elliott Rosser, Redfin Corporation. DBAMLS
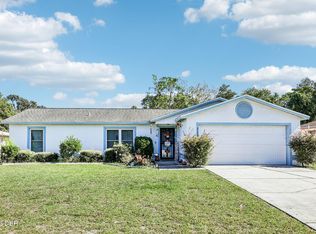
- $349,9003 bd2 ba2k sqft942 ELKCAM BOULEVARD, DELTONA, FL 32725For Sale
 MLS ID #O6457128, Yanet Perez Gonzalez, COPPER KEY GROUP, LLC. Stellar MLS
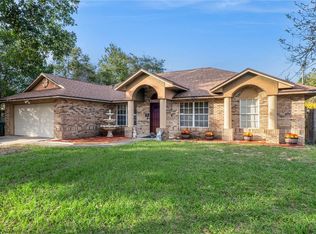
- $353,0003 bd2 ba2.1k sqft971 LEYBURN DRIVE, DELTONA, FL 32725For Sale
 MLS ID #O6455266, Amesary Valdez, EXP REALTY LLC. Stellar MLS
- $350,0003 bd2 ba1.9k sqft1861 EXMORE AVENUE, DELTONA, FL 32725For SaleMLS ID #V4952073, Angel Crowson, DASH REAL ESTATE COMPANY. Stellar MLS
- $316,9003 bd2 ba1.6k sqft2091 OLDHAM AVENUE, DELTONA, FL 32725For SaleMLS ID #O6439786, Michael Barr, PREMIUM PROPERTIES R.E SERVICE. Stellar MLS
- $339,9004 bd2 ba1.8k sqft1050 VICKSBURG STREET, DELTONA, FL 32725For SaleMLS ID #V4952374, David Hill, FAMILY REALTY OF CENTRAL FLA. Stellar MLS
- $350,0004 bd2 ba1.8k sqft2113 N NORMANDY BOULEVARD, DELTONA, FL 32725For SaleMLS ID #O6443999, Rick Brown, KELLER WILLIAMS ADVANTAGE 2 REALTY. Stellar MLS
- $335,0003 bd2 ba1.7k sqft417 JEFFERS STREET, DELTONA, FL 32725For SaleMLS ID #V4950290, Zenaida Santiago, IRON VALLEY REAL ESTATE DELTONA LAKES. Stellar MLS
- $314,9003 bd2 ba1.2k sqft945 N UNION CIRCLE, DELTONA, FL 32725For SaleMLS ID #V4952113, Holly Van Horn, DELTONA LAKES REALTY INC. Stellar MLS
- $359,4003 bd2 ba1.7k sqft583 ANTELOPE DRIVE, DELTONA, FL 32725For SaleMLS ID #O6452072, Laura Lerma, 2 GOOD REALTY. Stellar MLS
- $349,0003 bd3 ba1.5k sqft783 S ATMORE CIRCLE, DELTONA, FL 32725For SaleMLS ID #V4948227, Zenaida Santiago, IRON VALLEY REAL ESTATE DELTONA LAKES. Stellar MLS
- $350,0003 bd2 ba1.9k sqft902 VICKSBURG STREET STREET, DELTONA, FL 32725For SaleMLS ID #O6447603, Ileana Fajardo, MEP REALTY INVESTMENTS LLC. Stellar MLS
- $325,0003 bd2 ba1.7k sqft1912 SAXON BOULEVARD, DELTONA, FL 32725For SaleMLS ID #O6431926, Pamela Brady, LPT REALTY, LLC. Stellar MLS
- $354,7773 bd2 ba1.7k sqft2020 ALDORO TERRACE, DELTONA, FL 32725For SaleMLS ID #V4951821, "Pete" Catalano, DASH REAL ESTATE COMPANY. Stellar MLS
- $329,0003 bd2 ba1.6k sqft1272 S SEAGATE DRIVE, DELTONA, FL 32725For SaleMLS ID #NS1088838, Holly Diaz, EXIT REAL ESTATE PROPERTY SOL. Stellar MLS
- $395,0003 bd2 ba1.2k sqft821 VERCELLI STREET, DELTONA, FL 32725For SaleMLS ID #V4952225, Sheila Campbell, DELTONA LAKES REALTY INC. Stellar MLS
- $333,9903 bd2 ba1.6k sqft1403 BRAYTON CIRCLE, DELTONA, FL 32725For SaleMLS ID #O6440993, Jacob Rodriguez, LPT REALTY, LLC. Stellar MLS
- $353,0003 bd2 ba1.6k sqft436 KETTERING ROAD, DELTONA, FL 32725For SaleMLS ID #O6453974, Sandi McCutcheon, COLDWELL BANKER REALTY. Stellar MLS
