Sophisticated 3-story new construction home in a gated community with easy access to the Energy Corridor, Memorial City, Post Oak, Downtown Houston, and I-10. This open-concept layout features spacious living and dining areas, a second-floor balcony, and a convenient half bathroom for guests. The chef’s kitchen offers Quartz countertops, soft-close cabinetry, under-cabinet lighting, and a gas cooktop, plus wine fridge. The third-floor primary suite includes a spa-style bathroom with dual vanities, soaking tub, frameless glass shower, and two walk-in closets. A first-floor bedroom with en-suite bath adds flexibility. Enjoy a private side yard with covered patio for outdoor living. Additional features include epoxy garage flooring, insulated windows, and a high-performance HVAC system (13+ SEER) for energy efficiency. Conveniently located in Spring Branch near grocery stores, shopping, dining, and parks.
Pending
$415,000
1913 Hoskins Dr #E, Houston, TX 77080
3beds
2,255sqft
:
Get pre-qualified$3,514/mo
Single Family Residence
Built in 2025
1,751 Square Feet Lot
$408,300 Zestimate®
$184/sqft
$79/mo HOA
What's special
Second-floor balconyInsulated windowsQuartz countertopsWine fridgeSoaking tubEpoxy garage flooringTwo walk-in closets
- 117 days |
- 5 |
- 0 |
Zillow last checked:
Listing updated:
Listed by:
Cholpon Bektashova TREC #0739023 832-696-1841,
Blanton Properties
Source: HAR,MLS#: 45588632
Facts & features
Interior
Bedrooms & bathrooms
- Bedrooms: 3
- Bathrooms: 4
- Full bathrooms: 3
- 1/2 bathrooms: 1
Rooms
- Room types: Family Room, Utility Room
Primary bathroom
- Features: Full Secondary Bathroom Down, Primary Bath: Double Sinks, Primary Bath: Tub/Shower Combo, Secondary Bath(s): Soaking Tub
Kitchen
- Features: Kitchen open to Family Room, Pantry, Soft Closing Cabinets, Soft Closing Drawers, Walk-in Pantry
Heating
- Natural Gas
Cooling
- Electric
Appliances
- Included: Disposal, Gas Oven, Microwave, Gas Range, Dishwasher
Features
- 1 Bedroom Down - Not Primary BR, 2 Bedrooms Up, En-Suite Bath, Primary Bed - 3rd Floor, Walk-In Closet(s)
Interior area
- Total structure area: 2,255
- Total interior livable area: 2,255 sqft
Video & virtual tour
Property
Parking
- Total spaces: 2
- Parking features: Attached
- Attached garage spaces: 2
Features
- Stories: 3
Lot
- Size: 1,751 Square Feet
- Features: Other, 0 Up To 1/4 Acre
Details
- Parcel number: 0751250170008
Construction
Type & style
- Home type: SingleFamily
- Architectural style: Traditional
- Property subtype: Single Family Residence
Materials
- Synthetic Stucco
- Foundation: Slab
- Roof: Composition
Condition
- New construction: Yes
- Year built: 2025
Details
- Builder name: Flovel Holdings LLC
Utilities & green energy
- Sewer: Public Sewer
- Water: Public
Community & HOA
Community
- Subdivision: Neuen Manor 19th Prcl
HOA
- HOA fee: $950 annually
Location
- Region: Houston
Financial & listing details
- Price per square foot: $184/sqft
- Annual tax amount: $7,723
- Date on market: 4/4/2026
- Listing terms: Cash,Conventional,FHA,VA Loan
Estimated market value
$408,300
$388,000 - $429,000
$3,261/mo
Price history
| Date | Event | Price |
|---|---|---|
| 6/18/2026 | Pending sale | $415,000$184/sqft |
Source:  HAR #45588632 Report a problem HAR #45588632 Report a problem | ||
| 4/4/2026 | Listed for sale | $415,000-16.2%$184/sqft |
Source: HAR #45588632 Report a problem | ||
| 9/1/2024 | Listing removed | $495,000$220/sqft |
Source: HAR #799705 Report a problem | ||
| 5/11/2024 | Listed for sale | $495,000$220/sqft |
Source: HAR #799705 Report a problem | ||
Public tax history
Tax history is unavailable.
Monthly payment
Est. payment
Payment breakdown
Explore the cost of this home by adjusting the details. Changes won't be saved.Climate risks
Neighborhood: Spring Branch Central
Nearby schools
GreatSchools rating
- 2/10Buffalo Creek Elementary SchoolGrades: PK-5Distance: 0.8 mi
- 3/10Spring Woods Middle SchoolGrades: 6-8Distance: 0.6 mi
- 3/10Spring Woods High SchoolGrades: 9-12Distance: 1.5 mi
Schools provided by the listing agent
- Elementary: Buffalo Creek Elementary School
- Middle: Spring Woods Middle School
- High: Spring Woods High School
Source: HAR. This data may not be complete. We recommend contacting the local school district to confirm school assignments for this home.
- $420,0003 bd4 ba2.2k sqft1913 Hoskins Dr #J, Houston, TX 77080For Sale

- $391,5003 bd3 ba2.2k sqft1913 Hoskins Dr #I, Houston, TX 77080Off Market
- $3,3503 bd4 ba2.2k sqft1913 Hoskins Dr #H, Houston, TX 77080For Rent
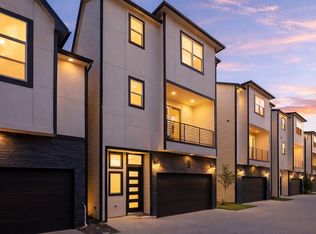
- $473,2003 bd3 ba3k sqft1913 Hoskins Dr #G, Houston, TX 77080Off Market
- $399,7003 bd3 ba2.2k sqft1913 Hoskins Dr #D, Houston, TX 77080Off Market
- $347,9003 bd2 ba1.2k sqft1913 Hoskins Dr, Houston, TX 77080Off Market
- $413,8003 bd3 ba2.2k sqft1913 Hoskins Dr #L, Houston, TX 77080Off Market
- $415,5003 bd3 ba2.2k sqft1913 Hoskins Dr #K, Houston, TX 77080Off Market
A local agent can set up tours, give advice and negotiate with sellers.
Similar homes
- $429,9003 bd4 ba1.9k sqft1941 Knoll Square Dr, Houston, TX 77080New Construction
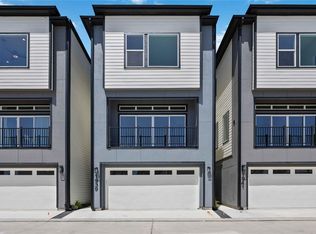 MLS ID #19797973, Nancy Ramos, eXp Realty LLC. HAR
 - $429,9003 bd4 ba1.9k sqft1935 Knoll Square Dr, Houston, TX 77080New ConstructionMLS ID #48401599, Nancy Ramos, eXp Realty LLC. HAR
- $389,0003 bd3 ba1.5k sqft2131 Blalock Rd #G, Houston, TX 77080New Construction
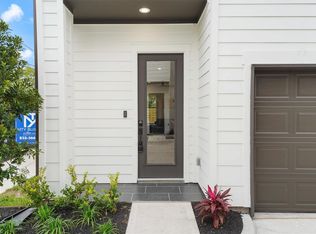 MLS ID #20132336, Alex Rezende, AroundTown Properties Inc. HAR
 - $389,0003 bd3 ba1.5k sqft2131 Blalock Rd #D, Houston, TX 77080New Construction
 MLS ID #10984111, Alex Rezende, AroundTown Properties Inc. HAR
 - $339,0003 bd4 ba1.8k sqft1938 Laverne St, Houston, TX 77080New ConstructionMLS ID #63742687, Tracy Gremillion, Keller Williams Signature. HAR
- $404,9003 bd3 ba1.9k sqft8419 Pech Landing Dr, Houston, TX 77055New ConstructionMLS ID #28854055, Brian Nguyen, Truss Real Estate | SERHANT.. HAR
- $420,0003 bd4 ba2.2k sqft316 Walthall Dr #A, Houston, TX 77022New ConstructionMLS ID #11660050, Tory Ramirez, Corcoran Prestige Realty. HAR
- $429,9003 bd4 ba2.4k sqft1254 N Post Oak Rd #A, Houston, TX 77055For SaleMLS ID #58785717, Margo Rasch, District Properties. HAR
- $389,9903 bd4 ba2k sqft4708 Moving Meadows Dr, Houston, TX 77018New ConstructionMLS ID #17131620, Christopher Phan, Truss Real Estate | SERHANT.. HAR
- $429,9003 bd4 ba2.3k sqft2206 Lou Ellen Ln #C, Houston, TX 77018For SaleMLS ID #85639354, Jimmy Franklin, eXp Realty LLC. HAR
- $419,0003 bd4 ba2.2k sqft724 E 33rd St, Houston, TX 77022For SaleMLS ID #82332383, David Outlaw, Real Broker, LLC. HAR
- $389,9003 bd4 ba1.7k sqft7809 Amelia Rd #B, Houston, TX 77055New ConstructionMLS ID #30024433, Patrick Burbridge, SERHANT.. HAR
- $357,7003 bd3 ba1.9k sqft1834 W Tidwell Rd, Houston, TX 77091New ConstructionMLS ID #29541233, Michael Afshari, OakHouse Real Estate. HAR
- $404,9003 bd4 ba2k sqft4710 Moving Meadows Dr, Houston, TX 77018New ConstructionMLS ID #27228080, Christopher Phan, Truss Real Estate | SERHANT.. HAR
- $379,9003 bd4 ba1.7k sqft7803 Amelia Rd #B, Houston, TX 77055New ConstructionMLS ID #92595522, Patrick Burbridge, SERHANT.. HAR
- $369,7003 bd3 ba1.6k sqft1922 Luna Woods Ln, Houston, TX 77055New ConstructionMLS ID #83172906, Michael Afshari, OakHouse Real Estate. HAR
- $364,9003 bd4 ba1.8k sqft714 W Donovan St #A, Houston, TX 77091For SaleMLS ID #91416071, Bao Ly, Camelot Realty Group. HAR
- $367,7003 bd3 ba1.6k sqft1914 Luna Woods Ln, Houston, TX 77055New ConstructionMLS ID #74585153, Michael Afshari, OakHouse Real Estate. HAR
- $373,9993 bd3 ba1.8k sqft306 W Donovan St, Houston, TX 77091For SaleMLS ID #65773436, Stephanie Miles, NB Elite Realty. HAR
- $367,7003 bd3 ba1.6k sqft1918 Luna Woods Ln, Houston, TX 77055New ConstructionMLS ID #95080327, Michael Afshari, OakHouse Real Estate. HAR
