Welcome to this beautifully appointed three-story home in a gated Spring Branch community, offering quick access to I-10, Memorial City, CityCentre, the Energy Corridor, Downtown Houston, and The Galleria. The open-concept design features spacious living and dining areas, a private second-floor balcony, and a chef-inspired kitchen with Quartz countertops, soft-close cabinetry, under-cabinet lighting, a gas cooktop, stainless steel appliances, and a built-in wine fridge. The luxurious primary suite boasts a spa-like bath with dual vanities, a soaking tub, a frameless glass shower, and two walk-in closets. A first-floor bedroom with an en-suite bath is ideal for guests or a home office. Enjoy a private fenced side yard with a covered patio, epoxy-coated garage flooring, a 250V EV charging outlet, insulated windows, and a high-efficiency 13+ SEER HVAC system. Conveniently located near shopping, dining, and parks, this move-in-ready home offers luxury and an exceptional location.
For sale
$420,000
1913 Hoskins Dr #J, Houston, TX 77080
3beds
2,255sqft
:
Get pre-qualified$3,582/mo
Single Family Residence
Built in 2024
1,751 Square Feet Lot
$419,500 Zestimate®
$186/sqft
$79/mo HOA
What's special
Private second-floor balconyStainless steel appliancesPrivate fenced side yardBuilt-in wine fridgeInsulated windowsQuartz countertopsCovered patio
- 4 days |
- 43 |
- 4 |
Likely to sell faster than
Zillow last checked:
Listing updated:
Listed by:
Linda Anumele TREC #0755631 281-644-9451,
World Wide Realty,LLC
Source: HAR,MLS#: 80158177
Facts & features
Interior
Bedrooms & bathrooms
- Bedrooms: 3
- Bathrooms: 4
- Full bathrooms: 3
- 1/2 bathrooms: 1
Primary bedroom
- Level: Third
- Area: 208
- Dimensions: 13x16
Bedroom
- Level: Third
- Area: 132
- Dimensions: 11X12
Bedroom
- Level: First
- Area: 132
- Dimensions: 11X12
Living room
- Level: Second
- Area: 391
- Dimensions: 23x17
Utility room
- Level: Third
Heating
- Natural Gas
Cooling
- Electric
Appliances
- Included: Disposal, Microwave, Dishwasher
Features
- 1 Bedroom Down - Not Primary BR, Primary Bed - 3rd Floor, Walk-In Closet(s)
- Number of fireplaces: 1
Interior area
- Total structure area: 2,255
- Total interior livable area: 2,255 sqft
Property
Parking
- Total spaces: 2
- Parking features: Attached
- Attached garage spaces: 2
Features
- Stories: 2
Lot
- Size: 1,751 Square Feet
- Features: Subdivided, 0 Up To 1/4 Acre
Details
- Parcel number: 0751250170003
Construction
Type & style
- Home type: SingleFamily
- Architectural style: Contemporary
- Property subtype: Single Family Residence
Materials
- Stone, Stucco, Vinyl Siding
- Foundation: Block & Beam, Slab
- Roof: Composition
Condition
- New construction: No
- Year built: 2024
Utilities & green energy
- Sewer: Public Sewer
- Water: Water District
Community & HOA
Community
- Subdivision: Neuen Manor 19th Prcl
HOA
- HOA fee: $950 annually
Location
- Region: Houston
Financial & listing details
- Price per square foot: $186/sqft
- Tax assessed value: $445,561
- Annual tax amount: $10,120
- Date on market: 7/28/2026
Estimated market value
$419,500
$399,000 - $440,000
$3,205/mo
Price history
| Date | Event | Price |
|---|---|---|
| 7/28/2026 | Listed for sale | $420,000-15.8%$186/sqft |
Source:  HAR #80158177 Report a problem HAR #80158177 Report a problem | ||
| 7/24/2026 | Listed for rent | $3,200$1/sqft |
Source:  HAR #26119350 Report a problem HAR #26119350 Report a problem | ||
| 10/4/2024 | Listing removed | $499,000$221/sqft |
Source: HAR #46367340 Report a problem | ||
| 8/19/2024 | Listed for sale | $499,000$221/sqft |
Source: HAR #46367340 Report a problem | ||
| 8/16/2024 | Listing removed | -- |
Source: HAR #17424415 Report a problem | ||
| 5/11/2024 | Listed for sale | $499,000$221/sqft |
Source: HAR #17424415 Report a problem | ||
Public tax history
| Year | Property taxes | Tax assessment |
|---|---|---|
| 2025 | $5,116 +49.8% | $445,561 +47.1% |
| 2024 | $3,416 +189.5% | $302,873 +170.6% |
| 2023 | $1,180 +76.6% | $111,911 +79.1% |
| 2022 | $668 | $62,475 |
Find assessor info on the county website
Monthly payment
Est. payment
Payment breakdown
Explore the cost of this home by adjusting the details. Changes won't be saved.Climate risks
Neighborhood: Spring Branch Central
Nearby schools
GreatSchools rating
- 2/10Buffalo Creek Elementary SchoolGrades: PK-5Distance: 0.8 mi
- 3/10Spring Woods Middle SchoolGrades: 6-8Distance: 0.6 mi
- 3/10Spring Woods High SchoolGrades: 9-12Distance: 1.5 mi
Schools provided by the listing agent
- Elementary: Buffalo Creek Elementary School
- Middle: Spring Woods Middle School
- High: Spring Woods High School
Source: HAR. This data may not be complete. We recommend contacting the local school district to confirm school assignments for this home.
- $394,0003 bd3 ba2.2k sqft1913 Hoskins Dr #I, Houston, TX 77080Off Market
- $3,3503 bd4 ba2.2k sqft1913 Hoskins Dr #H, Houston, TX 77080For Rent
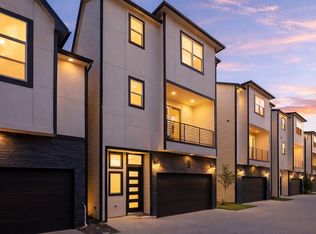
- $473,2003 bd3 ba3k sqft1913 Hoskins Dr #G, Houston, TX 77080Off Market
- $399,7003 bd3 ba2.2k sqft1913 Hoskins Dr #D, Houston, TX 77080Off Market
- $415,0003 bd4 ba2.2k sqft1913 Hoskins Dr #E, Houston, TX 77080Pending
- $347,9003 bd2 ba1.2k sqft1913 Hoskins Dr, Houston, TX 77080Off Market
- $416,2003 bd3 ba2.2k sqft1913 Hoskins Dr #L, Houston, TX 77080Off Market
- $418,4003 bd3 ba2.2k sqft1913 Hoskins Dr #K, Houston, TX 77080Off Market
A local agent can set up tours, give advice and negotiate with sellers.
Similar homes
- $375,0003 bd3 ba1.7k sqft9024 Wellspring Dr, Houston, TX 77080For Sale
 MLS ID #88626147, Stelle Soto, Nextgen Real Estate Properties. HAR
 - $430,0003 bd4 ba1.8k sqft2204 Hoskins Dr, Houston, TX 77080For Sale
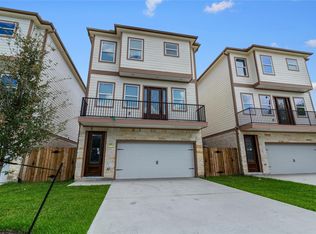 MLS ID #57037656, Joaquin Santamaria, JOSA Realty LLC. HAR
 - $430,0003 bd4 ba1.8k sqft2206 Hoskins Dr, Houston, TX 77080For Sale
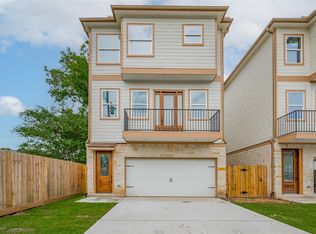 MLS ID #16644991, Joaquin Santamaria, JOSA Realty LLC. HAR
 - $429,9003 bd4 ba1.9k sqft1941 Knoll Square Dr, Houston, TX 77080New Construction
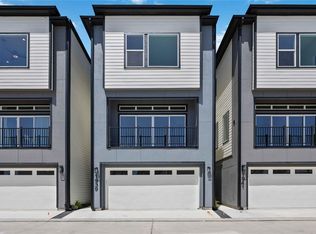 MLS ID #19797973, Nancy Ramos, eXp Realty LLC. HAR
 - $429,9003 bd4 ba1.9k sqft1935 Knoll Square Dr, Houston, TX 77080New ConstructionMLS ID #48401599, Nancy Ramos, eXp Realty LLC. HAR
- $339,0003 bd3 ba1.8k sqft1928 Laverne St, Houston, TX 77080New ConstructionMLS ID #2987656, Rachel Stevens, Martha Turner Sotheby's International Realty. HAR
- $--3 bd3 ba1.9k sqft3123 Paul Quinn St, Houston, TX 77091AuctionAuction.com 2
- $459,9903 bd3 ba2.1k sqft8917 Grovner Pl, Houston, TX 77055New ConstructionMLS ID #83903966, Cameron Galatas, eXp Realty LLC. HAR
- $479,9903 bd3 ba2.1k sqft8933 Grovner Pl, Houston, TX 77055New ConstructionMLS ID #17870832, Cameron Galatas, eXp Realty LLC. HAR
- $469,9903 bd3 ba2.1k sqft8925 Grovner Pl, Houston, TX 77055New ConstructionMLS ID #19977004, Cameron Galatas, eXp Realty LLC. HAR
- $419,9003 bd3 ba2k sqft1602 Westside Gardens Ln, Houston, TX 77055For SaleMLS ID #41628476, Margo Rasch, District Properties. HAR
- $485,0003 bd3 ba2.4k sqft1422 W 34th 1/2 St, Houston, TX 77018New ConstructionMLS ID #26657098, Ann Tran, Ann D. Tran, Broker. HAR
- $435,0003 bd3 ba2.1k sqft1425 E 31st St, Houston, TX 77022New ConstructionMLS ID #59789818, Tanya Bailey, Houston Borne Realty Group. HAR
- $395,0003 bd3 ba2.1k sqft3211 Royal Oaks Hollow Ln, Houston, TX 77040New ConstructionMLS ID #96838872, Jimmy Franklin, eXp Realty LLC. HAR
- $400,0003 bd3 ba2k sqft12037 Royal Oaks Run Dr, Houston, TX 77082New ConstructionMLS ID #25318528, Jimmy Franklin, eXp Realty LLC. HAR
- $355,0003 bd4 ba1.9k sqft841 Rachel St #C, Houston, TX 77091New ConstructionMLS ID #62578238, Thai Klam, Compass RE Texas, LLC - Houston. HAR
- $380,0003 bd4 ba2k sqft6017 Beall St, Houston, TX 77091For SaleMLS ID #50357704, Thai Klam, Compass RE Texas, LLC - Houston. HAR
- $374,9003 bd3 ba1.9k sqft4923 Golden Forest Dr, Houston, TX 77091New ConstructionMLS ID #83786286, Amjad Mushtaq, Fast Homes. HAR
- $419,9993 bd3 ba2.3k sqft3411 McGowen St, Houston, TX 77004New ConstructionMLS ID #7379519, Nef Harmouche, Harra. HAR
- $370,0003 bd3 ba1.9k sqft723 E 37th St, Houston, TX 77022For SaleMLS ID #22529474, Jay Kavathia, Momin Properties LLC. HAR
