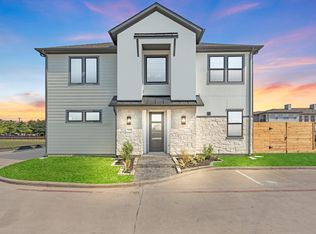
Lock & leave luxury in this beautifully designed, gated community home! The open-concept first floor is perfect for entertaining, featuring an oversized family room with a wall of windows, stylish finishes, and a chef-worthy kitchen with stainless steel appliances, convection oven, pendant lighting, and an oversized island. Upstairs, all 3 bedrooms offer privacy, including a spacious primary suite with abundant natural light, double vanity, designer tub, and oversized frameless glass shower. Two secondary bedrooms, a full bath, and a conveniently located laundry room complete the second floor. Enjoy evenings in the backyard—your perfect retreat at the end of the day! Centrally located minutes from major freeways, shopping, dining, and more, this home is a must-see.
New construction
$400,000
12037 Royal Oaks Run Dr, Houston, TX 77082
3beds
2,066sqft
:
Get pre-qualified$3,421/mo
Single Family Residence
Built in 2021
3,236 Square Feet Lot
$391,200 Zestimate®
$194/sqft
$200/mo HOA
What's special
Wall of windowsAbundant natural lightStainless steel appliancesOversized family roomPendant lightingOpen-concept first floorOversized island
- 383 days |
- 189 |
- 16 |
Zillow last checked:
Listing updated:
Listed by:
Jimmy Franklin TREC #0317553 281-949-6362,
eXp Realty LLC
Source: HAR,MLS#: 25318528
Facts & features
Interior
Bedrooms & bathrooms
- Bedrooms: 3
- Bathrooms: 3
- Full bathrooms: 2
- 1/2 bathrooms: 1
Rooms
- Room types: Family Room, Utility Room
Primary bathroom
- Features: Half Bath, Primary Bath: Double Sinks, Primary Bath: Separate Shower
Kitchen
- Features: Kitchen Island, Pantry, Walk-in Pantry
Heating
- Natural Gas
Cooling
- Ceiling Fan(s), Electric
Appliances
- Included: ENERGY STAR Qualified Appliances, Disposal, Freestanding Oven, Microwave, Free-Standing Range, Gas Cooktop, Dishwasher
- Laundry: Electric Dryer Hookup, Gas Dryer Hookup, Washer Hookup
Features
- High Ceilings, Prewired for Alarm System, All Bedrooms Up, Primary Bed - 2nd Floor, Walk-In Closet(s)
- Flooring: Carpet, Tile, Vinyl
- Windows: Insulated/Low-E windows
Interior area
- Total structure area: 2,066
- Total interior livable area: 2,066 sqft
Property
Parking
- Total spaces: 2
- Parking features: Attached
- Attached garage spaces: 2
Features
- Stories: 2
- Patio & porch: Patio/Deck
- Exterior features: Back Green Space, Sprinkler System
- Fencing: Back Yard
Lot
- Size: 3,236 Square Feet
- Features: Subdivided, 0 Up To 1/4 Acre
Details
- Parcel number: 1397970020045
Construction
Type & style
- Home type: SingleFamily
- Architectural style: Traditional
- Property subtype: Single Family Residence
Materials
- Batts Insulation, Cement Siding, Stone, Stucco
- Foundation: Slab
- Roof: Composition
Condition
- New construction: Yes
- Year built: 2021
Details
- Builder name: Empire Communities
Utilities & green energy
- Sewer: Public Sewer
- Water: Public
Green energy
- Green verification: Environments for Living
- Energy efficient items: Attic Vents, Thermostat, Lighting, HVAC>13 SEER
Community & HOA
Community
- Security: Prewired for Alarm System
- Subdivision: Royal Oaks Landing
HOA
- Has HOA: Yes
- Amenities included: Clubhouse, Pool
- HOA fee: $2,400 annually
Location
- Region: Houston
Financial & listing details
- Price per square foot: $194/sqft
- Tax assessed value: $110,464
- Annual tax amount: $1,474
- Date on market: 7/14/2025
- Listing terms: Cash,Conventional,FHA,Owner Will Carry,VA Loan
- Road surface type: Concrete, Gutters
Estimated market value
$391,200
$372,000 - $411,000
$2,648/mo
Price history
| Date | Event | Price |
|---|---|---|
| 3/18/2026 | Price change | $400,000-5.9%$194/sqft |
Source:  HAR #25318528 Report a problem HAR #25318528 Report a problem | ||
| 2/20/2026 | Price change | $425,000-5.6%$206/sqft |
Source: HAR #25318528 Report a problem | ||
| 10/23/2025 | Price change | $450,000-4.3%$218/sqft |
Source: HAR #25318528 Report a problem | ||
| 9/17/2025 | Price change | $470,000-3.1%$227/sqft |
Source: HAR #25318528 Report a problem | ||
| 8/27/2025 | Price change | $485,000-3%$235/sqft |
Source: HAR #25318528 Report a problem | ||
| 8/14/2025 | Price change | $500,000-2.9%$242/sqft |
Source: HAR #25318528 Report a problem | ||
| 7/14/2025 | Listed for sale | $515,000$249/sqft |
Source: HAR #25318528 Report a problem | ||
Public tax history
| Year | Property taxes | Tax assessment |
|---|---|---|
| 2025 | $1,187 +49.4% | $110,464 +70.2% |
| 2024 | $794 +18.3% | $64,900 +10.8% |
| 2023 | $672 -11.2% | $58,571 -9.8% |
| 2022 | $756 | $64,900 -11.1% |
| 2021 | -- | $72,965 +40.4% |
| 2020 | $658 +180.8% | $51,982 +185% |
| 2019 | $234 | $18,242 |
Find assessor info on the county website
Monthly payment
Est. payment
Payment breakdown
Explore the cost of this home by adjusting the details. Changes won't be saved.Climate risks
Neighborhood: Westchase
Nearby schools
GreatSchools rating
- 3/10Outley Elementary SchoolGrades: PK-4Distance: 0.4 mi
- 4/10O'Donnell Middle SchoolGrades: 7-8Distance: 2.7 mi
- 9/10Alief Early College High SchoolGrades: 9-12Distance: 1.2 mi
Schools provided by the listing agent
- Elementary: Outley Elementary School
- Middle: O'donnell Middle School
- High: Aisd Draw
Source: HAR. This data may not be complete. We recommend contacting the local school district to confirm school assignments for this home.
- $--4 bd3 ba2.3k sqft12042 Royal Oaks Banner Way, Houston, TX 77082Sold
- $93,276-- bd-- ba-- sqft13939 Royal Oaks Banner Way, Houston, TX 77082Off Market
- $452,0005 bd3 ba2.2k sqft12038 Royal Oaks Banner Way, Houston, TX 77082Off Market
- $446,3003 bd3 ba2.1k sqft12035 Royal Oaks Banner Way, Houston, TX 77082Off Market

- $423,8003 bd3 ba2k sqft12037 Royal Oaks Banner Way, Houston, TX 77082Off Market
- $537,0004 bd3 ba2.6k sqft3222 Royal Oaks Hollow Ln, Houston, TX 77082Off Market
- $634,7004 bd3 ba3.5k sqft12006 Royal Oaks Banner Way, Houston, TX 77082Off Market
- $405,4003 bd3 ba2.1k sqft12016 Royal Oaks Banner Way, Houston, TX 77082Off Market
A local agent can set up tours, give advice and negotiate with sellers.
Similar homes
- $395,0003 bd3 ba2.1k sqft3220 Royal Oaks Hollow Ln, Houston, TX 77082New Construction
 MLS ID #11906448, Jimmy Franklin, eXp Realty LLC. HAR
 - $395,0003 bd3 ba2.1k sqft3211 Royal Oaks Hollow Ln, Houston, TX 77040New Construction
 MLS ID #96838872, Jimmy Franklin, eXp Realty LLC. HAR
 - $375,0003 bd3 ba1.7k sqft9024 Wellspring Dr, Houston, TX 77080For Sale
 MLS ID #88626147, Stelle Soto, Nextgen Real Estate Properties. HAR
 - $339,0003 bd3 ba1.8k sqft1928 Laverne St, Houston, TX 77080New Construction
 MLS ID #2987656, Rachel Stevens, Martha Turner Sotheby's International Realty. HAR
 - $434,9003 bd4 ba2.3k sqft2204 Lou Ellen Ln #C, Houston, TX 77018For SaleMLS ID #74973495, Brian Brookins, Boulevard Realty. HAR
- $429,9003 bd4 ba2.3k sqft2206 Lou Ellen Ln #C, Houston, TX 77018For SaleMLS ID #85639354, Jimmy Franklin, eXp Realty LLC. HAR
- $439,9003 bd4 ba2.2k sqft4608 Coke St, Houston, TX 77020For SaleMLS ID #50234266, Cesar Martinez, BlueRoof Real Estate. HAR
- $339,0003 bd4 ba1.8k sqft1938 Laverne St, Houston, TX 77080New ConstructionMLS ID #63742687, Tracy Gremillion, Keller Williams Signature. HAR
- $459,0004 bd4 ba2.9k sqft6809 Troya Ln, Houston, TX 77092For SaleMLS ID #87536262, Jacquelyn Webb, Doug English Properties. HAR
- $364,9003 bd4 ba1.8k sqft714 W Donovan St #A, Houston, TX 77091For SaleMLS ID #91416071, Bao Ly, Camelot Realty Group. HAR
- $508,1653 bd4 ba2.2k sqft9207 Fort George St, Houston, TX 77063New ConstructionMLS ID #81773619, Ashwin Kewalramani, New Age. HAR
- $354,9003 bd3 ba1.5k sqft3907 Willowbend Point Dr, Houston, TX 77025New ConstructionMLS ID #81216728, Gustavo A Miquilarena, Happen Houston. HAR
- $349,9003 bd3 ba1.5k sqft3905 Willowbend Point Dr, Houston, TX 77025New ConstructionMLS ID #62909357, Gustavo A Miquilarena, Happen Houston. HAR
- $370,0003 bd3 ba1.9k sqft727 E 37th St, Houston, TX 77022For SaleMLS ID #42637310, Jay Kavathia, Momin Properties LLC. HAR
- $370,0003 bd3 ba1.9k sqft723 E 37th St, Houston, TX 77022For SaleMLS ID #22529474, Jay Kavathia, Momin Properties LLC. HAR
- $370,0003 bd3 ba1.9k sqft725 E 37th St, Houston, TX 77022For SaleMLS ID #92200691, Jay Kavathia, Momin Properties LLC. HAR
- $313,7803 bd4 ba1.6k sqft6702 Metro Blvd #9, Houston, TX 77083New ConstructionMLS ID #27604814, Trang Le, LPT Realty, LLC. HAR
- $439,9003 bd4 ba2.5k sqft1928 Purswell Rd, Houston, TX 77055New ConstructionMLS ID #66669402, Deborah Bly, eXp Realty, LLC. HAR
- $419,9993 bd3 ba2.3k sqft3411 McGowen St, Houston, TX 77004New ConstructionMLS ID #7379519, Nef Harmouche, Harra. HAR
- $435,0003 bd3 ba2.1k sqft1425 E 31st St, Houston, TX 77022New ConstructionMLS ID #59789818, Tanya Bailey, Houston Borne Realty Group. HAR
