Striking modern two-story home welcomes you with a private courtyard entrance that creates an unforgettable first impression. Clean architectural lines, expansive windows, and sophisticated detailing combine to deliver timeless curb appeal with contemporary elegance. The dramatic foyer showcases a sweeping curved staircase. Soaring ceilings and walls of glass fill the home with natural light, while high-end finishes, designer lighting, and carefully selected materials elevate every room with refined style. With five spacious bedrooms, this thoughtfully design floor plan provides exceptional comfort and flexibility. Three bedrooms located on the first floor, including the luxurious primary suite and additional guest accommodations. The primary retreat is designed to feel like a spa, complete with a spacious bedroom, elegant bath, three separate vanities, and partitioned for two walk in closet.
Pending
$847,137
19130 Apple Fritter, Manvel, TX 77578
5beds
4,264sqft
Single Family Residence
Built in 2026
9,448 Square Feet Lot
$-- Zestimate®
$199/sqft
$92/mo HOA
What's special
- 104 days |
- 10 |
- 0 |
Zillow last checked:
Listing updated:
Listed by:
Jared Turner 713-909-3040,
Coventry Homes
Source: HAR,MLS#: 39895843
Facts & features
Interior
Bedrooms & bathrooms
- Bedrooms: 5
- Bathrooms: 5
- Full bathrooms: 4
- 1/2 bathrooms: 1
Rooms
- Room types: Family Room, Guest Suite, Utility Room
Primary bedroom
- Level: First
- Area: 299.2
- Dimensions: 17.6x17
Bedroom
- Level: First
- Area: 165
- Dimensions: 15x11
Bedroom
- Level: Second
- Area: 143
- Dimensions: 13x11
Bedroom
- Level: First
- Area: 165
- Dimensions: 15x11
Bedroom
- Level: Second
- Area: 143
- Dimensions: 13x11
Heating
- Natural Gas
Cooling
- Electric
Appliances
- Included: Disposal, Electric Oven, Microwave, Gas Cooktop, Dishwasher
- Laundry: Electric Dryer Hookup, Gas Dryer Hookup, Washer Hookup
Features
- High Ceilings, Prewired for Alarm System, 2 Bedrooms Up, En-Suite Bath, Primary Bed - 1st Floor, Walk-In Closet(s)
- Flooring: Carpet, Tile, Vinyl
- Has fireplace: No
Interior area
- Total structure area: 4,264
- Total interior livable area: 4,264 sqft
Property
Parking
- Total spaces: 3
- Parking features: Attached, Oversized, Tandem
- Attached garage spaces: 3
Features
- Stories: 2
- Patio & porch: Patio/Deck, Porch
- Exterior features: Sprinkler System
Lot
- Size: 9,448 Square Feet
- Features: Back Yard, Subdivided, 0 Up To 1/4 Acre
Details
- Parcel number: 81198002017
Construction
Type & style
- Home type: SingleFamily
- Architectural style: Traditional
- Property subtype: Single Family Residence
Materials
- Brick, Stone
- Foundation: Slab
- Roof: Composition
Condition
- New construction: Yes
- Year built: 2026
Details
- Builder name: Coventry Homes
Utilities & green energy
- Sewer: Public Sewer
- Water: Public, Water District
Green energy
- Green verification: ENERGY STAR Certified Homes, Environments for Living, HERS Index Score
- Energy efficient items: Other Energy Features
Community & HOA
Community
- Features: Subdivision Tennis Court
- Security: Prewired for Alarm System
- Subdivision: Valencia
HOA
- Has HOA: Yes
- HOA fee: $1,100 annually
Location
- Region: Manvel
Financial & listing details
- Price per square foot: $199/sqft
- Date on market: 5/11/2026
- Listing terms: Cash,Conventional,FHA,VA Loan
- Road surface type: Concrete
Estimated market value
Not available
Estimated sales range
Not available
$4,479/mo
Price history
| Date | Event | Price |
|---|---|---|
| 5/11/2026 | Pending sale | $847,137$199/sqft |
Source:  HAR #39895843 Report a problem HAR #39895843 Report a problem | ||
Public tax history
Tax history is unavailable.
Monthly payment
Est. payment
Payment breakdown
Explore the cost of this home by adjusting the details. Changes won't be saved.Climate risks
Neighborhood: 77578
Nearby schools
GreatSchools rating
- 7/10Barbara Bennett Elementary SchoolGrades: PK-5Distance: 2.5 mi
- 7/10Manvel Junior High SchoolGrades: 6-8Distance: 0.8 mi
- 7/10Manvel High SchoolGrades: 9-12Distance: 1 mi
Schools provided by the listing agent
- Elementary: Bennett Elementary (Alvin)
- Middle: Manvel Junior High School
- High: Manvel High School
Source: HAR. This data may not be complete. We recommend contacting the local school district to confirm school assignments for this home.
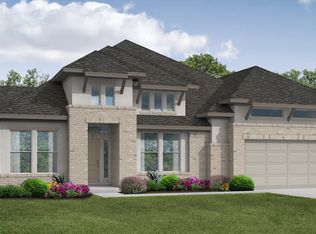
- $622,5004 bd4 ba3.6k sqft19135 Apple Fritter Dr, Manvel, TX 77578Off Market
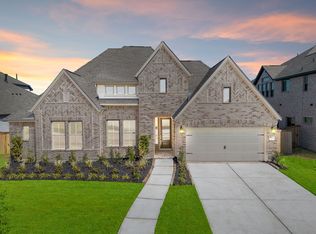
- $572,7004 bd4 ba3.4k sqft19127 Apple Fritter Dr, Manvel, TX 77578Off Market
- $687,6005 bd5 ba4k sqft19123 Apple Fritter Dr, Manvel, TX 77578Off Market

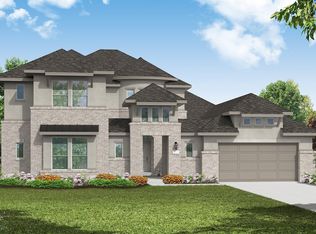
- $745,7005 bd5 ba4.5k sqft19131 Apple Fritter Dr, Manvel, TX 77578Off Market
- $924,9905 bd5 ba4.5k sqft19146 Apple Fritter, Manvel, TX 77578New Construction
- $616,9005 bd5 ba4k sqft19119 Apple Fritter Dr, Manvel, TX 77578Off Market
- $924,9905 bd5 ba4.5k sqft19146 Apple Fritter Dr, Manvel, TX 77578New Construction
- $1,028,8595 bd6 ba5.1k sqft19143 Apple Fritter Dr, Manvel, TX 77578Pending
A local agent can set up tours, give advice and negotiate with sellers.
Similar homes
- $709,9905 bd5 ba4.2k sqft6418 Seville St, Manvel, TX 77578New Construction
 MLS ID #64745760, Jared Turner, Coventry Homes. HAR
 - $677,1734 bd4 ba3k sqft6415 Seville St, Manvel, TX 77578New Construction
 MLS ID #10609941, Jared Turner, Coventry Homes. HAR
 - $769,9905 bd6 ba4k sqft6322 Galway Ct, Manvel, TX 77578New Construction
 HAR
HAR - from $693,9004 bd5 ba3.9k sqft3978W Plan, Valencia 60', Manvel, TX 77578New Construction
 Perry Homes
 - $624,9004 bd4 ba2.9k sqft18703 Pear Slice Dr, Manvel, TX 77578New ConstructionHAR
- $644,5494 bd3 ba2.8k sqft6411 Sparkling Citrus St, Manvel, TX 77578New ConstructionMLS ID #38181254, Jared Turner, Coventry Homes. HAR
- from $621,9904 bd4 ba3.7k sqftPlan 6030 Plan, Meridiana 70, Manvel, TX 77578New ConstructionShea Homes
- $675,0004 bd4 ba3.6k sqft8919 Blue Grotto Ln, Manvel, TX 77578New ConstructionHAR
- $589,9904 bd3 ba2.8k sqft18611 Valencia Tangelo St, Manvel, TX 77578New ConstructionHAR
- $575,0005 bd5 ba3.7k sqft9106 Basilica Ln, Manvel, TX 77578For SaleMLS ID #14005185, Jimmy Franklin, eXp Realty LLC. HAR
- $650,0004 bd4 ba4k sqft8821 Antelope Canyon Way, Manvel, TX 77578New ConstructionHAR
- from $760,9004 bd5 ba3.9k sqft3978W Plan, Meridiana 70', Manvel, TX 77578New ConstructionPerry Homes
- from $671,9905 bd4 ba4k sqftPlan 6040 Plan, Meridiana 70, Manvel, TX 77578New ConstructionShea Homes
- from $651,9905 bd5 ba4k sqftPlan 6050 Plan, Meridiana 70, Manvel, TX 77578New ConstructionShea Homes
- from $604,9905 bd5 ba3.9k sqftPlan 5072 Plan, Del Bello Lakes 60, Manvel, TX 77578New ConstructionShea Homes
- from $651,9905 bd5 ba4.1k sqftPlan 6060 Plan, Meridiana 70, Manvel, TX 77578New ConstructionShea Homes
- $774,9904 bd4 ba3.7k sqft4506 Magnolia Bend Dr, Rosharon, TX 77583New ConstructionHAR
- $800,0005 bd6 ba4.4k sqft10615 Parkwood Ct, Missouri City, TX 77459For SaleMLS ID #42351267, Alicia Jammer, Compass RE Texas, LLC - Houston. HAR
- $424,9004 bd3 ba2.1k sqft19231 Satsuma Ridge Dr, Manvel, TX 77578New ConstructionHAR
- from $609,9904 bd3 ba3.3k sqftPlan 6025 Plan, Meridiana 70, Manvel, TX 77578New ConstructionShea Homes
