Exceptional two story home located in the highly desirable Meridiana community. An elegant double door entry opens to a dramatic foyer highlighted by a sweeping curved staircase. The impressive family room features soaring ceilings, a sleek contemporary fireplace, and it flows seamlessly into the spacious island kitchen & dining area - perfect for entertaining & everyday living. The luxurious primary suite features dual walk-in closets, a freestanding soaking tub & an oversized shower. A private home office provides an ideal workspace, while an en-suite guest bedroom downstairs offers comfort for visitors or multigenerational living. Upstairs, you'll find a spacious game room, media room & 3 additional bedrooms. Enjoy relaxing outdoors on the covered rear patio. Meridiana is an award-winning community with incredible resort-style amenities, on-site elementary & junior high schools, and a great location with convenient access to 288, the Texas Medical Center & more.
Pending
Price cut: $10K (9/8)
$565,000
9106 Basilica Ln, Manvel, TX 77578
5beds
3,707sqft
Single Family Residence
Built in 2024
8,123 Square Feet Lot
$552,900 Zestimate®
$152/sqft
$111/mo HOA
What's special
Sleek contemporary fireplacePrivate home officeDramatic foyerCovered rear patioImpressive family roomFreestanding soaking tubSoaring ceilings
- 64 days
- 391
- 22
Zillow last checked:
Listing updated:
Listed by:
Jimmy Franklin TREC #0317553 281-949-6362,
eXp Realty LLC
Source: HAR,MLS#: 14005185
Facts & features
Interior
Bedrooms & bathrooms
- Bedrooms: 5
- Bathrooms: 5
- Full bathrooms: 4
- 1/2 bathrooms: 1
Primary bedroom
- Level: First
- Area: 240
- Dimensions: 16x15
Bedroom
- Level: Second
- Area: 110
- Dimensions: 11x10
Bedroom
- Level: Second
- Area: 110
- Dimensions: 11x10
Bedroom
- Level: First
- Area: 130
- Dimensions: 13x10
Bedroom
- Level: Second
- Area: 110
- Dimensions: 11x10
Other
- Level: First
- Area: 132
- Dimensions: 12x11
Dining room
- Level: First
- Area: 156
- Dimensions: 13x12
Family room
- Level: First
- Area: 342
- Dimensions: 19x18
Game room
- Level: Second
- Area: 308
- Dimensions: 22x14
Media room
- Level: Second
- Area: 165
- Dimensions: 15x11
Heating
- Natural Gas
Cooling
- Electric
Appliances
- Included: Disposal, Gas Oven, Microwave, Gas Cooktop, Dishwasher
Features
- High Ceilings, 2 Bedrooms Down, En-Suite Bath, Primary Bed - 1st Floor, Walk-In Closet(s)
- Flooring: Carpet, Tile
- Number of fireplaces: 1
- Fireplace features: Electric
Interior area
- Total structure area: 3,707
- Total interior livable area: 3,707 sqft
Property
Parking
- Total spaces: 3
- Parking features: Attached, Tandem, Garage Door Opener
- Attached garage spaces: 3
Features
- Stories: 2
- Patio & porch: Covered
- Exterior features: Sprinkler System
- Fencing: Back Yard
Lot
- Size: 8,123 Square Feet
- Features: Back Yard, Subdivided, 0 Up To 1/4 Acre
Details
- Parcel number: 65741314002
Construction
Type & style
- Home type: SingleFamily
- Architectural style: Traditional
- Property subtype: Single Family Residence
Materials
- Brick, Stone
- Foundation: Slab
- Roof: Composition
Condition
- New construction: No
- Year built: 2024
Details
- Builder name: Westin Homes
Utilities & green energy
- Water: Water District
Community & HOA
Community
- Subdivision: Meridiana
HOA
- Has HOA: Yes
- Amenities included: Clubhouse, Fitness Center, Park, Playground, Pool, Splash Pad, Sport Court, Tennis Court(s), Trail(s)
- HOA fee: $1,330 annually
Location
- Region: Manvel
Financial & listing details
- Price per square foot: $152/sqft
- Annual tax amount: $12,780
- Date on market: 8/6/2026
- Listing terms: Cash,Conventional,FHA,VA Loan
Estimated market value
$552,900
$525,000 - $581,000
$3,838/mo
Price history
| Date | Event | Price |
|---|---|---|
| 10/6/2026 | Listing removed | $4,000$1/sqft |
Source:  HAR #45939741 Report a problem HAR #45939741 Report a problem | ||
| 10/6/2026 | Pending sale | $565,000$152/sqft |
Source:  HAR #14005185 Report a problem HAR #14005185 Report a problem | ||
| 10/2/2026 | Listed for rent | $4,000$1/sqft |
Source: HAR #45939741 Report a problem | ||
| 9/8/2026 | Price change | $565,000-1.7%$152/sqft |
Source: HAR #14005185 Report a problem | ||
| 8/6/2026 | Listed for sale | $575,000-2.5%$155/sqft |
Source: HAR #14005185 Report a problem | ||
| 7/21/2026 | Listing removed | $589,999$159/sqft |
Source: HAR #12712090 Report a problem | ||
| 7/19/2026 | Price change | $589,999-1.5%$159/sqft |
Source: HAR #12712090 Report a problem | ||
| 6/16/2026 | Listed for sale | $599,000$162/sqft |
Source: HAR #12712090 Report a problem | ||
Public tax history
Tax history is unavailable.
Monthly payment
Est. payment
Payment breakdown
Explore the cost of this home by adjusting the details. Changes won't be saved.Climate risks
Neighborhood: 77578
Nearby schools
Schools provided by the listing agent
- Elementary: Bennett Elementary (Alvin)
- Middle: Caffey Junior High School
- High: Iowa Colony High School
Source: HAR. This data may not be complete. We recommend contacting the local school district to confirm school assignments for this home.
Similar homes
- $569,0004 bd4 ba2.9k sqft8818 Blue Grotto Ln, Manvel, TX 77578For Sale
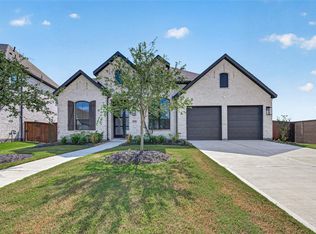 MLS ID #17392841, Charmayne Lacewell, Better Homes and Gardens Real Estate Gary Greene - Sugar Land. HAR
 - $669,9075 bd5 ba3.7k sqft6103 Parthenon Dr, Manvel, TX 77578New Construction
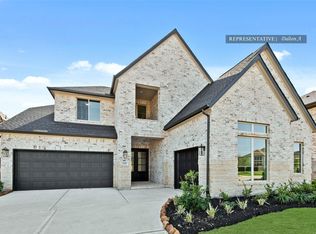 MLS ID #70371143, Tammy Fruge, Westin Homes. HAR
 - $639,0215 bd5 ba3.7k sqft6107 Parthenon Dr, Manvel, TX 77578New Construction
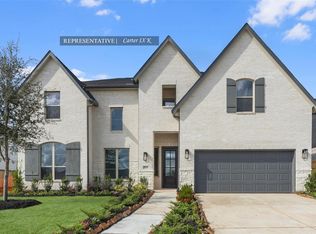 MLS ID #23905400, Tammy Fruge, Westin Homes. HAR
 - $529,4084 bd4 ba3k sqft9315 Red Cedar Way, Manvel, TX 77578New Construction
 MLS ID #97711072, Tammy Fruge, Westin Homes. HAR
