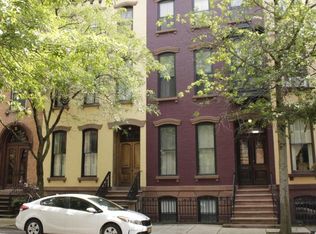
A rare opportunity to own a luxury Troy brownstone offering three above-ground floors plus finished lower-level spaces. Equally suited to memorable entertaining and comfortable everyday living, the home features four bedrooms, two full baths and two half baths. Large original arched wooden doors accented with beautiful brass hardware are featured on multiple levels. High ceilings, arched doorways, ornate plaster details, and chandeliers lend the home its distinctive character. The home retains an original lighted skylight and a beautiful original wooden staircase that curves gracefully between levels. The home also features fireplaces in the dining room and primary suite. A beautiful gourmet kitchen features high-end appliances and a large island for gathering and meal preparation, with a fully functional second outdoor kitchen just steps away through the French door on the covered deck. The entire second floor is devoted to the expansive primary suite, featuring an extra-large walk-in closet with space to serve as a dressing room. The luxurious primary bathroom includes a spacious area with a soaking tub, double vanity, coffee bar and upper-deck access, followed by a separate shower room with its own sink and laundry. The third floor offers three bedrooms, each with a walk-in closet, plus a full bathroom and a large walk-in cedar closet. The upper-level deck can be reached from either the courtyard or the primary suite level. Accessed through the kitchen, the private open-air courtyard at the rear of the home brings together two levels of decking, gardens and lighting. The lower level offers an inviting lounge for relaxing and entertaining, with a wine-tasting room or the option to make it your own private speakeasy with a full bar. This level also includes exterior access, a half bath and a second laundry area. Plentiful storage adds everyday convenience. Experience the exceptional craftsmanship and distinctive spaces of this remarkable Troy brownstone.
Active
$1,195,000
1914 Fifth Avenue, Troy, NY 12180
4beds
4,512sqft
Townhouse
Built in 1862
1,742 Square Feet Lot
$1,145,400 Zestimate®
$265/sqft
$-- HOA
What's special
Expansive primary suiteCovered deckOriginal lighted skylightHigh ceilingsPlentiful storageLarge walk-in cedar closetDouble vanity
- 3 days
- 696
- 60
Zillow last checked:
Listing updated:
Listed by:
Howard Hanna Capital, Inc. 518-286-1000,
Daisy Blair
Source: HVCRMLS,MLS#: 20266469
Facts & features
Interior
Bedrooms & bathrooms
- Bedrooms: 4
- Bathrooms: 4
- Full bathrooms: 2
- 1/2 bathrooms: 2
Primary bedroom
- Level: Second
Bedroom
- Level: Third
Bedroom
- Level: Third
Bedroom
- Level: Third
Primary bathroom
- Level: Second
Bathroom
- Level: Third
Other
- Level: First
Other
- Level: Basement
Dining room
- Level: First
Kitchen
- Level: First
Living room
- Level: Basement
Other
- Description: Music Room
- Level: First
Other
- Description: Walk-in Closet Room
- Level: Second
Other
- Description: Wine Tasting Room
- Level: Basement
Heating
- Forced Air, Natural Gas
Cooling
- Ductless
Appliances
- Included: Washer, Refrigerator, Range Hood, Range, Microwave, Gas Range, Dryer, Dishwasher
- Laundry: In Basement, In Bathroom, Upper Level
Features
- Bar, Built-in Features, Crown Molding, Double Vanity, Eat-in Kitchen, High Speed Internet, Kitchen Island, Recessed Lighting, Soaking Tub, Stone Counters, Storage, Walk-In Closet(s)
- Flooring: Ceramic Tile, Wood
- Doors: French Doors
- Windows: Skylight(s)
- Basement: Exterior Entry,Full,Interior Entry,Partially Finished
- Number of fireplaces: 2
- Fireplace features: Bedroom, Dining Room
Interior area
- Total structure area: 4,512
- Total interior livable area: 4,512 sqft
- Finished area above ground: 3,612
- Finished area below ground: 900
Property
Parking
- Parking features: Off Site, Permit Required, On Street
- Has uncovered spaces: Yes
Features
- Levels: Three Or More
- Stories: 3
- Patio & porch: Covered, Deck
- Exterior features: Garden, Lighting, Outdoor Kitchen
- Pool features: None
- Has view: Yes
- View description: City, Garden
Lot
- Size: 1,742 Square Feet
- Features: Garden, Level, Private
Details
- Parcel number: 101.4699.2
- Zoning: DMU
- Special conditions: Standard
Construction
Type & style
- Home type: Townhouse
- Property subtype: Townhouse
Materials
- Brick
- Foundation: Combination
- Roof: Flat,Rubber
Condition
- Updated/Remodeled
- New construction: No
- Year built: 1862
Utilities & green energy
- Electric: 200+ Amp Service
- Sewer: Public Sewer
- Water: Public
- Utilities for property: Electricity Connected, Natural Gas Connected, Sewer Connected, Water Connected
Community & HOA
Community
- Security: Security System
Location
- Region: Troy
Financial & listing details
- Price per square foot: $265/sqft
- Tax assessed value: $350,000
- Annual tax amount: $12,807
- Date on market: 11/2/2026
- Electric utility on property: Yes
- Road surface type: Paved
Estimated market value
$1,145,400
$1.09M - $1.20M
$3,138/mo
Price history
| Date | Event | Price |
|---|---|---|
| 10/30/2026 | Listed for sale | $1,195,000+78.4%$265/sqft |
Source:  Global MLS #202629293 Report a problem | ||
| 4/4/2019 | Listing removed | $669,900$148/sqft |
Source: RE/MAX Platinum #201826726 Report a problem | ||
| 8/24/2018 | Pending sale | $669,900$148/sqft |
Source: RE/MAX Platinum #201826726 Report a problem | ||
| 8/13/2018 | Listed for sale | $669,900+91.1%$148/sqft |
Source: RE/MAX Platinum #201826726 Report a problem | ||
| 10/30/2008 | Sold | $350,500+133.7%$78/sqft |
Source: Global MLS #28103229 Report a problem | ||
| 5/20/2005 | Sold | $150,000$33/sqft |
Source: Public Record Report a problem | ||
Public tax history
| Year | Property taxes | Tax assessment |
|---|---|---|
| 2025 | -- | $350,000 |
| 2024 | -- | $350,000 |
| 2023 | -- | $350,000 |
| 2022 | -- | $350,000 |
| 2021 | -- | $350,000 |
| 2020 | -- | $350,000 |
| 2019 | -- | $350,000 |
| 2018 | -- | $350,000 |
| 2017 | $14,409 | $350,000 |
| 2016 | -- | $350,000 |
| 2015 | -- | $350,000 |
| 2014 | -- | $350,000 |
| 2013 | -- | $350,000 +751% |
| 2012 | -- | $41,130 |
| 2011 | -- | $41,130 |
| 2010 | -- | -- |
| 2009 | -- | $41,130 |
| 2008 | -- | $41,130 |
| 2007 | -- | $41,130 +174.2% |
| 2006 | -- | $15,000 |
| 2005 | -- | $15,000 |
Find assessor info on the county website
Monthly payment
Climate risks
Neighborhood: Downtown


Similar homes
- $799,0004 bd3 ba2.7k sqft20 Heather Ridge Road, Troy, NY 12180Active
 MLS ID #202628983, Kristina Gross, Listing by: Gucciardo Real Estate Group LLC. Global MLS
- $824,9006 bd7 ba5k sqft40 River Street, Troy, NY 12180Active
 MLS ID #202623448, Pavel Karakalchu, Listing by: Gucciardo Real Estate Group LLC. Global MLS
- $975,0005 bd3 ba3.8k sqft23 Flower Road, Troy, NY 12180Active
 MLS ID #202626109, Donald Smith, Listing by: KW Platform. Global MLS
- $1,120,0004 bd5 ba3.8k sqft7 Hills Road, Loudonville, NY 12211Active
 MLS ID #202623778, Johanna Clarke, Listing by: Field Realty. Global MLS
- $1,195,0004 bd3 ba3k sqft1013 Plank Road, Other, NY 12140For Sale
 MLS ID #997016, Lisa Bouchard Hoe, Listing by: The Kinderhook Group, Inc.. OneKey® MLS as distributed by MLS GRID
- $1,195,0004 bd3 ba3k sqft1013 Plank Rd Road, Poestenkill, NY 12140Active
 MLS ID #20262172, Sharyn Richards Marks, Listing by: The Kinderhook Group, Inc.. HVCRMLS
