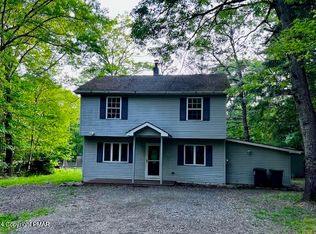
Offer Accepted, No More Showings* Welcome to this charming 2-bedroom, 1 full bathroom cottage home located on wooded land perfect for privacy! The charm starts with the handmade shutters and banister to help welcome you into the home. In the spacious living room, you will find wood beams on the ceiling and a brick faced wood fireplace perfect for a cozy night by the fire. It is open concept with the dining area. The kitchen has ample amounts of original wood cabinetry. Down the hall you will find two spacious bedrooms, both with generous sized closets, as well as the full bathroom equipped with a tub/shower combo. The mud room includes outdoor access, garage access and the laundry space with the ability for customization of the space. There is a small basement area for additional storage or a space for you to customize. 2 additional land parcels are included in this sale for a total of 1.03 acres.
Pending
$160,000
1914 Donalds Rd, Effort, PA 18330
2beds
1,156sqft
Single Family Residence
Built in 1972
1.03 Acres Lot
$-- Zestimate®
$138/sqft
$33/mo HOA
What's special
Two spacious bedroomsBrick faced wood fireplaceGenerous sized closetsHandmade shutters
- 28 days
- 1,406
- 150
Zillow last checked:
Listing updated:
Listed by:
Donna Steo 570-977-5623,
Keller Williams Real Estate - West End 570-992-1010
Source: PMAR,MLS#: PM-145616
Facts & features
Interior
Bedrooms & bathrooms
- Bedrooms: 2
- Bathrooms: 1
- Full bathrooms: 1
Primary bedroom
- Description: Carpet Flooring, Large Closet
- Level: Main
- Area: 124.2
- Dimensions: 11.5 x 10.8
Bedroom 2
- Description: Carpet Flooring, Large Closet
- Level: Main
- Area: 116.26
- Dimensions: 11.5 x 10.11
Other
- Description: tub/shower combo
- Level: Main
- Area: 31.16
- Dimensions: 6.11 x 5.1
Basement
- Description: convcrete floor with sump pump location
- Level: Basement
- Area: 163.9
- Dimensions: 14.9 x 11
Dining room
- Level: Main
- Area: 119.6
- Dimensions: 11.5 x 10.4
Kitchen
- Description: Original Wood Cabinets
- Level: Main
- Area: 166.88
- Dimensions: 14.9 x 11.2
Laundry
- Description: Step down into mud room for access with vinyl tiles
- Level: Main
- Area: 181.74
- Dimensions: 23.3 x 7.8
Living room
- Description: Brick Faced Wood Stove Fireplace
- Level: Main
- Area: 185.26
- Dimensions: 11.5 x 16.11
Heating
- Baseboard
Cooling
- Ceiling Fan(s)
Appliances
- Included: Electric Range, Refrigerator, Dishwasher, Washer, Dryer
- Laundry: Main Level
Features
- Eat-in Kitchen, Beamed Ceilings, Ceiling Fan(s)
- Flooring: Carpet, Tile, Vinyl
- Basement: Block,Concrete,Sump Pump
- Number of fireplaces: 1
- Fireplace features: Living Room, Wood Burning, Brick
- Common walls with other units/homes: No Common Walls
Interior area
- Total structure area: 1,368
- Total interior livable area: 1,156 sqft
- Finished area above ground: 1,156
- Finished area below ground: 0
Property
Parking
- Total spaces: 4
- Parking features: Garage - Attached, Carport, Open
- Attached garage spaces: 1
- Carport spaces: 1
- Covered spaces: 2
- Uncovered spaces: 2
Features
- Stories: 1
- Patio & porch: Front Porch, Side Porch, Deck, Covered
Lot
- Size: 1.03 Acres
- Features: Level, Wooded
Details
- Additional structures: Shed(s)
- Parcel number: 02.15.2.686
- Zoning description: Residential
- Special conditions: Standard
Construction
Type & style
- Home type: SingleFamily
- Architectural style: Ranch
- Property subtype: Single Family Residence
Materials
- T1-11, Wood Siding
- Foundation: Concrete Perimeter, Raised
- Roof: Asphalt,Fiberglass,Shingle
Condition
- Year built: 1972
Utilities & green energy
- Sewer: On Site Septic, Septic Tank
- Water: Well
Community & HOA
Community
- Subdivision: Sun Valley
HOA
- Has HOA: Yes
- Amenities included: None
- Services included: Maintenance Road
- HOA fee: $400 annually
Location
- Region: Effort
Financial & listing details
- Price per square foot: $138/sqft
- Tax assessed value: $65,940
- Annual tax amount: $3,123
- Date on market: 10/17/2026
- Listing terms: Cash,Conventional,FHA,VA Loan
- Inclusions: Refrigerator, oven/stove, Dishwasher, washer/dryer
Estimated market value
Not available
Estimated sales range
Not available
Not available
Price history
| Date | Event | Price |
|---|---|---|
| 10/29/2026 | Pending sale | $160,000$138/sqft |
Source: PMAR #PM-145616 Report a problem | ||
| 10/17/2026 | Listed for sale | $160,000$138/sqft |
Source: PMAR #PM-145616 Report a problem | ||
| 10/13/2026 | Pending sale | $160,000+17677.8%$138/sqft |
Source: PMAR #PM-145616 Report a problem | ||
| 7/6/1973 | Sold | $900$1/sqft |
Source: Agent Provided Report a problem | ||
Public tax history
| Year | Property taxes | Tax assessment |
|---|---|---|
| 2026 | $2,243 +1.5% | $65,940 |
| 2025 | $2,210 +5.5% | $65,940 |
| 2024 | $2,094 +4.1% | $65,940 |
| 2023 | $2,013 +2.8% | $65,940 |
| 2022 | $1,958 +2.6% | $65,940 |
| 2021 | $1,909 +4.1% | $65,940 |
| 2020 | $1,834 -9.6% | $65,940 +484.1% |
| 2019 | $2,029 | $11,290 |
| 2018 | $2,029 +2.4% | $11,290 |
| 2017 | $1,981 +533.5% | $11,290 |
| 2016 | $313 | $11,290 |
| 2015 | -- | $11,290 |
| 2014 | -- | $11,290 |
| 2013 | -- | $11,290 |
| 2012 | -- | $11,290 |
| 2011 | -- | $11,290 |
| 2010 | -- | $11,290 |
| 2008 | -- | $11,290 |
| 2007 | -- | $11,290 |
| 2006 | -- | $11,290 |
| 2005 | -- | $11,290 |
| 2004 | -- | $11,290 |
| 2003 | -- | $11,290 |
Find assessor info on the county website
Monthly payment
Est. payment
Payment breakdown
Explore the cost of this home by adjusting the details. Changes won't be saved.Climate risks
Neighborhood: 18330

Similar homes
- $165,0002 bd1 ba896 sqft221 Candle Dr, Blakeslee, PA 18610For Sale

 MLS ID #PAMR2007616, Noah Fox, RE/MAX Preferred - Mullica Hill. Bright MLS
- $--2 bd1 ba768 sqft36 Penn Forest Dr, Albrightsville, PA 18210AuctionXome
- $160,0002 bd1 ba1.1k sqft117 Buckhill Rd, Albrightsville, PA 18210For Sale
 MLS ID #PM-145794, Daniel J Demers, Sell Your Home Services. PMAR
- $140,0004 bd3 ba1.5k sqft1193 Toll Rd, Effort, PA 18330Auction
 Xome
- $175,0002 bd1 ba616 sqft76 Woodland Rd, Albrightsville, PA 18210For SaleMLS ID #PACC2008216, Marion Gaeta, The Real Estate Group, LLC. Bright MLS
- $158,4004 bd2 ba1.5k sqft1403 Prospect St, Tobyhanna, PA 18466AuctionMLS ID #PAMR2006896, Jamarr Zellner, RealHome Services and Solutions, Inc.. Bright MLS
