NEW PRICE ON THIS BEAUTIFUL ONE OWNER MISSION!!! ON A PRIVATE STREET WITH NO THROUGH TRAFFIC! THIS HOME BOASTS MANY DESIRABLE UPDATES INCLUDING, OWNED SOFT WATER SYSTEM, OWNED FULL HOUSE WATER FILTRATION SYSTEM, NEW ROOF UNDERLAYMENT, OWNED SOLAR, & VACATION MAILBOX, WALK IN TO THIS CHARMING GREAT ROOM, LARGE OPEN DEN, TURN TOWARD THE KITCHEN WITH GRANITE COUNTERS, SS APPLIANCES, & A BOSCH DISHWASER! ON TO ROOMY LAUNDRY ROOM WASHER/DRYER INCLUDED & A WINE COOLER!. THE SPACIOUS MASTER BEDROOM HAS A WALK IN CLOSET & CORIAN LOOK DOUBLE SINKS, SHOWER & TUB IN THE MASTER BATHROOM. GUESTROOM IS BRIGHT & ROOMY WITH AN ENSUITE BATHROOM! EXTENDED & COVERED PATIO WITH PRIVATE BACK YARD PROVIDES AN EXTRA SPACE FOR RELAXING & ENTERTAINING! DO NOT MISS THIS ONE OF A KIND PROPERTY!!
For sale
Price cut: $20K (6/12)
$479,900
19141 N TAMARISK FLOWER Way, Surprise, AZ 85387
2beds
2,374sqft
:
Get pre-qualified$3,025/mo
Single Family Residence
Built in 2002
7,976 Square Feet Lot
$-- Zestimate®
$202/sqft
$165/mo HOA
What's special
Wine coolerPrivate backyardKitchen with granite countersSpacious master bedroomLarge open denCharming great roomNew roof underlayment
- 336 days |
- 205 |
- 6 |
Zillow last checked:
Listing updated:
Listed by:
Julia Richardson 6236402031,
Realty ONE Group
Source: ARMLS,MLS#: 6909899
Facts & features
Interior
Bedrooms & bathrooms
- Bedrooms: 2
- Bathrooms: 3
- Full bathrooms: 2
- 1/2 bathrooms: 1
Heating
- Natural Gas
Cooling
- Central Air, Ceiling Fan(s), Programmable Thmstat
Appliances
- Included: Dryer, Washer, Water Softener Owned, Reverse Osmosis, Refrigerator, Built-in Microwave, Dishwasher, Disposal, Electric Cooktop, Built-In Electric Oven, Water Purifier
- Laundry: Inside
Features
- High Speed Internet, Granite Counters, Double Vanity, Eat-in Kitchen, 9+ Flat Ceilings, No Interior Steps, Kitchen Island, Pantry, Full Bth Master Bdrm, Separate Shwr & Tub
- Flooring: Carpet, Tile
- Windows: Double Pane Windows
- Has basement: No
- Has fireplace: No
Interior area
- Total structure area: 2,374
- Total interior livable area: 2,374 sqft
Property
Parking
- Total spaces: 4
- Parking features: Garage Door Opener, Addtn'l Purchasable, Attch'd Gar Cabinets
- Garage spaces: 2
- Uncovered spaces: 2
Accessibility
- Accessibility features: Lever Handles, Bath Raised Toilet, Bath Lever Faucets, Bath Grab Bars, Bath 60in Trning Rad, Accessible Hallway(s)
Features
- Stories: 1
- Patio & porch: Covered
- Has spa: Yes
- Spa features: None, Heated
- Fencing: Partial,Wrought Iron
Lot
- Size: 7,976 Square Feet
- Features: East/West Exposure, Desert Back, Desert Front, Auto Timer H2O Front, Auto Timer H2O Back
Details
- Parcel number: 23243044
- Special conditions: Age Restricted (See Remarks)
- Other equipment: Intercom
Construction
Type & style
- Home type: SingleFamily
- Architectural style: Ranch
- Property subtype: Single Family Residence
Materials
- Stucco, Wood Frame, Painted
- Roof: Tile
Condition
- Year built: 2002
Details
- Builder name: DEL WEBB PULTE
Utilities & green energy
- Electric: 220 Volts in Kitchen
- Sewer: Public Sewer
- Water: Pvt Water Company
Green energy
- Energy efficient items: Solar Panels
Community & HOA
Community
- Features: Pool, Golf, Pickleball, Community Spa Htd, Community Media Room, Tennis Court(s), Biking/Walking Path, Fitness Center
- Senior community: Yes
- Subdivision: SUN CITY GRAND PALM VIEW
HOA
- Has HOA: Yes
- Services included: No Fees
- HOA fee: $1,976 annually
- HOA name: SCG CAM
- HOA phone: 623-546-7444
Location
- Region: Surprise
Financial & listing details
- Price per square foot: $202/sqft
- Tax assessed value: $423,300
- Annual tax amount: $2,855
- Date on market: 8/23/2025
- Cumulative days on market: 336 days
- Listing terms: Cash,Conventional,FHA,VA Loan
- Ownership: Fee Simple
- Electric utility on property: Yes
Estimated market value
Not available
Estimated sales range
Not available
Not available
Price history
| Date | Event | Price |
|---|---|---|
| 6/12/2026 | Price change | $479,900-4%$202/sqft |
Source:  ARMLS #6909899 Report a problem ARMLS #6909899 Report a problem | ||
| 5/9/2026 | Price change | $499,900-3.9%$211/sqft |
Source: ARMLS #6909899 Report a problem | ||
| 1/30/2026 | Price change | $520,000-1.9%$219/sqft |
Source: ARMLS #6909899 Report a problem | ||
| 12/9/2025 | Price change | $530,000-1.9%$223/sqft |
Source: ARMLS #6909899 Report a problem | ||
| 8/23/2025 | Listed for sale | $540,000$227/sqft |
Source: ARMLS #6909899 Report a problem | ||
Public tax history
| Year | Property taxes | Tax assessment |
|---|---|---|
| 2025 | $2,762 -0.3% | $42,330 -11.2% |
| 2024 | $2,771 +1.4% | $47,650 +39.9% |
| 2023 | $2,733 -2.6% | $34,071 +0.9% |
| 2022 | $2,806 -4.6% | $33,770 +5.8% |
| 2021 | $2,943 +3.1% | $31,920 +4.8% |
| 2020 | $2,854 -2.1% | $30,450 +8.6% |
| 2019 | $2,917 | $28,030 +0.8% |
| 2018 | $2,917 +7% | $27,810 +3.5% |
| 2017 | $2,726 +12.4% | $26,870 +4.6% |
| 2016 | $2,425 +0.5% | $25,680 +4.3% |
| 2015 | $2,412 | $24,620 +4.1% |
| 2014 | -- | $23,650 +2.1% |
| 2013 | -- | $23,170 -3.3% |
| 2012 | -- | $23,950 -1.7% |
| 2011 | -- | $24,370 -2.6% |
| 2010 | -- | $25,020 -7.6% |
| 2009 | -- | $27,080 -16.2% |
| 2008 | -- | $32,300 -0.9% |
| 2007 | -- | $32,600 +70.2% |
| 2006 | -- | $19,150 |
| 2005 | -- | $19,150 -1.3% |
| 2004 | -- | $19,400 +227.7% |
| 2003 | -- | $5,920 |
Find assessor info on the county website
Monthly payment
Est. payment
Payment breakdown
Explore the cost of this home by adjusting the details. Changes won't be saved.Climate risks
Neighborhood: 85387
Nearby schools
GreatSchools rating
- 7/10Kingswood Elementary SchoolGrades: PK-8Distance: 2.5 mi
- 6/10Willow Canyon High SchoolGrades: 7-12Distance: 2.1 mi
- $465,000-- bd2 ba1.8k sqft19117 N Tamarisk Flower Way, Surprise, AZ 85387Sold
- $489,1002 bd1 ba2k sqft19165 N Tamarisk Flower Way, Surprise, AZ 85387Off Market

- $823,6003 bd3 ba2.8k sqft17016 W Oasis Springs Way, Surprise, AZ 85387Off Market

- $484,3002 bd2 ba2.1k sqft19105 N Tamarisk Flower Way, Surprise, AZ 85387Off Market
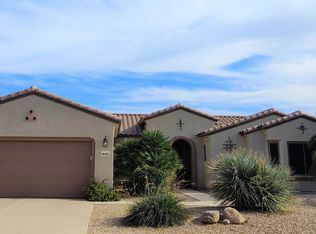
- $409,6002 bd2 ba1.2k sqft19128 N Tamarisk Flower Way, Surprise, AZ 85387Off Market
- $416,5002 bd2 ba1.4k sqft19140 N Tamarisk Flower Way, Surprise, AZ 85387Sold
- $540,0002 bd3 ba2.6k sqft17024 W Oasis Springs Way, Surprise, AZ 85387Sold
- $363,2002 bd2 ba1.1k sqft19152 N Tamarisk Flower Way, Surprise, AZ 85387Off Market
A local agent can set up tours, give advice and negotiate with sellers.
Similar homes
- $429,0003 bd2 ba1.5k sqft18652 N PATINA Court, Surprise, AZ 85387For Sale
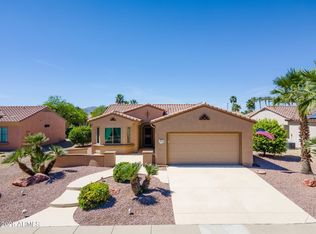 MLS ID #7002511, Laura O'Guinn, Berkshire Hathaway HomeServices Arizona Properties. ARMLS
 - $529,0002 bd2 ba1.9k sqft15497 W MOONLIGHT Way, Surprise, AZ 85374For Sale
 MLS ID #7056002, Laura O'Guinn, Berkshire Hathaway HomeServices Arizona Properties. ARMLS
 - $459,0002 bd2 ba2.3k sqft18399 N KRISTA Way, Surprise, AZ 85374For Sale
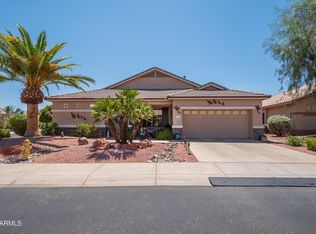 MLS ID #7053020, Susan M Bicknell, Coldwell Banker Realty. ARMLS
 - $550,0003 bd3 ba2.8k sqft19842 N ECHO RIM Drive, Surprise, AZ 85387For Sale
 MLS ID #7002818, Debbie Steffanci, Realty ONE Group. ARMLS
 - $619,0003 bd2 ba2k sqft19346 N ECHO RIM Drive, Surprise, AZ 85387For SaleMLS ID #6990804, Julia Richardson, Realty ONE Group. ARMLS
- $469,0002 bd2 ba2k sqft16361 W WILLOW CREEK Lane, Surprise, AZ 85374For SaleMLS ID #7001758, Sharon E. Alwine, HomeSmart. ARMLS
- $489,0003 bd2 ba2.2k sqft15872 W LAUREL CANYON Court, Surprise, AZ 85374For SaleMLS ID #7037908, Catherine Barton, Realty ONE Group. ARMLS
- $449,0002 bd2 ba1.6k sqft17622 N EAGLE CREST Drive N, Surprise, AZ 85374For SaleMLS ID #7057900, Dennis Simpson, Realty ONE Group. ARMLS
- $420,0002 bd2 ba1.5k sqft20862 N SEQUOIA CREST Drive, Surprise, AZ 85387For SaleMLS ID #6994362, Robert Lontkowski, Sonoran Properties Associates. ARMLS
- $329,9002 bd2 ba1.3k sqft16836 W EUREKA SPRINGS Drive, Surprise, AZ 85387For SaleMLS ID #7040626, Amy Nixon, My Home Group Real Estate. ARMLS
- $400,0002 bd2 ba1.6k sqft21010 N CIRCLE CLIFFS Drive, Surprise, AZ 85387For SaleMLS ID #6970857, Russell Harris, RETSY. ARMLS
- $440,0004 bd2 ba2.1k sqft16953 W LIMESTONE Drive, Surprise, AZ 85374For SaleMLS ID #7028822, Brittany Crowell, My Home Group Real Estate. ARMLS
- $459,9004 bd3 ba2.9k sqft18017 W DESERT Lane, Surprise, AZ 85388For SaleMLS ID #7038131, Andres Gonzalez de Salce, eXp Realty. ARMLS
- $515,0004 bd3 ba2.3k sqft14727 W LUPINE Lane, Surprise, AZ 85374For SaleMLS ID #7040609, Kerri Beaufeaux, Realty Executives Arizona Territory. ARMLS
- $424,9002 bd2 ba1.9k sqft20471 N WIND DRIFT Way, Surprise, AZ 85374For SaleMLS ID #7046939, Jason L Penrose, eXp Realty. ARMLS
- $439,0002 bd2 ba1.8k sqft16287 W WILLOW CREEK Lane, Surprise, AZ 85374For SaleMLS ID #6880409, Julia Richardson, Realty ONE Group. ARMLS
- $522,0002 bd2 ba1.8k sqft18607 N DIAMOND Drive, Surprise, AZ 85374For SaleMLS ID #7038320, Catherine Barton, Realty ONE Group. ARMLS
- $499,0002 bd3 ba2.2k sqft14215 W DUSTY TRAIL Boulevard, Sun City West, AZ 85375For SaleMLS ID #7041360, Andrea Hochstetter, HomeSmart. ARMLS
- $390,0003 bd2 ba1.4k sqft15753 W GELDING Drive, Surprise, AZ 85379For SaleMLS ID #7053252, Julia O'Buckley, My Home Group Real Estate. ARMLS
- $525,0003 bd3 ba2k sqft20277 N 68TH Drive, Glendale, AZ 85308For SaleMLS ID #7047601, Blair Ballin, Realty85. ARMLS
