Under contract-accepting backup offers. This three-bedroom, two-bathroom home perfectly situated on a quiet cul-de-sac in the centrally located Tampa Gardens neighborhood. As A Property That Needs Some TLC. This home features a traditional floor plan that offers dedicated and comfortable living spaces for everyday life. The kitchen has been beautifully updated, boasting durable granite countertops and sleek stainless-steel appliances that make cooking a breeze. The primary bedroom serves as a comfortable retreat, complete with a large walk-in closet for ample storage. Ideally located in the heart of Tampa, this property offers an incredibly convenient commute. You are just minutes away from major transit routes, including I-275 and I-4, providing quick and easy access to Downtown Tampa and major local employers. Schedule your private showing today!
Under contract
$324,900
1915 E MCBERRY STREET, TAMPA, FL 33610
3beds
1,129sqft
:
Get pre-qualified$2,207/mo
Single Family Residence
Built in 2008
5,956 Square Feet Lot
$-- Zestimate®
$288/sqft
$-- HOA
What's special
Three-bedroom two-bathroom homeDurable granite countertopsQuiet cul-de-sacSleek stainless-steel appliances
- 67 days |
- 492 |
- 45 |
Zillow last checked:
Listing updated:
Listed by:
Robert Salmons 888-216-6364,
ENTERA REALTY LLC 888-216-6364
Source: Stellar MLS,MLS#: O6411130 Originating MLS: Orlando Regional
Originating MLS: Orlando Regional
Facts & features
Interior
Bedrooms & bathrooms
- Bedrooms: 3
- Bathrooms: 2
- Full bathrooms: 2
Rooms
- Room types: Family Room
Primary bedroom
- Features: Walk-In Closet(s)
- Level: First
- Area: 143 Square Feet
- Dimensions: 13x11
Bedroom 2
- Features: Walk-In Closet(s)
- Level: First
- Area: 120 Square Feet
- Dimensions: 12x10
Bedroom 3
- Features: Walk-In Closet(s)
- Level: First
- Area: 110 Square Feet
- Dimensions: 11x10
Kitchen
- Level: First
- Area: 90 Square Feet
- Dimensions: 10x9
Living room
- Level: First
- Area: 208 Square Feet
- Dimensions: 16x13
Heating
- Central, Electric
Cooling
- Central Air
Appliances
- Included: Cooktop, Dishwasher, Microwave, Refrigerator
- Laundry: Other
Features
- Ceiling Fan(s), Living Room/Dining Room Combo, Thermostat, Vaulted Ceiling(s), Walk-In Closet(s)
- Flooring: Carpet, Tile
- Has fireplace: No
Interior area
- Total structure area: 1,129
- Total interior livable area: 1,129 sqft
Property
Parking
- Total spaces: 2
- Parking features: Garage - Attached
- Attached garage spaces: 2
Features
- Levels: One
- Stories: 1
- Patio & porch: Patio, Porch
- Exterior features: Other
Lot
- Size: 5,956 Square Feet
- Dimensions: 89 x 78 x 71 x 40 x 35
Details
- Parcel number: A06291967I00000000007.0
- Zoning: PD
- Special conditions: None
Construction
Type & style
- Home type: SingleFamily
- Architectural style: Traditional
- Property subtype: Single Family Residence
Materials
- Stucco
- Foundation: Slab
- Roof: Shingle
Condition
- New construction: No
- Year built: 2008
Utilities & green energy
- Sewer: Public Sewer
- Water: Public
- Utilities for property: Electricity Connected, Water Connected
Community & HOA
Community
- Pet fee: $0 monthly
- Subdivision: TAMPA GARDENS
HOA
- Has HOA: No
Location
- Region: Tampa
Financial & listing details
- Price per square foot: $288/sqft
- Tax assessed value: $217,629
- Annual tax amount: $4,490
- Date on market: 6/1/2026
- Cumulative days on market: 61 days
- Listing terms: Cash,Conventional,FHA,VA Loan
- Ownership: Fee Simple
- Total actual rent: 0
- Electric utility on property: Yes
- Road surface type: Asphalt
Estimated market value
Not available
Estimated sales range
Not available
Not available
Price history
| Date | Event | Price |
|---|---|---|
| 7/24/2026 | Contingent | $324,900$288/sqft |
Source:  Stellar MLS #O6411130 Report a problem Stellar MLS #O6411130 Report a problem | ||
| 6/18/2026 | Listed for sale | $324,900$288/sqft |
Source: Stellar MLS #O6411130 Report a problem | ||
| 6/11/2026 | Pending sale | $324,900$288/sqft |
Source: Stellar MLS #O6411130 Report a problem | ||
| 6/1/2026 | Listed for sale | $324,900+22.2%$288/sqft |
Source: Stellar MLS #O6411130 Report a problem | ||
| 7/12/2024 | Listing removed | $265,900-2.2%$236/sqft |
Source: Stellar MLS #T3311190 Report a problem | ||
| 3/1/2023 | Listing removed | -- |
Source: Zillow Rentals Report a problem | ||
| 2/10/2023 | Price change | $2,085-2.8%$2/sqft |
Source: Zillow Rentals Report a problem | ||
| 1/11/2023 | Price change | $2,145-4.7%$2/sqft |
Source: Zillow Rentals Report a problem | ||
| 12/19/2022 | Price change | $2,250-2%$2/sqft |
Source: Zillow Rentals Report a problem | ||
| 12/13/2022 | Listed for rent | $2,295+7%$2/sqft |
Source: Zillow Rentals Report a problem | ||
| 9/23/2021 | Listing removed | -- |
Source: Zillow Rental Network Premium Report a problem | ||
| 9/21/2021 | Price change | $2,145-1.6%$2/sqft |
Source: Zillow Rental Network Premium Report a problem | ||
| 9/10/2021 | Price change | $2,180-2%$2/sqft |
Source: Zillow Rental Network Premium Report a problem | ||
| 8/31/2021 | Price change | $2,225-2.2%$2/sqft |
Source: Zillow Rental Network Premium Report a problem | ||
| 8/12/2021 | Listed for rent | $2,275$2/sqft |
Source: Zillow Rental Network Premium Report a problem | ||
| 7/5/2021 | Sold | $272,000+2.3%$241/sqft |
Source: Public Record Report a problem | ||
| 6/10/2021 | Pending sale | $265,900$236/sqft |
Source: Stellar MLS #T3311190 Report a problem | ||
| 6/7/2021 | Listed for sale | $265,900+139.1%$236/sqft |
Source: Stellar MLS #T3311190 Report a problem | ||
| 8/4/2010 | Sold | $111,200$98/sqft |
Source: Public Record Report a problem | ||
Public tax history
| Year | Property taxes | Tax assessment |
|---|---|---|
| 2025 | $4,490 +4.5% | $217,629 +0.5% |
| 2024 | $4,296 +1% | $216,573 +3.3% |
| 2023 | $4,254 +10.4% | $209,627 +10% |
| 2022 | $3,852 +74.2% | $190,570 +126.7% |
| 2021 | $2,212 +11.9% | $84,054 +10% |
| 2020 | $1,977 +6.2% | $76,413 +10% |
| 2019 | $1,862 | $69,466 -35.6% |
| 2018 | $1,862 +8.6% | $107,867 +46.3% |
| 2017 | $1,714 +20.5% | $73,755 +41.3% |
| 2016 | $1,422 +9.7% | $52,191 +10% |
| 2015 | $1,296 +29.8% | $47,446 +10% |
| 2014 | $999 | $43,133 +10% |
| 2013 | $999 +24.2% | $39,212 +10% |
| 2012 | $804 -14% | $35,647 -14.4% |
| 2011 | $935 -22.1% | $41,634 -23.3% |
| 2010 | $1,201 -50.7% | $54,297 -51.2% |
| 2009 | $2,434 +351.9% | $111,165 -17.6% |
| 2008 | $539 -1.2% | $134,833 +430% |
| 2007 | $545 +41.4% | $25,440 +54.7% |
| 2006 | $385 +14.3% | $16,440 +17.8% |
| 2005 | $337 | $13,960 +129.4% |
| 2004 | -- | $6,085 |
| 2003 | -- | $6,085 |
Find assessor info on the county website
Monthly payment
Est. payment
Payment breakdown
Explore the cost of this home by adjusting the details. Changes won't be saved.Climate risks
Neighborhood: East Tampa
Nearby schools
GreatSchools rating
- 2/10Edison Elementary SchoolGrades: PK-5Distance: 0.4 mi
- 3/10Sligh Middle SchoolGrades: 6-8Distance: 1.2 mi
- 4/10Middleton High SchoolGrades: 9-12Distance: 0.3 mi
Schools provided by the listing agent
- Elementary: Edison-HB
- Middle: Sligh-HB
- High: Middleton-HB
Source: Stellar MLS. This data may not be complete. We recommend contacting the local school district to confirm school assignments for this home.
- $209,200-- bd-- ba-- sqft1913 E McBerry St, Tampa, FL 33610Off Market
- $287,5003 bd2 ba1.1k sqft1916 E McBerry St, Tampa, FL 33610Off Market
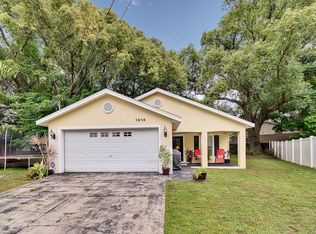
- $315,5004 bd2 ba1.5k sqft5108 N 20th St, Tampa, FL 33610Off Market
- $241,3004 bd1 ba1.1k sqft5106 N 20th St, Tampa, FL 33610Off Market
- $283,5003 bd2 ba1.2k sqft5110 N 20th St, Tampa, FL 33610Off Market
- $210,0002 bd1 ba864 sqft1920 E Wilder Ave, Tampa, FL 33610Off Market
- $293,8003 bd2 ba1.1k sqft5112 N 20th St, Tampa, FL 33610Off Market
- $391,0004 bd2 ba1.5k sqft1914 E McBerry St, Tampa, FL 33610Off Market
A local agent can set up tours, give advice and negotiate with sellers.
Similar homes
- $314,5003 bd2 ba1k sqft6105 N 23RD STREET, TAMPA, FL 33610For Sale

 MLS ID #TB8535876, Zayne Amin, CHARLES RUTENBERG REALTY INC. Stellar MLS
 - $310,0003 bd2 ba1.1k sqft1804 E IDLEWILD AVENUE, TAMPA, FL 33610For Sale
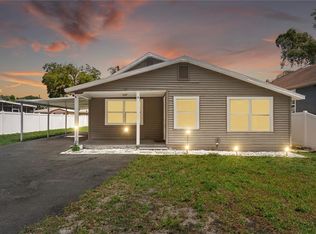 MLS ID #TB8515289, Gisselle Flores, COMPASS FLORIDA LLC. Stellar MLS
 - $336,0003 bd2 ba1k sqft2016 E POWHATAN AVENUE, TAMPA, FL 33610For Sale
 MLS ID #TB8519379, Bianca Lopez, SMITH & ASSOCIATES REAL ESTATE. Stellar MLS
 - $304,9904 bd2 ba1.2k sqft1906 E CARACAS STREET, TAMPA, FL 33610For Sale
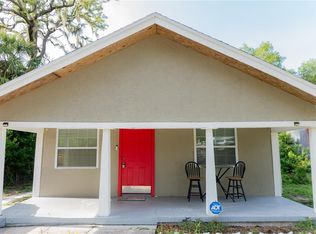 MLS ID #TB8513848, JAY Caballer, HOMETRUST REALTY GROUP. Stellar MLS
 - $350,0003 bd2 ba1.3k sqft5008 N 17TH STREET, TAMPA, FL 33610For SaleMLS ID #TB8515851, Angie Alstott, IMPACT REALTY TAMPA BAY. Stellar MLS
- $323,9993 bd2 ba1.1k sqft3203 E EMMA STREET, TAMPA, FL 33610For SaleMLS ID #TB8531329, Juan Cervantes, KELLER WILLIAMS RLTY NEW TAMPA. Stellar MLS
- $329,0003 bd2 ba1k sqft3004 E DR MARTIN LUTHER KING JR BOULEVARD, TAMPA, FL 33610For SaleMLS ID #TB8528943, Luis Amoretti, STAR BAY REALTY CORP.. Stellar MLS
- $367,7003 bd2 ba1.3k sqft1505 E CARACAS STREET, TAMPA, FL 33610For SaleMLS ID #O6414121, Blake Keathley, EVERYSTATE INC.. Stellar MLS
- $350,0003 bd2 ba1.1k sqft1504 E 33RD AVENUE, TAMPA, FL 33610For SaleMLS ID #TB8534866, Marissa Burgos, COLDWELL BANKER REALTY. Stellar MLS
- $329,9004 bd2 ba978 sqft3621 E COMANCHE AVENUE, TAMPA, FL 33610For SaleMLS ID #TB8534123, Yisel Diaz Cruz, VITA LUXURY REALTY LLC. Stellar MLS
- $315,0004 bd2 ba1.3k sqft3613 E CHELSEA STREET, TAMPA, FL 33610For SaleMLS ID #TB8532805, Charles Carey, EXP REALTY LLC. Stellar MLS
- $315,0003 bd2 ba1.2k sqft3708 E IDLEWILD AVENUE, TAMPA, FL 33610For SaleMLS ID #TB8523418, Sarah Ferguson, AGILE GROUP REALTY. Stellar MLS
- $340,0003 bd2 ba1k sqft1512 E HANNA AVENUE, TAMPA, FL 33610For SaleMLS ID #TB8512605, Summer Baker PA, RE/MAX CHAMPIONS. Stellar MLS
- $299,0003 bd1 ba1k sqft2013 E HENRY AVENUE, TAMPA, FL 33610For SaleMLS ID #TB8508269, Kayla Buckson, REAL BROKER, LLC. Stellar MLS
- $389,9993 bd2 ba1.2k sqft1316 E GIDDENS AVENUE, TAMPA, FL 33603For SaleMLS ID #TB8535868, Stephanie Bell, SANCTUARY REAL ESTATE GROUP, LLC. Stellar MLS
- $309,9903 bd1 ba1.2k sqft1709 E NORTH BAY STREET, TAMPA, FL 33610For SaleMLS ID #TB8518405, Ana Tapia, P.A., DALTON WADE INC. Stellar MLS
- $269,5003 bd2 ba960 sqft3311 E CHELSEA STREET, TAMPA, FL 33610For SaleMLS ID #TB8535530, Bradley Chais, KELLER WILLIAMS TAMPA CENTRAL. Stellar MLS
- $319,9003 bd3 ba1k sqft5808 N 17TH STREET, TAMPA, FL 33610For SaleMLS ID #TB8447822, Kevin Mize, REDFIN CORPORATION. Stellar MLS
- $350,0003 bd2 ba1.2k sqft800 E GENESEE STREET, TAMPA, FL 33603For SaleMLS ID #TB8533430, Chandler Hallwood, MARK SPAIN REAL ESTATE. Stellar MLS
- $298,5003 bd2 ba999 sqft3009 E FERN STREET, TAMPA, FL 33610For SaleMLS ID #TB8513200, Ivan Rivera, BHHS FLORIDA PROPERTIES GROUP. Stellar MLS
