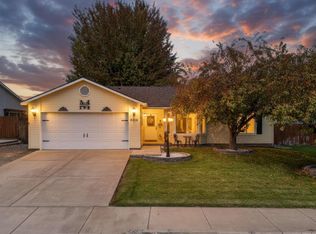
MLS# 297243 Looking for a move-in-ready home that combines comfort, convenience, and low-maintenance living? This charming 3-bedroom,2-bathroom rambler in Kennewick's Cherry Blossom Meadows offers 1,401 sq. ft. of thoughtfully designed living space, making it anexcellent opportunity for anyone seeking the ease of single-level living. Step inside to discover an inviting open-concept layout featuringraised ceilings, tile flooring throughout, and a seamless flow between the kitchen, dining, and living areas. The kitchen offers a centerisland, warm wood cabinetry, and stainless steel appliances, including a brand-new LG refrigerator and Whirlpool dishwasher, creating awelcoming space for everyday living and entertaining. The primary suite features a spacious walk-in closet and private bathroomcomplete with dual vanities and a shower, while two additional bedrooms and a full guest bathroom provide flexibility for a variety ofneeds. Additional interior highlights include central A/C, a dedicated laundry area, and an attached two-car garage. Outside, enjoy a fullyfenced backyard with a patio, irrigation, and sprinkler system, providing an inviting space to relax, entertain, or enjoy the outdoors.Located within an HOA community featuring a neighborhood park and playground, this home also offers convenient access to nearbyshopping, dining, schools, and major roadways. Whether you're looking to simplify your lifestyle or find a comfortable place to call home,this well-maintained property offers a wonderful combination of functionality, location, and everyday comfort. Furnishings may also beavailable through separate negotiation.
Active
Price cut: $10K (10/28)
$389,900
1915 S Neel St, Kennewick, WA 99336
3beds
1,401sqft
Single Family Residence
Built in 2011
5,319 Square Feet Lot
$389,200 Zestimate®
$278/sqft
$36/mo HOA
What's special
Attached two-car garageFull guest bathroomBrand-new lg refrigeratorTwo additional bedroomsStainless steel appliancesWarm wood cabinetryTile flooring throughout
- 33 days
- 291
- 35
Likely to sell faster than
Zillow last checked:
Listing updated:
Listed by:
Eric S Culverhouse 509-539-5073,
Retter and Company Sotheby's,
Blake Loftus 509-539-0211,
Retter and Company Sotheby's
Source: PACMLS as distributed by MLS GRID,MLS#: 297243
Facts & features
Interior
Bedrooms & bathrooms
- Bedrooms: 3
- Bathrooms: 2
- Full bathrooms: 1
- 3/4 bathrooms: 1
Rooms
- Room types: Bath - Master, Breakfast Bar, Dining - Kitchen/Combo, Walk-In Closet, Kitchen Island, Master Bedroom, Laundry
Bedroom 1
- Area: 14 Square Feet
Bedroom 2
- Area: 11 Square Feet
Bedroom 3
- Area: 11 Square Feet
Dining room
- Area: 11 Square Feet
Family room
- Area: 16 Square Feet
Kitchen
- Area: 13 Square Feet
Utility room
- Area: 7 Square Feet
Heating
- Forced Air, Central
Cooling
- Forced Air, Central Air
Appliances
- Included: Dishwasher, Disposal, Microwave, Range/Oven, Refrigerator, Water Heater
Features
- Drapes/Blinds, See Remarks, Ceiling Fan(s)
- Flooring: Carpet, Tile
- Windows: Double Pane Windows, Vinyl Windows
- Basement: No Basement
Interior area
- Total structure area: 1,401
- Total interior livable area: 1,401 sqft
Video & virtual tour
Property
Parking
- Parking features: Attached, 2 car, Garage Door Opener
- Has garage: Yes
Features
- Levels: One
- Stories: 1
- Patio & porch: Covered, Porch
- Exterior features: Fenced
Lot
- Size: 5,319 Square Feet
- Dimensions: 133 x 40
- Features: Plat Map - Recorded
Details
- Parcel number: 110893030000019
- Zoning: SINGLE FAMILY R
Construction
Type & style
- Home type: SingleFamily
- Property subtype: Single Family Residence
Materials
- Lap Siding
- Foundation: Slab
- Roof: Composition
Condition
- New construction: No
- Year built: 2011
Utilities & green energy
- Sewer: Sewer Connected
- Water: Public
- Utilities for property: Appliances-Electric, Electricity Connected
Community & HOA
Community
- Subdivision: Kennewick West
HOA
- Has HOA: Yes
- HOA fee: $36 monthly
Location
- Region: Kennewick
Financial & listing details
- Price per square foot: $278/sqft
- Tax assessed value: $349,910
- Annual tax amount: $2,656
- Date on market: 10/16/2026
- Listing terms: Cash,Conventional,FHA,VA,ARM
Estimated market value
$389,200
$370,000 - $409,000
$2,029/mo
Price history
| Date | Event | Price |
|---|---|---|
| 10/28/2026 | Price change | $389,900-2.5%$278/sqft |
Source:  PACMLS as distributed by MLS GRID #297243 Report a problem | ||
| 9/30/2026 | Listed for sale | $399,900+14.3%$285/sqft |
Source: PACMLS as distributed by MLS GRID #296828 Report a problem | ||
| 9/14/2026 | Listing removed | $3,000$2/sqft |
Source: Zillow Rentals Report a problem | ||
| 8/20/2026 | Listed for rent | $3,000$2/sqft |
Source: Zillow Rentals Report a problem | ||
| 6/9/2026 | Listing removed | $3,000$2/sqft |
Source: Zillow Rentals Report a problem | ||
| 5/28/2026 | Listed for rent | $3,000$2/sqft |
Source: Zillow Rentals Report a problem | ||
| 11/1/2022 | Sold | $349,900$250/sqft |
Source: PACMLS as distributed by MLS GRID #264603 Report a problem | ||
| 9/30/2022 | Listed for sale | $349,900+9.3%$250/sqft |
Source: PACMLS as distributed by MLS GRID #264603 Report a problem | ||
| 7/29/2021 | Sold | $320,000+3.2%$228/sqft |
Source: PACMLS as distributed by MLS GRID #254866 Report a problem | ||
| 7/8/2021 | Listed for sale | $310,000+798.6%$221/sqft |
Source: PACMLS as distributed by MLS GRID #254866 Report a problem | ||
| 3/11/2011 | Sold | $34,500+4.5%$25/sqft |
Source: PACMLS as distributed by MLS GRID #173251 Report a problem | ||
| 11/19/2010 | Sold | $33,000$24/sqft |
Source: Public Record Report a problem | ||
Public tax history
| Year | Property taxes | Tax assessment |
|---|---|---|
| 2025 | $2,656 -5.6% | $349,910 |
| 2024 | $2,814 +0.5% | $349,910 |
| 2023 | $2,800 +41.4% | $349,910 +25.9% |
| 2022 | $1,980 -15% | $277,940 +16.8% |
| 2021 | $2,331 +19% | $237,950 +23% |
| 2020 | $1,958 -15.8% | $193,490 +6.2% |
| 2019 | $2,325 +13.7% | $182,270 +14% |
| 2018 | $2,044 -3.4% | $159,830 +16.3% |
| 2017 | $2,116 +7.5% | $137,390 |
| 2016 | $1,967 | $137,390 |
| 2015 | $1,967 +3% | $137,390 +3.9% |
| 2014 | $1,910 | $132,260 |
| 2013 | $1,910 | $132,260 |
| 2012 | -- | $132,260 +2.3% |
| 2011 | -- | $129,240 +412.9% |
| 2010 | -- | $25,200 |
| 2009 | -- | $25,200 |
| 2008 | -- | -- |
| 2007 | -- | -- |
| 2006 | -- | -- |
Find assessor info on the county website
Monthly payment
Est. payment
Payment breakdown
Explore the cost of this home by adjusting the details. Changes won't be saved.Climate risks
Neighborhood: 99336


Similar homes
- $387,0003 bd2 ba1.6k sqft506 S Buntin St, Kennewick, WA 99336For Sale By Owner

- $395,0003 bd2 ba1.4k sqft2208 S Kellogg Pl, Kennewick, WA 99336For Sale

 MLS ID #297398, Damion Lalka, PNW Collective / Real Broker. PACMLS as distributed by MLS GRID
- $399,9003 bd2 ba1.3k sqft4316 W 8th Ave, Kennewick, WA 99336For Sale
 MLS ID #297121, Jenna Amalfitano, Coldwell Banker Tomlinson. PACMLS as distributed by MLS GRID
- $415,0003 bd2 ba1.5k sqft3904 W 19th Court, Kennewick, WA 98338Active
 MLS ID #2602150, Ericka M Lalka. NWMLS as distributed by MLS GRID
- $390,0003 bd2 ba1.3k sqft1803 N Palouse, Kennewick, WA 99336For SaleMLS ID #297536, Stephanie Perez, Windermere Group One/Tri-Cities. PACMLS as distributed by MLS GRID
- $389,9003 bd2 ba1.5k sqft910 S Arthur Pl, Kennewick, WA 99336For SaleMLS ID #294788, Kayla Pratt, Windermere Group One/Tri-Cities. PACMLS as distributed by MLS GRID
- $330,0003 bd2 ba1.1k sqft2623 W 6th Pl, Kennewick, WA 99336For SaleMLS ID #297885, Freddy Avalos, Realty One Group Ignite. PACMLS as distributed by MLS GRID
- $384,9003 bd2 ba1.4k sqft4501 W Grand Ronde Ave, Kennewick, WA 99336For SaleMLS ID #295368, Ryan Vogt, EXP Realty, LLC Tri Cities. PACMLS as distributed by MLS GRID
- $389,0003 bd2 ba1.7k sqft3801 W 17th Ave, Kennewick, WA 99338For SaleMLS ID #294829, Brian Griffin, Kenmore Team. PACMLS as distributed by MLS GRID
- $425,0003 bd2 ba1.6k sqft3305 W 23rd Ave, Kennewick, WA 99337For SaleMLS ID #296911, Kris Battles, Realty One Group Ignite. PACMLS as distributed by MLS GRID
- $399,9003 bd2 ba1.4k sqft1610 W 24th Ave, Kennewick, WA 99337For SaleMLS ID #297728, Leonardo Garcia, Retter and Company Sotheby's. PACMLS as distributed by MLS GRID
- $400,0003 bd2 ba1.6k sqft1400 S Buchanan Pl, Kennewick, WA 99338For SaleMLS ID #297266, Malorey Caldwell, Results Realty Group Tri-Citie. PACMLS as distributed by MLS GRID
- $359,9003 bd2 ba1.3k sqft2427 S Arthur Ct, Kennewick, WA 99338For SaleMLS ID #296342, Alex Burden, Kenmore Team. PACMLS as distributed by MLS GRID
- $419,9004 bd2 ba1.4k sqft500 S Cleveland St, Kennewick, WA 99336For SaleMLS ID #297361, Terral Russell, EXP Realty, LLC Tri Cities. PACMLS as distributed by MLS GRID
- $430,0003 bd2 ba1.4k sqft2412 S Vancouver St, Kennewick, WA 99337For SaleMLS ID #297696, Jeff Smart, HomeSmart Elite Brokers. PACMLS as distributed by MLS GRID
- $370,0003 bd2 ba1.6k sqft408 N Volland St, Kennewick, WA 99336For SaleMLS ID #295597, Jodi Danna, Coldwell Banker Tomlinson. PACMLS as distributed by MLS GRID
- $395,0003 bd2 ba1.4k sqft4103 S Sharron St, Kennewick, WA 99337For SaleMLS ID #297580, Kimberly Inscore, Windermere Group One/Tri-Cities. PACMLS as distributed by MLS GRID
- $380,0003 bd2 ba1.5k sqft115 N Yelm St, Kennewick, WA 99336For SaleMLS ID #290003, Katie Copeland, RE/MAX Northwest REALTORS. PACMLS as distributed by MLS GRID
- $359,0003 bd2 ba1.4k sqft2507 W Entiat Ave, Kennewick, WA 99336For SaleMLS ID #295440, Maria Valdez, HomeSmart Elite Brokers. PACMLS as distributed by MLS GRID
- $395,0003 bd3 ba1.8k sqft2351 W 23rd Ave, Kennewick, WA 99337For SaleMLS ID #295876, Alex Lidstrom, Amplify Real Estate Services. PACMLS as distributed by MLS GRID
